NEW PRICE! Don't miss this beautifully updated brick home offering more than 4,400 square feet of finished living space on a private cul-de-sac lot in sought-after Sugar Mill. A new garage door and freshly refinished hardwood floors enhance the bright, light-filled interior, featuring five bedrooms, five-and-a-half bathrooms, spacious living areas, and beautifully renovated baths throughout. The impressive primary suite includes a spa-inspired bathroom plus a former bedroom thoughtfully converted into an oversized custom closet and convenient upstairs laundry room. The main living spaces flow to a screened porch and expansive deck overlooking the private, wooded backyard-an ideal setting for relaxing or entertaining. The finished terrace level adds approximately 1,233 square feet of flexible living space with a large recreation area, bedroom, full bathroom, workshop, and abundant storage. Additional features include a two-car garage and extra driveway parking. Sugar Mill residents enjoy a clubhouse, lake, pool, tennis and pickleball courts, playground, sidewalks, and an active swim-and-tennis community. Conveniently located near parks, shopping, and dining, with access to Wilson Creek Elementary, River Trail Middle, and Northview High. Don't miss this exceptional opportunity in one of Johns Creek's most desirable communities!
Active
Price cut: $26K (9/28)
$849,000
600 Sweet Stream Trce, Johns Creek, GA 30097
5beds
4,445sqft
Single Family Residence
Built in 1994
0.29 Acres Lot
$832,000 Zestimate®
$191/sqft
$104/mo HOA
What's special
Bright light-filled interiorTwo-car garageBeautifully updated brick homeImpressive primary suitePrivate wooded backyardNew garage doorExtra driveway parking
- 87 days
- 1,276
- 43
Zillow last checked:
Listing updated:
Listed by:
Eric E Robb 770-331-1590,
Real Broker, LLC
Source: GAMLS,MLS#: 10803138
Facts & features
Interior
Bedrooms & bathrooms
- Bedrooms: 5
- Bathrooms: 6
- Full bathrooms: 5
- 1/2 bathrooms: 1
Rooms
- Room types: Bonus Room, Exercise Room, Great Room, Laundry
Dining room
- Features: Seats 12+
Kitchen
- Features: Breakfast Bar, Pantry, Kitchen Island, Solid Surface Counters
Heating
- Forced Air
Cooling
- Central Air
Appliances
- Included: Dishwasher, Disposal, Double Oven, Dryer, Microwave, Refrigerator
- Laundry: Laundry Closet, Upper Level
Features
- Bookcases, Double Vanity
- Flooring: Hardwood
- Windows: Double Pane Windows
- Basement: Full
- Number of fireplaces: 1
- Fireplace features: Family Room
- Common walls with other units/homes: No Common Walls
Interior area
- Total structure area: 4,445
- Total interior livable area: 4,445 sqft
- Finished area above ground: 3,212
- Finished area below ground: 1,233
Property
Parking
- Total spaces: 2
- Parking features: Garage
- Has garage: Yes
Accessibility
- Accessibility features: Other
Features
- Levels: Two
- Stories: 2
- Patio & porch: Deck, Patio, Screened
- Exterior features: Other
Lot
- Size: 0.29 Acres
- Features: Level
Details
- Additional structures: Garage(s)
- Parcel number: 11 110103891259
Construction
Type & style
- Home type: SingleFamily
- Architectural style: Traditional
- Property subtype: Single Family Residence
Materials
- Stone
- Foundation: Block
- Roof: Composition
Condition
- Resale
- New construction: No
- Year built: 1994
Utilities & green energy
- Sewer: Public Sewer
- Water: Public
- Utilities for property: Cable Available, Electricity Available, Natural Gas Available, Phone Available, Sewer Available, Underground Utilities, Water Available
Green energy
- Energy efficient items: Water Heater
Community & HOA
Community
- Features: Clubhouse, Lake, Playground, Sidewalks, Street Lights, Swim Team, Tennis Court(s), Pool
- Security: Carbon Monoxide Detector(s), Smoke Detector(s)
- Subdivision: SUGAR MILL
HOA
- Has HOA: Yes
- Services included: Maintenance Structure, Maintenance Grounds, Swimming, Tennis
- HOA fee: $1,250 annually
Location
- Region: Johns Creek
Financial & listing details
- Price per square foot: $191/sqft
- Tax assessed value: $680,200
- Annual tax amount: $5,606
- Date on market: 7/23/2026
- Cumulative days on market: 87 days
- Listing agreement: Exclusive Agency
- Listing terms: 1031 Exchange,Cash,Conventional,FHA,VA Loan
- Electric utility on property: Yes
Estimated market value
$832,000
$790,000 - $874,000
$4,524/mo
Price history
| Date | Event | Price |
|---|---|---|
| 9/28/2026 | Price change | $849,000-3%$191/sqft |
Source:  FMLS GA #7802911 Report a problem FMLS GA #7802911 Report a problem | ||
| 9/16/2026 | Price change | $875,000-2.7%$197/sqft |
Source: FMLS GA #7802911 Report a problem | ||
| 8/17/2026 | Price change | $899,000-2.8%$202/sqft |
Source:  GAMLS #10803138 Report a problem GAMLS #10803138 Report a problem | ||
| 7/23/2026 | Listed for sale | $925,000+81.4%$208/sqft |
Source: FMLS GA #7802911 Report a problem | ||
| 8/12/2020 | Listing removed | $509,999$115/sqft |
Source: Keller Williams Rlty Atl. Part #8758174 Report a problem | ||
| 6/29/2020 | Price change | $509,999-2.8%$115/sqft |
Source: Keller Williams Rlty Atl. Part #8758174 Report a problem | ||
| 5/27/2020 | Price change | $524,900-2.8%$118/sqft |
Source: Keller Williams Rlty Atl. Part #8758174 Report a problem | ||
| 3/21/2020 | Listed for sale | $539,900+1.1%$121/sqft |
Source: Keller Williams Realty Atlanta Partners #6697100 Report a problem | ||
| 11/1/2019 | Listing removed | $533,999$120/sqft |
Source: Keller Williams Rlty Atl. Part #8661089 Report a problem | ||
| 10/11/2019 | Price change | $533,999-0.4%$120/sqft |
Source: Keller Williams Rlty Atl. Part #8661089 Report a problem | ||
| 9/17/2019 | Listed for sale | $535,900+25.8%$121/sqft |
Source: Keller Williams Realty Atlanta Partners #6618508 Report a problem | ||
| 9/7/2005 | Sold | $425,900+27.9%$96/sqft |
Source: Public Record Report a problem | ||
| 5/9/2001 | Sold | $333,000+44.4%$75/sqft |
Source: Public Record Report a problem | ||
| 3/4/1994 | Sold | $230,600$52/sqft |
Source: Public Record Report a problem | ||
Public tax history
| Year | Property taxes | Tax assessment |
|---|---|---|
| 2025 | $5,606 +2.7% | $272,080 +8.4% |
| 2024 | $5,461 +14.5% | $251,080 +3.8% |
| 2023 | $4,771 -8.9% | $241,920 +17.1% |
| 2022 | $5,238 +6.2% | $206,560 +20.9% |
| 2021 | $4,931 -5.1% | $170,920 -7.1% |
| 2020 | $5,196 -0.2% | $184,080 -0.4% |
| 2019 | $5,209 | $184,840 +2.4% |
| 2018 | $5,209 | $180,520 +4% |
| 2017 | $5,209 -0.9% | $173,560 +2% |
| 2016 | $5,257 +2.5% | $170,240 |
| 2015 | $5,128 +12.9% | $170,240 +20.1% |
| 2014 | $4,541 +3.9% | $141,800 |
| 2013 | $4,372 -0.2% | $141,800 |
| 2012 | $4,383 | $141,800 |
| 2011 | -- | $141,800 |
| 2010 | $4,338 +1.9% | $141,800 |
| 2009 | $4,256 | $141,800 -7% |
| 2008 | -- | $152,440 -0.1% |
| 2007 | $4,344 | $152,560 +22.7% |
| 2005 | -- | $124,360 +3.4% |
| 2004 | $3,565 +1.8% | $120,240 +3.5% |
| 2003 | $3,502 +3% | $116,160 +6% |
| 2002 | $3,399 -10.3% | $109,560 +7.9% |
| 2001 | $3,788 | $101,520 |
Find assessor info on the county website
Monthly payment
Est. payment
Payment breakdown
Explore the cost of this home by adjusting the details. Changes won't be saved.Climate risks
Neighborhood: Sugar Mill
Nearby schools
Schools provided by the listing agent
- Elementary: Wilson Creek
- Middle: River Trail
- High: Northview
Source: GAMLS. This data may not be complete. We recommend contacting the local school district to confirm school assignments for this home.

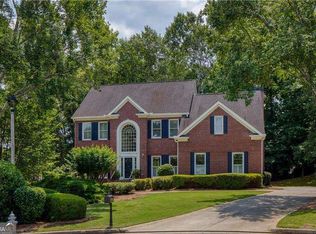
Similar homes
- $699,0005 bd3 ba4.3k sqft425 Fairford Ln, Johns Creek, GA 30097Active
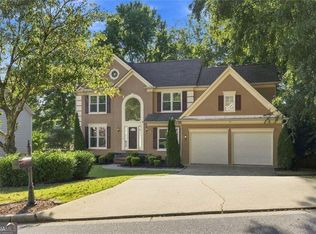
 MLS ID #10868732, Todd Dipaula, The Agency - Atlanta Metro. GAMLS
 - $775,0005 bd3 ba3.4k sqft5715 N Hillbrooke Trce, Johns Creek, GA 30005Active
 MLS ID #10871859, Julie Johnson, Harry Norman Realtors. GAMLS
 - $699,9005 bd4 ba4.4k sqft4910 Red Robin Rdg, Johns Creek, GA 30022Active
 MLS ID #10874062, Chris Haug, Coldwell Banker Realty. GAMLS
 - $874,9005 bd5 ba5.5k sqft3696 Wildwood Farms Dr NW, Duluth, GA 30096Active
 MLS ID #10844157, Level Up Real Estate Team, BHHS Georgia Properties. GAMLS
 - $849,0005 bd4 ba3.6k sqft1211 Bridgewater Walk, Snellville, GA 30078ActiveMLS ID #10872429, Ashley Daugherty, Harry Norman Realtors. GAMLS
- $799,0005 bd4 ba4.2k sqft3795 Gardenside Ct, Alpharetta, GA 30004ActiveMLS ID #10874400, Dany Drouin, Century 21 Results. GAMLS
- $850,0004 bd5 ba6.2k sqft3040 Spalding Dr, Sandy Springs, GA 30350ActiveMLS ID #10804611, Nancy Billick, BHGRE Metro Brokers. GAMLS
- $689,9994 bd3 ba2.8k sqft210 Bristol Stone Ct, Johns Creek, GA 30005ActiveMLS ID #10844391, Jennifer Hamilton, Keller Williams Realty PeachtreeRoad. GAMLS
- $728,4606 bd5 ba5.3k sqft4614 Kiplin Lake Ct, Sugar Hill, GA 30518ActiveMLS ID #10813680, Holly J Brown, Harry Norman Realtors. GAMLS
- $859,0005 bd6 ba5.3k sqft2023 Stoneleigh Dr, Stone Mountain, GA 30087ActiveMLS ID #10782683, Collis S Clovie, Cross Creek Realty. GAMLS
- $685,0005 bd3 ba3k sqft3920 Shiloh Ridge Run, Suwanee, GA 30024ActiveMLS ID #10818177, Beverly Hart, BHHS Georgia Properties. GAMLS
- $672,5005 bd4 ba4.1k sqft2835 Live Oak Ct, Cumming, GA 30041ActiveMLS ID #10830613, Tom Stocks, Harry Norman Realtors. GAMLS
- $899,9007 bd4 ba3.8k sqft3590 Morning Ivy Way, Suwanee, GA 30024ActiveMLS ID #10779517, Joanne N Lunt, Keller Williams Realty Atlanta North. GAMLS
- $750,0004 bd4 ba3.5k sqft2990 Ascot Ln, Roswell, GA 30076ActiveMLS ID #10829618, Karen A Maglothin, BHHS Georgia Properties. GAMLS
- $749,0005 bd3 ba3.4k sqft2335 Copper Mill Trl, Cumming, GA 30041ActiveMLS ID #10803206, Laura Quinn, BHGRE Metro Brokers. GAMLS
- $929,0005 bd4 ba4.3k sqft7480 Shadburn Ferry Rd, Cumming, GA 30041ActiveMLS ID #10789382, Kristen Gee, Maximum One Premier Realtors. GAMLS
- $950,0005 bd6 ba4.8k sqft3901 Hazelhurst Dr, Marietta, GA 30066ActiveMLS ID #10857804, Kirsten Ricci, BHHS Georgia Properties. GAMLS
- $725,0005 bd5 ba4.3k sqft2920 New College Way, Cumming, GA 30041For Sale
 MLS ID #7830175, JOANNE LUNT, Keller Williams Realty Atl North. FMLS GA
 - $935,0005 bd5 ba4.7k sqft2951 Summitop Ct NE, Marietta, GA 30066ActiveMLS ID #10813633, Deborah Morton, The Agency - Atlanta Metro. GAMLS
- $820,0005 bd5 ba4.2k sqft200 Wexford Ct, Canton, GA 30115ActiveMLS ID #10817038, Jeanine Blumer, BHHS Georgia Properties. GAMLS
