Welcome to this impeccable estate in the highly sought-after gated community of St Marlo Country Club—where elegance, privacy, and convenience come together. A picturesque approach leads you to the 3-car garage and main entrance, offering a pleasant walk through the beautifully maintained front yard and garden—an inviting first impression for both homeowners and guests. Situated on a private cul-de-sac and just 0.7 miles (approximately 3 minutes) from the rear gate, this stunning four-sided brick home blends timeless traditional design with exceptional craftsmanship. The interior showcases abundant natural light, intricate millwork, classic fireplaces, vaulted and tray ceilings, and rich hardwood flooring throughout. The main-level owner’s suite serves as a private retreat, featuring serene backyard views and direct access to the deck—perfect for relaxing or entertaining. The spa-inspired bathroom includes a barrel ceiling, clawfoot soaking tub, separate shower, and a spacious custom walk-in closet. A grand two-story foyer and formal living room are enhanced by a dramatic wall of windows overlooking the private backyard. The gourmet kitchen is equipped with cherry wood cabinetry, granite countertops, a stone backsplash, stainless steel appliances, double ovens, and a five-burner gas cooktop—ideal for both everyday living and hosting. The fireside family room seamlessly opens to a porch overlooking the backyard, creating a perfect indoor-outdoor flow. Upstairs, you’ll find three generously sized guest bedrooms, each with its own full bathroom, offering comfort and privacy for family and guests alike. The fully finished basement is an entertainer’s dream, complete with a large bar, spacious living area, two additional rooms, and two open-concept exercise spaces—perfect for a home gym, media room, or flexible living needs. Meticulously maintained and reflecting true pride of ownership, this exceptional home also benefits from low Forsyth County taxes and access to top-rated schools. Don’t miss this rare opportunity—schedule your private tour today. *The photos with staging furniture were taken when the house was staged. The house is currently vacant and has no furniture.*
Active
Price cut: $36K (8/27)
$1,349,000
9030 Moor Park Run, Duluth, GA 30097
6beds
5,972sqft
Single Family Residence, Residential
Built in 2004
0.39 Acres Lot
$1,291,000 Zestimate®
$226/sqft
$-- HOA
What's special
Four-sided brick homePicturesque approachAbundant natural lightStainless steel appliancesSerene backyard viewsGrand two-story foyerSpacious custom walk-in closet
- 64 days
- 1,568
- 89
Zillow last checked:
Listing updated:
Listed by:
Andy Chung,
TBRE, Inc. 678-417-1434
Source: FMLS GA,MLS#: 7816382
Facts & features
Interior
Bedrooms & bathrooms
- Bedrooms: 6
- Bathrooms: 6
- Full bathrooms: 5
- 1/2 bathrooms: 1
- Main level bathrooms: 1
- Main level bedrooms: 1
Rooms
- Room types: Other
Primary bedroom
- Features: Master on Main, Split Bedroom Plan
- Level: Master on Main, Split Bedroom Plan
Bedroom
- Features: Master on Main, Split Bedroom Plan
Primary bathroom
- Features: Double Vanity, Soaking Tub, Vaulted Ceiling(s), Whirlpool Tub
Dining room
- Features: Butlers Pantry, Seats 12+
Kitchen
- Features: Breakfast Bar, Breakfast Room, Cabinets Stain, Eat-in Kitchen, Keeping Room, Kitchen Island, Pantry Walk-In, Stone Counters, View to Family Room
Heating
- Natural Gas
Cooling
- Ceiling Fan(s), Heat Pump
Appliances
- Included: Dishwasher, Disposal, Double Oven, Gas Range, Gas Water Heater, Microwave
- Laundry: Lower Level
Features
- Bookcases, Cathedral Ceiling(s), High Ceilings, High Ceilings 10 ft Main, High Speed Internet, His and Hers Closets, Tray Ceiling(s), Walk-In Closet(s)
- Flooring: Hardwood
- Windows: Wood Frames
- Basement: Finished
- Attic: Pull Down Stairs
- Number of fireplaces: 2
- Fireplace features: Basement, Living Room
- Common walls with other units/homes: No Common Walls
Interior area
- Total structure area: 5,972
- Total interior livable area: 5,972 sqft
- Finished area above ground: 5,972
Video & virtual tour
Property
Parking
- Total spaces: 3
- Parking features: Garage, Garage Door Opener, Garage Faces Side
- Garage spaces: 3
Accessibility
- Accessibility features: None
Features
- Levels: Two
- Stories: 2
- Patio & porch: None
- Exterior features: Other, No Dock
- Pool features: None
- Has spa: Yes
- Spa features: Bath, None
- Fencing: None
- Has view: Yes
- View description: Other
- Waterfront features: None
- Body of water: None
Lot
- Size: 0.39 Acres
- Features: Cul-De-Sac
Details
- Additional structures: None
- Parcel number: 184 172
- Other equipment: None
- Horse amenities: None
Construction
Type & style
- Home type: SingleFamily
- Architectural style: Traditional
- Property subtype: Single Family Residence, Residential
Materials
- Brick 4 Sides
- Foundation: Brick/Mortar
- Roof: Shingle
Condition
- Resale
- New construction: No
- Year built: 2004
Utilities & green energy
- Electric: 110 Volts
- Sewer: Public Sewer
- Water: Public
- Utilities for property: Cable Available, Electricity Available, Natural Gas Available, Phone Available, Sewer Available, Underground Utilities, Water Available
Green energy
- Energy efficient items: None
- Energy generation: None
Community & HOA
Community
- Features: Clubhouse, Country Club, Gated, Golf, Homeowners Assoc, Playground, Pool, Tennis Court(s)
- Security: Fire Alarm, Security Gate, Smoke Detector(s)
- Subdivision: St Marlo Country Club
HOA
- Has HOA: No
Location
- Region: Duluth
Financial & listing details
- Price per square foot: $226/sqft
- Tax assessed value: $1,218,710
- Annual tax amount: $2,096
- Date on market: 8/5/2026
- Cumulative days on market: 172 days
- Electric utility on property: Yes
- Road surface type: Paved
Estimated market value
$1,291,000
$1.23M - $1.36M
$5,705/mo
Price history
| Date | Event | Price |
|---|---|---|
| 8/27/2026 | Price change | $1,349,000-2.6%$226/sqft |
Source:  FMLS GA #7816382 Report a problem FMLS GA #7816382 Report a problem | ||
| 8/5/2026 | Listed for sale | $1,385,000-0.4%$232/sqft |
Source: FMLS GA #7816382 Report a problem | ||
| 8/4/2026 | Listing removed | $1,390,000$233/sqft |
Source: FMLS GA #7781827 Report a problem | ||
| 6/3/2026 | Listed for sale | $1,390,000-4.1%$233/sqft |
Source: FMLS GA #7781827 Report a problem | ||
| 6/1/2026 | Listing removed | $1,450,000$243/sqft |
Source: FMLS GA #7750780 Report a problem | ||
| 4/16/2026 | Listed for sale | $1,450,000$243/sqft |
Source: FMLS GA #7750780 Report a problem | ||
Public tax history
| Year | Property taxes | Tax assessment |
|---|---|---|
| 2025 | $2,050 -2.2% | $487,484 +9.4% |
| 2024 | $2,096 +3.2% | $445,500 +1% |
| 2023 | $2,031 -1% | $440,900 +34.6% |
| 2022 | $2,051 +1.8% | $327,580 +13.6% |
| 2021 | $2,014 +0.5% | $288,328 +3.6% |
| 2020 | $2,005 +0.1% | $278,196 +5.4% |
| 2019 | $2,002 +15.6% | $263,984 +2.1% |
| 2017 | $1,732 +1.7% | $258,628 +8.4% |
| 2016 | $1,704 | $238,628 |
| 2015 | $1,704 +7% | $238,628 +7.8% |
| 2014 | $1,593 +0% | $221,380 +0.3% |
| 2013 | $1,592 -0.1% | $220,780 -0.8% |
| 2012 | $1,594 -0.1% | $222,672 -0.9% |
| 2011 | $1,595 | $224,608 -6.6% |
| 2010 | -- | $240,376 -10.1% |
| 2009 | -- | $267,416 |
| 2008 | -- | $267,416 +3.5% |
| 2007 | -- | $258,320 |
| 2006 | $1,014 +3.4% | $258,320 +20.5% |
| 2005 | $981 +12.6% | $214,320 +435.8% |
| 2004 | $872 +12.4% | $40,000 |
| 2003 | $775 -0.8% | -- |
| 2002 | $782 | -- |
Find assessor info on the county website
Monthly payment
Est. payment
Payment breakdown
Explore the cost of this home by adjusting the details. Changes won't be saved.Climate risks
Neighborhood: 30097
Nearby schools
Schools provided by the listing agent
- Elementary: Johns Creek
- Middle: Riverwatch
- High: Lambert
Source: FMLS GA. This data may not be complete. We recommend contacting the local school district to confirm school assignments for this home.

Similar homes
- $1,359,9996 bd5 ba5.8k sqft11055 Callaway Dr, Johns Creek, GA 30097For Sale
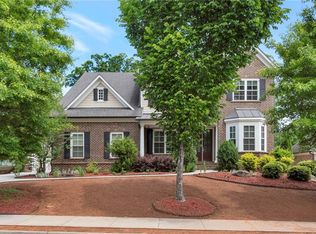
 MLS ID #7768221, Satya Gadde, Dream Realty Group, LLC.. FMLS GA
 - $1,394,9005 bd6 ba6.4k sqft1875 Southers Cir, Suwanee, GA 30024Active

 MLS ID #10868820, Cathy B Cobb, BHHS Georgia Properties. GAMLS
 - $1,300,0006 bd5 ba5.9k sqft3805 Newport Bay Dr, Alpharetta, GA 30005For Sale
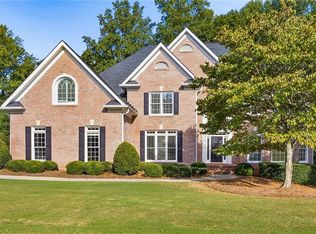 MLS ID #7846332, Brian K. Henson, Peachtree Town & Country. FMLS GA
 - $749,0006 bd5 ba4.5k sqft3196 Nours Landing Cir, Duluth, GA 30097For Sale
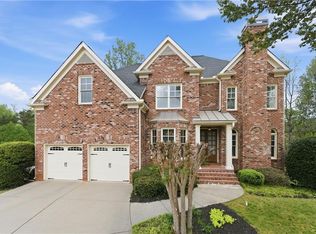 MLS ID #7849893, Anna Vu, Home Services of Georgia, Inc.. FMLS GA
 - $1,500,0006 bd6 ba6.7k sqft1043 Meadow Club Ct, Suwanee, GA 30024ActiveMLS ID #10827650, Amy Agee, Century 21 Results. GAMLS
- $1,270,0006 bd6 ba6.3k sqft2005 Granbury Ct, Cumming, GA 30041For SaleMLS ID #7817074, Erin Olivier, Atlanta Fine Homes Sotheby's International. FMLS GA
- $1,099,0005 bd5 ba5.6k sqft4674 Lakeway Pl, Alpharetta, GA 30005For SaleMLS ID #7850866, Tammy Weaver, Armont Real Estate. FMLS GA
- $1,400,0006 bd5 ba6.3k sqft2237 Old Brooke Ln, Atlanta, GA 30338ActiveMLS ID #10867129, Catherine LaMon, Keller Williams Realty Buckhead. GAMLS
- $1,650,0005 bd7 ba4.8k sqft2893 Thurleston Ln, Duluth, GA 30097ActiveMLS ID #10646044, Mary Floyd, Compass. GAMLS
- $899,9004 bd4 ba3.6k sqft11395 Easthaven Pl, Johns Creek, GA 30097ActiveMLS ID #10867875, Heather K Lee, HOME Luxury Real Estate. GAMLS
- $1,375,0006 bd5 ba7.5k sqft10335 High Falls Cir, Johns Creek, GA 30022For SaleMLS ID #7834466, Aly Berry, Atlanta Fine Homes Sotheby's International. FMLS GA
- $1,499,0005 bd5 ba5.3k sqft5070 Huntwood Way, Roswell, GA 30075ActiveMLS ID #10869282, Angela Medley, Atlanta Fine Homes - Sotheby's Int'l. GAMLS
- $1,399,0006 bd5 ba6.5k sqft4105 Falls Ridge Dr, Johns Creek, GA 30022ActiveMLS ID #10835246, Tracy Spohn-Witt, RE/MAX Center. GAMLS
- $1,350,0005 bd6 ba5.7k sqft2711 Trailing Ivy Way, Buford, GA 30519For SaleMLS ID #7832610, Marie Crawford, HomeSmart. FMLS GA
- $1,495,0005 bd6 ba6k sqft6297 Windward Pkwy, Alpharetta, GA 30005For SaleMLS ID #7843692, Aliaa Alsafadi, Keller Williams Realty Atlanta Partners. FMLS GA
- $1,299,9995 bd5 ba6k sqft5040 John Burruss Rd, Cumming, GA 30040For SaleMLS ID #7835380, Kristy Mahurin, Peachtree Town & Country. FMLS GA
- $1,285,0005 bd5 ba6.1k sqft9835 Autry Falls Dr, Johns Creek, GA 30022For SaleMLS ID #7832230, TRACI WILENSKY, Atlanta Fine Homes Sotheby's International. FMLS GA
- $1,049,0006 bd5 ba6.4k sqft4390 Laurel Grove Trce, Suwanee, GA 30024For SaleMLS ID #7836019, Ikchae Kimberly Ko, Focus Realty Investment. FMLS GA
- $1,239,0006 bd6 ba6.7k sqft2241 Hunters Green Dr, Lawrenceville, GA 30043ActiveMLS ID #10795984, Kareena Jiwani, Virtual Properties Realty.com. GAMLS
- $1,750,0006 bd7 ba7.1k sqft5318 Binghurst Ct, Suwanee, GA 30024ActiveMLS ID #10827763, Yichao Zhou, Elite Progress Realty. GAMLS
