In today's market, finding a home with great bones is easy. Finding one with exceptional space, timeless construction, a premier location, and the opportunity to create significant equity is extraordinarily rare. Perfectly positioned in one of the most desirable swim and tennis communities in the Alpharetta and Johns Creek corridor, 350 Waters Bend Way presents a unique opportunity to transform an already impressive residence into a truly extraordinary custom estate. Privately situated on a serene homesite, this four-sided brick home offers the scale, craftsmanship, and layout today's buyers crave. Rich hardwood floors, elegant formal spaces, and expansive living areas create a timeless foundation ready to be elevated to your personal vision. The fireside family room, enhanced by custom built-ins and abundant natural light, serves as the heart of the home, while a main-level bedroom and full bath provide flexibility for guests, multigenerational living, or a private executive office. The kitchen, breakfast room, and sunroom overlook peaceful outdoor living spaces designed for gathering and relaxation. An expansive deck and private firepit retreat create the perfect setting for entertaining beneath the trees while offering ample room for future outdoor enhancements. Upstairs, the oversized owner's suite presents a rare opportunity to design the luxury spa retreat you've always envisioned, complemented by three additional spacious bedrooms that comfortably accommodate family and guests alike. The true surprise awaits on the terrace level. A full bar, media and theater space, game room, bonus room, and full bath create an incredible extension of the home-ideal for entertaining, recreation, fitness, or extended guest accommodations. What sets this property apart is not simply what it is today, but what it can become. With renovation estimates available and a prepaid designer consultation included, much of the planning has already been done, allowing the next owner to move forward with confidence and clarity. In a market where fully renovated homes often command significant premiums while offering little opportunity for personalization, this residence delivers something far more valuable-the ability to create a home that reflects your lifestyle, your taste, and your vision while building meaningful equity along the way. This is more than a home. It's the chance to secure a premier location, exceptional square footage, enduring construction, and the rare opportunity to create something truly unforgettable.
Active
$1,175,000
350 Waters Bend Way, Johns Creek, GA 30022
5beds
6,250sqft
:
Get pre-qualified$8,232/mo
Single Family Residence
Built in 1994
0.36 Acres Lot
$-- Zestimate®
$188/sqft
$208/mo HOA
What's special
Timeless architectureExpansive deckCustom built-insAbundant natural lightSpacious fireside family roomPrivate fire pit loungeGame room
- 139 days |
- 556 |
- 14 |
Zillow last checked:
Listing updated:
Listed by:
Regan Maki Team 404-590-4443,
Ansley RE | Christie's Int'l RE,
Calvin R Couch 678-725-3942,
Ansley RE|Christie's Int'l RE
Source: GAMLS,MLS#: 10701530
Facts & features
Interior
Bedrooms & bathrooms
- Bedrooms: 5
- Bathrooms: 5
- Full bathrooms: 5
- Main level bathrooms: 1
- Main level bedrooms: 1
Rooms
- Room types: Great Room, Laundry
Dining room
- Features: Seats 12+
Kitchen
- Features: Breakfast Bar, Breakfast Room, Pantry
Heating
- Central, Natural Gas, Zoned
Cooling
- Ceiling Fan(s), Central Air
Appliances
- Included: Dishwasher, Disposal, Microwave
- Laundry: Upper Level
Features
- Bookcases, Double Vanity, High Ceilings, Roommate Plan, Tray Ceiling(s)
- Flooring: Carpet, Hardwood, Tile
- Windows: Double Pane Windows, Window Treatments
- Basement: Daylight,Exterior Entry,Finished,Full,Interior Entry
- Number of fireplaces: 2
- Fireplace features: Basement, Gas Starter
- Common walls with other units/homes: No Common Walls
Interior area
- Total structure area: 6,250
- Total interior livable area: 6,250 sqft
- Finished area above ground: 6,250
- Finished area below ground: 0
Property
Parking
- Total spaces: 3
- Parking features: Garage, Garage Door Opener, Kitchen Level, Side/Rear Entrance
- Has garage: Yes
Features
- Levels: Three Or More
- Stories: 3
- Patio & porch: Deck
- Body of water: None
Lot
- Size: 0.36 Acres
- Features: Private
- Residential vegetation: Wooded
Details
- Parcel number: 11 019100730461
Construction
Type & style
- Home type: SingleFamily
- Architectural style: Brick 4 Side,Traditional
- Property subtype: Single Family Residence
Materials
- Brick
- Roof: Composition
Condition
- Resale
- New construction: No
- Year built: 1994
Utilities & green energy
- Sewer: Public Sewer
- Water: Public
- Utilities for property: Cable Available, Electricity Available, Natural Gas Available, Phone Available, Sewer Available, Underground Utilities, Water Available
Community & HOA
Community
- Features: Clubhouse, Park, Playground, Pool, Sidewalks, Street Lights, Swim Team, Tennis Court(s)
- Security: Smoke Detector(s)
- Subdivision: The Falls of Autry Mill
HOA
- Has HOA: Yes
- Services included: Reserve Fund, Swimming
- HOA fee: $2,500 annually
Location
- Region: Johns Creek
Financial & listing details
- Price per square foot: $188/sqft
- Tax assessed value: $725,000
- Annual tax amount: $7,241
- Date on market: 3/6/2026
- Cumulative days on market: 139 days
- Listing agreement: Exclusive Right To Sell
- Electric utility on property: Yes
Estimated market value
Not available
Estimated sales range
Not available
$6,579/mo
Price history
| Date | Event | Price |
|---|---|---|
| 3/6/2026 | Listed for sale | $1,175,000-6%$188/sqft |
Source:  GAMLS #10701530 Report a problem GAMLS #10701530 Report a problem | ||
| 12/29/2025 | Listing removed | $1,250,000$200/sqft |
Source: GAMLS #10562296 Report a problem | ||
| 9/12/2025 | Price change | $1,250,000-3.5%$200/sqft |
Source: GAMLS #10562296 Report a problem | ||
| 7/11/2025 | Listed for sale | $1,295,000+240.8%$207/sqft |
Source:  FMLS GA #7603387 Report a problem FMLS GA #7603387 Report a problem | ||
| 4/1/1996 | Sold | $380,000+3.3%$61/sqft |
Source: Public Record Report a problem | ||
| 11/15/1994 | Sold | $367,800$59/sqft |
Source: Public Record Report a problem | ||
Public tax history
| Year | Property taxes | Tax assessment |
|---|---|---|
| 2024 | $7,065 +11.8% | $290,000 -6.2% |
| 2023 | $6,322 -6.8% | $309,040 +19.9% |
| 2022 | $6,785 +0.5% | $257,840 +1.7% |
| 2021 | $6,753 -4.5% | $253,640 +1.2% |
| 2020 | $7,075 -2.7% | $250,640 +1.8% |
| 2019 | $7,274 | $246,240 +2.4% |
| 2018 | $7,274 | $240,440 +17% |
| 2017 | $7,274 +10.5% | $205,520 |
| 2016 | $6,581 +0.5% | $205,520 |
| 2015 | $6,549 -3.5% | $205,520 |
| 2014 | $6,788 | $205,520 +4.5% |
| 2013 | -- | $196,640 |
| 2012 | $6,245 | $196,640 |
| 2011 | -- | $196,640 -10.6% |
| 2010 | $6,803 +2.4% | $219,920 |
| 2009 | $6,644 | $219,920 |
| 2008 | -- | $219,920 -0.1% |
| 2007 | $6,461 | $220,120 +17% |
| 2005 | -- | $188,160 +6.8% |
| 2004 | $5,480 -2.2% | $176,160 -0.1% |
| 2003 | $5,602 +7.6% | $176,280 +10.6% |
| 2002 | $5,206 +3.5% | $159,360 -8.5% |
| 2001 | $5,028 | $174,080 |
Find assessor info on the county website
Monthly payment
Est. payment
Payment breakdown
Explore the cost of this home by adjusting the details. Changes won't be saved.Climate risks
Neighborhood: 30022
Nearby schools
GreatSchools rating
- 9/10Dolvin Elementary SchoolGrades: PK-5Distance: 1 mi
- 9/10Autrey Mill Middle SchoolGrades: 6-8Distance: 0.4 mi
- 10/10Johns Creek High SchoolGrades: 9-12Distance: 2.7 mi
Schools provided by the listing agent
- Elementary: Dolvin
- Middle: Autrey Milll
- High: Johns Creek
Source: GAMLS. This data may not be complete. We recommend contacting the local school district to confirm school assignments for this home.
- $1,036,8004 bd4 ba3.9k sqft360 Waters Bend Way, Johns Creek, GA 30022Off Market
- $1,131,0005 bd6 ba3.7k sqft340 Waters Bend Way, Johns Creek, GA 30022Off Market
- $1,314,4005 bd6 ba4k sqft115 Silver Mist Cir, Johns Creek, GA 30022Off Market

- $1,287,4006 bd5 ba4.3k sqft125 Silver Mist Cir, Johns Creek, GA 30022Off Market
- $1,010,9005 bd4 ba3.3k sqft370 Waters Bend Way, Johns Creek, GA 30022Off Market
- $1,113,4005 bd4 ba4k sqft330 Waters Bend Way, Johns Creek, GA 30022Off Market
- $1,589,0006 bd6 ba6.7k sqft365 Waters Bend Way, Johns Creek, GA 30022Off Market
- $1,518,4005 bd4 ba5.4k sqft375 Waters Bend Way, Johns Creek, GA 30022Off Market
A local agent can set up tours, give advice and negotiate with sellers.
Similar homes
- $1,269,0004 bd5 ba5.2k sqft715 Weybridge Pl, Johns Creek, GA 30022For Sale
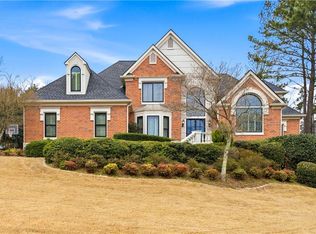
 MLS ID #7732753, Esther Lee, Elite Atlanta Real Estate, LLC. FMLS GA
 - $1,075,0005 bd5 ba6.2k sqft9590 Rod Rd, Johns Creek, GA 30022For Sale
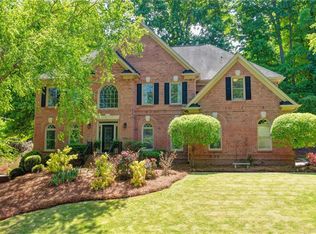 MLS ID #7801527, Heather Cannon, Atlanta Fine Homes Sotheby's International. FMLS GA
 - $1,040,0006 bd5 ba6.2k sqft9555 Stoney Ridge Ln, Johns Creek, GA 30022For Sale
 MLS ID #7787089, Denise Sperier, Atlanta Fine Homes Sotheby's International. FMLS GA
 - $1,100,0006 bd5 ba6.1k sqft(Undisclosed Address), Johns Creek, GA 30022For Sale
 MLS ID #7761929, Sarah Choe, Realty One, LLC.. FMLS GA
 - $875,0005 bd6 ba5k sqft3335 Arborwoods Dr, Alpharetta, GA 30022For SaleMLS ID #7799930, Regina Ambrose, First United Realty, Inc.. FMLS GA
- $999,9006 bd6 ba5.5k sqft3066 Haynes Trl, Johns Creek, GA 30022For SaleMLS ID #7787351, JENNIFER PIPIN, Atlanta Communities. FMLS GA
- $1,040,0006 bd5 ba5.2k sqft585 Saint Regis Ln, Alpharetta, GA 30022For SaleMLS ID #7684075, Nicole Miller, Hester Group REALTORS. FMLS GA
- $1,175,0006 bd5 ba5k sqft5510 Stoneleigh Dr, Suwanee, GA 30024For SaleMLS ID #7779194, Young Joo Lee, Foundation Partners Realty, LLC. FMLS GA
- $700,0005 bd4 ba4.1k sqft9305 Mackinac Dr, Johns Creek, GA 30022For SaleMLS ID #7790984, Frances Morton, Keller Williams Realty Peachtree Rd.. FMLS GA
- $998,0006 bd5 ba5.8k sqft10370 Sugar Crest Ave, Johns Creek, GA 30097For SaleMLS ID #7799125, Veronica Shah, Virtual Properties Realty.com. FMLS GA
- $855,0005 bd4 ba3.1k sqft5443 Spey Ct, Johns Creek, GA 30022For SaleMLS ID #7781877, Kristal Elam, Elated Real Estate Corporation. FMLS GA
- $769,0004 bd4 ba3.6k sqft5270 Cameron Forest Pkwy, Johns Creek, GA 30022Active
 MLS ID #10789389, Melissa Morgan, BHHS Georgia Properties. GAMLS
 - $790,0006 bd4 ba3.1k sqft120 Creekside Park Dr, Johns Creek, GA 30022For SaleMLS ID #7777148, Carmeana Smith, HomeSmart. FMLS GA
- $875,0006 bd5 ba4.8k sqft5490 Hampstead Way, Johns Creek, GA 30097ActiveMLS ID #10798809, Home With Sherry Team, Compass. GAMLS
- $1,099,9995 bd4 ba5.2k sqft1105 Dapplefawn Ct, Alpharetta, GA 30005ActiveMLS ID #10758538, Aris Safoutin, Keller Williams Realty North Atlanta. GAMLS
- $1,209,0004 bd5 ba6.1k sqft7135 Sheffield Pl, Cumming, GA 30040For SaleMLS ID #7791097, Geoff Griffin, Sanders RE, LLC. FMLS GA
- $1,275,0005 bd5 ba3.6k sqft80 Fowler Ave, Roswell, GA 30075For SaleMLS ID #7754429, Todd Kroupa, Berkshire Hathaway HomeServices Georgia Properties. FMLS GA
- $1,124,9006 bd6 ba4.7k sqft5190 Estate View Trce, Suwanee, GA 30024ActiveMLS ID #10724762, Blair Anderson, Keller Williams Realty Atl. Partners. GAMLS
- $1,150,0006 bd5 ba6k sqft1068 Windermere Xing, Cumming, GA 30041Active Under ContractMLS ID #10772738, Sally Kim, The Promise Realty Group. GAMLS
- $1,395,0006 bd5 ba6k sqft1165 Chasewood Trl, Alpharetta, GA 30005ActiveMLS ID #10803429, Heather Abernathy, Keller Williams Realty Atlanta North. GAMLS
