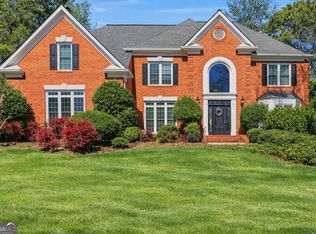
Stunning Luxury Home Located in a Highly Sought-After, Award-Winning School District! Welcome to this beautifully maintained and thoughtfully updated luxury home offering 4 spacious bedrooms and 4.5 bathrooms with a highly desirable master suite on the main level, conveniently located next to a private office—perfect for working from home or a quiet retreat. Designed for both comfortable everyday living and elegant entertaining, the gourmet kitchen opens seamlessly to the inviting family room, creating a warm and functional gathering space. The home also features a dramatic two-story formal living room filled with natural light, adding architectural elegance and an impressive sense of openness. Recent upgrades provide peace of mind and modern comfort. All windows and exterior doors were replaced in 2025 with high-end materials, enhancing energy efficiency and style. The roof was replaced in 2021, making this home truly move-in ready. The fully finished basement offers exceptional additional living space, complete with a full bathroom and a dedicated golf practice area, making it perfect for recreation, hobbies, or entertaining guests. Step outside to a generously sized backyard ideal for family gatherings, outdoor entertaining, and relaxing evenings. Located in a vibrant and welcoming community, residents enjoy resort-style amenities including an active swim team, competitive tennis teams, a playground, and a clubhouse, creating a wonderful neighborhood atmosphere and lifestyle. This exceptional home combines space, luxury, thoughtful updates, and a prime location, making it a rare opportunity you won’t want to miss! Listing agent is related to the Seller.
Active
Price cut: $30K (6/24)
$1,269,000
715 Weybridge Pl, Johns Creek, GA 30022
4beds
5,295sqft
:
Get pre-qualified$8,782/mo
Single Family Residence, Residential
Built in 1994
0.38 Acres Lot
$1,235,800 Zestimate®
$240/sqft
$117/mo HOA
What's special
Private officeDedicated golf practice areaGourmet kitchenInviting family roomArchitectural eleganceImpressive sense of openness
- 138 days |
- 475 |
- 12 |
Zillow last checked:
Listing updated:
Listed by:
Esther Lee,
Elite Atlanta Real Estate, LLC 404-819-4099
Source: FMLS GA,MLS#: 7732753
Facts & features
Interior
Bedrooms & bathrooms
- Bedrooms: 4
- Bathrooms: 5
- Full bathrooms: 4
- 1/2 bathrooms: 1
- Main level bathrooms: 1
- Main level bedrooms: 1
Rooms
- Room types: Basement
Primary bedroom
- Features: Master on Main
- Level: Master on Main
Bedroom
- Features: Master on Main
Primary bathroom
- Features: Double Vanity, Separate His/Hers, Separate Tub/Shower
Dining room
- Features: Dining L
Kitchen
- Features: Breakfast Bar, Breakfast Room, Cabinets White, Country Kitchen, Pantry, View to Family Room
Heating
- Central
Cooling
- Ceiling Fan(s), Central Air
Appliances
- Included: Disposal, Double Oven, Gas Cooktop, Gas Oven, Microwave, Refrigerator
- Laundry: Main Level, Sink
Features
- Crown Molding, Double Vanity, Entrance Foyer, High Ceilings 9 ft Main, High Ceilings 9 ft Upper, Walk-In Closet(s)
- Flooring: Carpet, Ceramic Tile, Hardwood
- Basement: Daylight,Exterior Entry,Finished,Finished Bath,Full,Walk-Out Access
- Number of fireplaces: 2
- Fireplace features: Family Room, Gas Starter, Living Room
- Common walls with other units/homes: No Common Walls
Interior area
- Total structure area: 5,295
- Total interior livable area: 5,295 sqft
Video & virtual tour
Property
Parking
- Total spaces: 2
- Parking features: Attached, Driveway, Garage, Garage Door Opener, Garage Faces Side, Kitchen Level
- Attached garage spaces: 2
- Has uncovered spaces: Yes
Accessibility
- Accessibility features: None
Features
- Levels: Two
- Stories: 2
- Patio & porch: Patio
- Exterior features: Rain Gutters
- Pool features: None
- Spa features: None
- Fencing: None
- Has view: Yes
- View description: Neighborhood
- Waterfront features: None
- Body of water: None
Lot
- Size: 0.38 Acres
- Dimensions: 111x137
- Features: Back Yard, Front Yard, Landscaped, Sloped
Details
- Additional structures: None
- Parcel number: 11 029200991913
- Other equipment: None
- Horse amenities: None
Construction
Type & style
- Home type: SingleFamily
- Architectural style: Country
- Property subtype: Single Family Residence, Residential
Materials
- Brick 3 Sides, Cement Siding
- Foundation: None
- Roof: Shingle
Condition
- Resale
- New construction: No
- Year built: 1994
Utilities & green energy
- Electric: 110 Volts
- Sewer: Public Sewer
- Water: Public
- Utilities for property: Cable Available, Electricity Available, Natural Gas Available, Sewer Available, Water Available
Green energy
- Energy efficient items: Doors, Windows
- Energy generation: None
Community & HOA
Community
- Features: Clubhouse, Homeowners Assoc, Pickleball, Playground, Pool, Tennis Court(s)
- Security: Smoke Detector(s)
- Subdivision: Oxford Mill
HOA
- Has HOA: Yes
- Services included: Swim, Tennis
- HOA fee: $1,400 annually
Location
- Region: Johns Creek
Financial & listing details
- Price per square foot: $240/sqft
- Tax assessed value: $920,000
- Annual tax amount: $10,989
- Date on market: 3/10/2026
- Cumulative days on market: 138 days
- Electric utility on property: Yes
- Road surface type: Asphalt
Estimated market value
$1,235,800
$1.17M - $1.30M
$5,935/mo
Price history
| Date | Event | Price |
|---|---|---|
| 6/24/2026 | Price change | $1,269,000-2.3%$240/sqft |
Source:  FMLS GA #7732753 Report a problem FMLS GA #7732753 Report a problem | ||
| 3/12/2026 | Listed for sale | $1,299,000+104.3%$245/sqft |
Source: FMLS GA #7732753 Report a problem | ||
| 5/15/2017 | Sold | $635,800+16.7%$120/sqft |
Source:  FMLS GA #5812353 Report a problem FMLS GA #5812353 Report a problem | ||
| 4/2/2012 | Sold | $545,000-3.5%$103/sqft |
Source: Public Record Report a problem | ||
| 3/2/2012 | Listed for sale | $565,000+37.8%$107/sqft |
Source: Keller Williams Realty Consultants #4284676 Report a problem | ||
| 9/26/2000 | Sold | $410,000+8.2%$77/sqft |
Source: Public Record Report a problem | ||
| 3/6/1995 | Sold | $379,000$72/sqft |
Source: Public Record Report a problem | ||
Public tax history
| Year | Property taxes | Tax assessment |
|---|---|---|
| 2025 | $10,989 -0.5% | $368,000 |
| 2024 | $11,046 +18% | $368,000 -4.6% |
| 2023 | $9,359 -2% | $385,720 +24% |
| 2022 | $9,546 +10.5% | $311,080 +13.5% |
| 2021 | $8,636 +5.1% | $274,120 -5.9% |
| 2020 | $8,218 -0.8% | $291,160 +1.8% |
| 2019 | $8,283 | $286,040 +12.5% |
| 2018 | $8,283 | $254,320 +0.5% |
| 2017 | $8,283 -3.9% | $253,120 |
| 2016 | $8,615 +0.4% | $253,120 |
| 2015 | $8,585 -3.8% | $253,120 |
| 2014 | $8,927 | $253,120 +26.7% |
| 2013 | -- | $199,840 +34.9% |
| 2012 | $4,601 | $148,120 |
| 2011 | -- | $148,120 |
| 2010 | $4,620 -13.7% | $148,120 -16.1% |
| 2009 | $5,351 | $176,520 -10.1% |
| 2008 | -- | $196,440 +12.1% |
| 2007 | $5,124 | $175,160 +10.1% |
| 2005 | -- | $159,040 +3.5% |
| 2004 | $4,710 +1.8% | $153,680 +3.6% |
| 2003 | $4,625 +4% | $148,320 +7.1% |
| 2002 | $4,447 +1.4% | $138,440 +5.9% |
| 2001 | $4,386 | $130,760 |
Find assessor info on the county website
Monthly payment
Est. payment
Payment breakdown
Explore the cost of this home by adjusting the details. Changes won't be saved.Climate risks
Neighborhood: 30022
Nearby schools
GreatSchools rating
- 9/10Dolvin Elementary SchoolGrades: PK-5Distance: 0.8 mi
- 9/10Autrey Mill Middle SchoolGrades: 6-8Distance: 0.7 mi
- 10/10Johns Creek High SchoolGrades: 9-12Distance: 2.7 mi
Schools provided by the listing agent
- Elementary: Dolvin
- Middle: Autrey Mill
- High: Johns Creek
Source: FMLS GA. This data may not be complete. We recommend contacting the local school district to confirm school assignments for this home.
- $1,084,9005 bd5 ba3.9k sqft705 Weybridge Pl, Johns Creek, GA 30022Off Market

- $1,142,2005 bd4 ba4.9k sqft725 Weybridge Pl, Johns Creek, GA 30022Off Market
- $1,463,0006 bd5 ba5.9k sqft10155 High Falls Pointe, Johns Creek, GA 30022Off Market

- $1,065,1004 bd4 ba4.1k sqft700 Weybridge Pl, Johns Creek, GA 30022Off Market
- $1,035,3006 bd5 ba3.8k sqft565 Dartington Way, Johns Creek, GA 30022Off Market
- $1,347,4006 bd5 ba4k sqft10165 High Falls Pointe, Johns Creek, GA 30022Off Market
- $1,072,2005 bd4 ba4.5k sqft735 Weybridge Pl, Johns Creek, GA 30022Off Market
- $1,596,2006 bd6 ba7.3k sqft710 Weybridge Pl, Johns Creek, GA 30022Off Market
A local agent can set up tours, give advice and negotiate with sellers.
Similar homes
- $1,250,0006 bd4 ba5.7k sqft10605 Oxford Mill Cir, Johns Creek, GA 30022For Sale

 MLS ID #7767231, ANA FORD, Trend Atlanta Realty, Inc.. FMLS GA
 - $1,175,0005 bd5 ba6.2k sqft350 Waters Bend Way, Johns Creek, GA 30022Active
 MLS ID #10701530, Regan Maki Team, Ansley RE | Christie's Int'l RE. GAMLS
 - $1,499,9995 bd6 ba6.5k sqft725 Pine Leaf Ct, Johns Creek, GA 30022For Sale
 MLS ID #7770711, Kellie Frazier, REMAX Around Atlanta. FMLS GA
 - $1,100,0006 bd5 ba6.1k sqft(Undisclosed Address), Johns Creek, GA 30022For Sale
 MLS ID #7761929, Sarah Choe, Realty One, LLC.. FMLS GA
 - $799,0004 bd3 ba4.3k sqft3450 River Ferry Dr, Johns Creek, GA 30022For SaleMLS ID #7805515, Denise Sperier, Atlanta Fine Homes Sotheby's International. FMLS GA
- $860,0005 bd4 ba4.6k sqft105 Curling Stone Pl, Johns Creek, GA 30022For SaleMLS ID #7777249, Kerri Gurley, Atlanta Fine Homes Sotheby's International. FMLS GA
- $999,9006 bd6 ba5.1k sqft3066 Haynes Trl, Johns Creek, GA 30022ActiveMLS ID #10784479, Jennifer Pipin, Atlanta Communities. GAMLS
- $875,0005 bd5 ba3.3k sqft4850 Haydens Walk Dr, Johns Creek, GA 30022For SaleMLS ID #7793334, Latonya Koweh, HomeSmart. FMLS GA
- $1,040,0006 bd5 ba5.2k sqft585 Saint Regis Ln, Alpharetta, GA 30022For SaleMLS ID #7684075, Nicole Miller, Hester Group REALTORS. FMLS GA
- $1,075,0005 bd6 ba7.2k sqft9140 Nesbit Lakes Dr, Alpharetta, GA 30022For SaleMLS ID #7794749, Robin Martin, Robin Martin & Associates, LLC. FMLS GA
- $1,199,0005 bd5 ba6.7k sqft8365 Hurakan Creek Xing, Cumming, GA 30028ActiveMLS ID #10811786, Natalie Trupia, HomeSmart. GAMLS
- $1,295,0006 bd5 ba6k sqft1171 Hiddenbrook Ln, Suwanee, GA 30024ActiveMLS ID #10781129, Pat Burke, Keller Williams Lanier Partners. GAMLS
- $1,175,0006 bd5 ba5k sqft5510 Stoneleigh Dr, Suwanee, GA 30024For SaleMLS ID #7779194, Young Joo Lee, Foundation Partners Realty, LLC. FMLS GA
- $1,245,0006 bd5 ba4.6k sqft5725 Ash Dr, Cumming, GA 30040ActiveMLS ID #10739778, Amy Ingram, Crye-Leike Realtors. GAMLS
- $855,0005 bd4 ba3.1k sqft5443 Spey Ct, Johns Creek, GA 30022For SaleMLS ID #7781877, Kristal Elam, Elated Real Estate Corporation. FMLS GA
- $1,399,0005 bd6 ba6.2k sqft7910 Saint Marlo Country Club Pkwy, Duluth, GA 30097ActiveMLS ID #10800398, Donna L Taylor, SD - Sharon Dover & Associates. GAMLS
- $875,0006 bd5 ba4.8k sqft5490 Hampstead Way, Johns Creek, GA 30097ActiveMLS ID #10798809, Home With Sherry Team, Compass. GAMLS
- $1,209,0004 bd5 ba6.1k sqft7135 Sheffield Pl, Cumming, GA 30040For SaleMLS ID #7791097, Geoff Griffin, Sanders RE, LLC. FMLS GA
- $1,149,0005 bd6 ba5k sqft1864 Hallford Ct, Atlanta, GA 30338For SaleMLS ID #7782520, Rose Harper, Beacham and Company. FMLS GA
- $1,250,0006 bd5 ba5.1k sqft518 Shadow Hawk, Milton, GA 30004For SaleMLS ID #7789528, James Katz, Wynd Realty, LLC. FMLS GA
