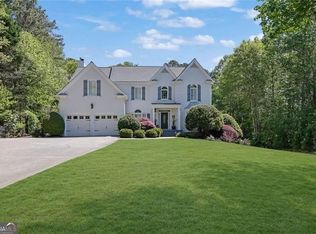
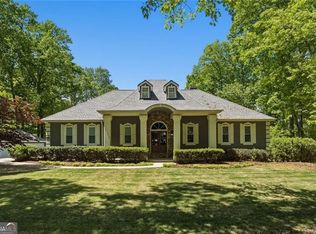
Welcome Home! A rare opportunity to own a fully renovated luxury estate on MORE THAN 2 PRIVATE ACRES in one of Forsyth County's PREMIER EQUESTRIAN COMMUNITIES. Extensively redesigned with designer finishes throughout, this exceptional property offers the rare ability to enjoy luxury living with room for horses, multiple potential sites for a future resort-style pool, and the privacy of your own park-like estate-without sacrificing convenience to Forsyth County's finest shopping, dining, and award-winning schools. Beyond the grand double doors, SOARING 25' CEILINGS create an extraordinary sense of scale throughout the foyer, family room, and home office. The thoughtfully designed open-concept floor plan seamlessly connects the chef's kitchen to the spacious family room, creating an effortless flow for entertaining and everyday living. No detail has been overlooked, with FRESH INTERIOR PAINT, DESIGNER LIGHTING, CUSTOM WALLPAPER, and BEAUTIFULLY CURATED FINISHES elevating every space throughout the home. The renovated MAIN-LEVEL OWNER'S SUITE is a private retreat featuring a spa-inspired bath with an OVERSIZED WALK-IN SHOWER clad in designer tile, DUAL SHOWER HEADS, premium fixtures, and separate his-and-hers walk-in closets. Designed to adapt to every stage of life, the home offers exceptional flexibility with a DEDICATED HOME OFFICE, PLAYROOM, PRIVATE CINEMA, HOME GYM, and SPACIOUS GUEST ACCOMMODATIONS. The EXPANSIVE FINISHED TERRACE LEVEL is designed for unforgettable entertaining, featuring a STUNNING FIRESIDE LOUNGE centered around a CUSTOM STONE FIREPLACE, a custom wet and dry bar, private cinema, home gym, and a DEDICATED BILLIARDS AREA. Walk out to the expansive patio that extends the living space outdoors, offering serene, park-like views, ambient garden lighting, and the perfect setting for everything from quiet evenings to entertaining under the stars. Outdoor living is equally exceptional. A newly added SCREENED PORCH, finished in a rich designer green seamlessly blends with the surrounding landscape and features a FIREPLACE AND TELEVISION, creating a year-round extension of the home's living space. The professionally designed landscaping and extensively cleared grounds create a breathtaking PARK-LIKE SETTING, while the ENTIRE PROPERTY IS FULLY FENCED with a GATED ENTRANCE for exceptional privacy and security. The PROPERTY EXTENDS WELL BEYOND THE REAR FENCE LINE, providing additional usable acreage and endless possibilities for recreation, horses, or a future resort-style backyard. Additional highlights include a three-car garage, custom millwork, hardwood floors, a five years old roof, updated systems, central vacuum plumbing, and an unbeatable location just minutes from Vickery Village, Halcyon, The Collection at Forsyth, GA-400, and award-winning Forsyth County schools. Offering the privacy of an estate and the craftsmanship of a custom home, this is luxury living without compromise.
Active
$1,199,000
8365 Hurakan Creek Xing, Cumming, GA 30028
5beds
6,743sqft
:
Get pre-qualified$7,163/mo
Single Family Residence
Built in 2003
2.01 Acres Lot
$1,138,500 Zestimate®
$178/sqft
$33/mo HOA
What's special
- 10 days |
- 351 |
- 29 |
Zillow last checked:
Listing updated:
Listed by:
Natalie Trupia 404-933-7057,
HomeSmart
Source: GAMLS,MLS#: 10811786
Facts & features
Interior
Bedrooms & bathrooms
- Bedrooms: 5
- Bathrooms: 5
- Full bathrooms: 4
- 1/2 bathrooms: 1
- Main level bathrooms: 1
- Main level bedrooms: 1
Rooms
- Room types: Bonus Room, Exercise Room, Game Room, Laundry, Media Room, Sun Room, Office
Kitchen
- Features: Breakfast Bar, Kitchen Island, Pantry
Heating
- Central
Cooling
- Central Air
Appliances
- Included: Dishwasher, Gas Water Heater, Refrigerator
- Laundry: Laundry Closet
Features
- Central Vacuum, Bookcases, Double Vanity, Wet Bar, Tray Ceiling(s), Entrance Foyer, Vaulted Ceiling(s), Walk-In Closet(s), High Ceilings, Master On Main Level, Rear Stairs, Separate Shower, Soaking Tub
- Flooring: Stone, Carpet, Hardwood, Tile
- Windows: Double Pane Windows, Window Treatments
- Basement: Daylight,Finished,Full,Interior Entry
- Number of fireplaces: 2
- Common walls with other units/homes: No Common Walls
Interior area
- Total structure area: 6,743
- Total interior livable area: 6,743 sqft
- Finished area above ground: 3,912
- Finished area below ground: 2,831
Property
Parking
- Total spaces: 3
- Parking features: Garage, Kitchen Level, Parking Pad, Attached, Side/Rear Entrance
- Has attached garage: Yes
- Has uncovered spaces: Yes
Features
- Levels: Three Or More
- Stories: 3
- Patio & porch: Screened, Patio, Porch
- Exterior features: Garden
- Has spa: Yes
- Spa features: Bath
- Fencing: Fenced,Back Yard,Front Yard,Wood
- On waterfront: Yes
- Waterfront features: Creek
- Body of water: None
Lot
- Size: 2.01 Acres
- Features: Level, Open Lot
Details
- Parcel number: 006 053
- Special conditions: Agent Owned
- Other equipment: Home Theater
Construction
Type & style
- Home type: SingleFamily
- Architectural style: Traditional
- Property subtype: Single Family Residence
Materials
- Brick
- Roof: Composition
Condition
- Resale
- New construction: No
- Year built: 2003
Utilities & green energy
- Electric: 440 Volts, 220 Volts
- Sewer: Septic Tank
- Water: Public
- Utilities for property: Natural Gas Available, Phone Available, Water Available, Electricity Available, High Speed Internet, Cable Available, Underground Utilities
Green energy
- Energy efficient items: Appliances
Community & HOA
Community
- Features: Lake, Park
- Security: Carbon Monoxide Detector(s), Smoke Detector(s), Security System
- Subdivision: LEGENDS OF SETTENDOWN CREEK
HOA
- Has HOA: Yes
- Services included: Maintenance Grounds, Reserve Fund
- HOA fee: $400 annually
Location
- Region: Cumming
Financial & listing details
- Price per square foot: $178/sqft
- Tax assessed value: $932,550
- Annual tax amount: $9,147
- Date on market: 7/23/2026
- Cumulative days on market: 10 days
- Listing agreement: Exclusive Right To Sell
- Electric utility on property: Yes
Estimated market value
$1,138,500
$1.08M - $1.20M
$5,891/mo
Price history
| Date | Event | Price |
|---|---|---|
| 7/24/2026 | Listed for sale | $1,199,000+19.1%$178/sqft |
Source:  GAMLS #10811786 Report a problem GAMLS #10811786 Report a problem | ||
| 12/16/2024 | Sold | $1,007,000-8.5%$149/sqft |
Source: GAMLS #10337035 Report a problem | ||
| 11/19/2024 | Pending sale | $1,100,000$163/sqft |
Source:  FMLS GA #7419091 Report a problem FMLS GA #7419091 Report a problem | ||
| 10/9/2024 | Price change | $1,100,000-4.3%$163/sqft |
Source: GAMLS #10337035 Report a problem | ||
| 9/25/2024 | Price change | $1,149,000-3.8%$170/sqft |
Source: FMLS GA #7419091 Report a problem | ||
| 8/21/2024 | Price change | $1,195,000-2.4%$177/sqft |
Source: GAMLS #10337035 Report a problem | ||
| 7/12/2024 | Listed for sale | $1,225,000+133.3%$182/sqft |
Source: FMLS GA #7419091 Report a problem | ||
| 11/3/2014 | Sold | $525,000+1.9%$78/sqft |
Source:  FMLS GA #5332209 Report a problem FMLS GA #5332209 Report a problem | ||
| 9/28/2014 | Pending sale | $515,000$76/sqft |
Source: Keller Williams Realty Consultants #5332209 Report a problem | ||
| 9/14/2014 | Price change | $515,000-1.5%$76/sqft |
Source: Keller WiIlliams Realty Consultants #5332209 Report a problem | ||
| 9/6/2014 | Price change | $523,000-2.2%$78/sqft |
Source: Keller WiIlliams Realty Consultants #5332209 Report a problem | ||
| 8/16/2014 | Price change | $534,900+0.9%$79/sqft |
Source: Keller WiIlliams Realty Consultants #5332209 Report a problem | ||
| 6/11/2014 | Price change | $529,900-3.6%$79/sqft |
Source: RE/MAX Paramount Properties #7244201 Report a problem | ||
| 5/12/2014 | Listed for sale | $549,900$82/sqft |
Source: RE/MAX Paramount Properties #7244201 Report a problem | ||
| 5/2/2014 | Pending sale | $549,900$82/sqft |
Source: RE/MAX Paramount Properties #7244201 Report a problem | ||
| 3/29/2014 | Listed for sale | $549,900-21.4%$82/sqft |
Source: RE/MAX Paramount Properties #5269143 Report a problem | ||
| 11/18/2011 | Listing removed | $700,000+70.7%$104/sqft |
Source: Lawrence Bunnell Report a problem | ||
| 6/1/2011 | Sold | $410,100-41.4%$61/sqft |
Source: Public Record Report a problem | ||
| 2/25/2011 | Price change | $700,000+72%$104/sqft |
Source: Lawrence Bunnell Report a problem | ||
| 2/11/2011 | Price change | $406,900-7%$60/sqft |
Source: Goldmine Realty Group #4160041 Report a problem | ||
| 12/21/2010 | Listed for sale | $437,500$65/sqft |
Source: Goldmine Realty Group #4160041 Report a problem | ||
| 10/13/2010 | Listing removed | $437,500$65/sqft |
Source: Goldmine Realty Group #4072987 Report a problem | ||
| 10/8/2010 | Price change | $437,500-5%$65/sqft |
Source: Goldmine Realty Group #4072987 Report a problem | ||
| 9/4/2010 | Listed for sale | $460,500-9.3%$68/sqft |
Source: Goldmine Realty Group #4072987 Report a problem | ||
| 7/7/2010 | Sold | $507,733+3.9%$75/sqft |
Source: Public Record Report a problem | ||
| 7/3/2010 | Price change | $488,900-30.2%$73/sqft |
Source: MLSmart Realty, LLC #4072987 Report a problem | ||
| 6/27/2010 | Price change | $700,000+36.1%$104/sqft |
Source: MLSmart Realty, LLC #4072987 Report a problem | ||
| 6/26/2010 | Listed for sale | $514,500-14.7%$76/sqft |
Source: MLSmart Realty, LLC #4072987 Report a problem | ||
| 6/1/2007 | Sold | $603,000+6.3%$89/sqft |
Source: Public Record Report a problem | ||
| 6/14/2006 | Sold | $567,500$84/sqft |
Source: Public Record Report a problem | ||
Public tax history
| Year | Property taxes | Tax assessment |
|---|---|---|
| 2025 | $9,147 +411.5% | $373,020 -4.7% |
| 2024 | $1,788 +8.7% | $391,236 +26.9% |
| 2023 | $1,645 -6.7% | $308,224 +2.6% |
| 2022 | $1,763 +3.7% | $300,536 +29.2% |
| 2021 | $1,700 -1.2% | $232,632 -8.8% |
| 2020 | $1,721 +10.8% | $255,188 +25.8% |
| 2019 | $1,553 -74.7% | $202,772 -8.2% |
| 2017 | $6,132 | $220,940 |
| 2016 | $6,132 | $220,940 +5.2% |
| 2015 | $6,132 +418.6% | $209,984 +22.9% |
| 2014 | $1,182 +1.8% | $170,864 +7.6% |
| 2013 | $1,162 -1% | $158,804 -1% |
| 2012 | $1,173 -71.2% | $160,348 +4.8% |
| 2011 | $4,075 | $153,052 |
| 2010 | -- | -- |
| 2009 | -- | -- |
| 2008 | -- | -- |
| 2007 | -- | $202,080 |
| 2006 | $4,403 +3.1% | $202,080 +3.1% |
| 2005 | $4,273 | $196,080 |
| 2004 | $4,273 +338.7% | $196,080 |
| 2003 | $974 +36.4% | -- |
| 2002 | $714 +97.9% | -- |
| 2001 | $361 | -- |
Find assessor info on the county website
Monthly payment
Est. payment
Payment breakdown
Explore the cost of this home by adjusting the details. Changes won't be saved.Climate risks
Neighborhood: 30028
Nearby schools
GreatSchools rating
- 8/10Poole's Mill ElementaryGrades: PK-5Distance: 0.6 mi
- 6/10Liberty Middle SchoolGrades: 6-8Distance: 2.4 mi
- 8/10North Forsyth High SchoolGrades: 9-12Distance: 7.9 mi
Schools provided by the listing agent
- Elementary: Pooles Mill
- Middle: Liberty
- High: North Forsyth
Source: GAMLS. This data may not be complete. We recommend contacting the local school district to confirm school assignments for this home.
- $873,7004 bd3 ba3.5k sqft8355 Hurakan Creek Xing, Cumming, GA 30028Off Market
- $978,2003 bd4 ba3.4k sqft8375 Hurakan Creek Xing, Cumming, GA 30028Off Market
- $930,0005 bd5 ba6.1k sqft8345 Hurakan Creek Xing, Cumming, GA 30028Sold
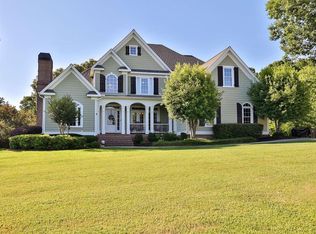
- $1,171,6007 bd5 ba7.5k sqft8360 Hurakan Creek Xing, Cumming, GA 30028Off Market
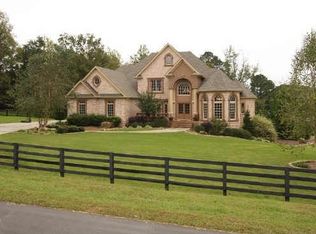
- $929,3003 bd1 ba3k sqft7990 Heardsville Cir, Cumming, GA 30028Off Market
- $963,4004 bd4 ba4.4k sqft8385 Hurakan Creek Xing, Cumming, GA 30028Off Market
- $1,093,2004 bd5 ba4.1k sqft8340 Hurakan Creek Xing, Cumming, GA 30028Off Market
- $315,4002 bd1 ba-- sqft8044 Heardsville Cir, Cumming, GA 30028Off Market
A local agent can set up tours, give advice and negotiate with sellers.
Similar homes
- $1,074,9006 bd5 ba5.8k sqft3930 Fouts Dr, Cumming, GA 30028Active
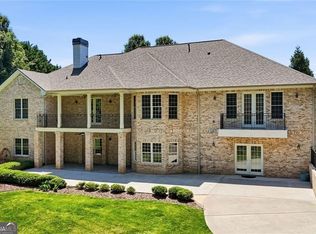
 MLS ID #10708629, Robert Cole, Hester Group, REALTORS. GAMLS
 - $1,299,0004 bd4 ba4.7k sqft3955 Ineal Dr, Cumming, GA 30028Active
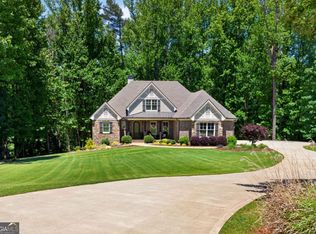 MLS ID #10765827, Susan Jasper, The Rezerve. GAMLS
 - $1,170,0006 bd5 ba4.6k sqft520 Hopewell Downs Dr, Milton, GA 30004Active
 MLS ID #10810306, Lida Lovelace, BHHS Georgia Properties. GAMLS
 - $1,245,0006 bd5 ba4.6k sqft5725 Ash Dr, Cumming, GA 30040Active
 MLS ID #10739778, Amy Ingram, Crye-Leike Realtors. GAMLS
 - $1,200,0005 bd5 ba5.2k sqft102 Country Acres Ln, Canton, GA 30115Active Under ContractMLS ID #10753957, Path & Post Team, Path & Post. GAMLS
- $974,9996 bd6 ba6.8k sqft122 Ridge View Dr, Ball Ground, GA 30107For Sale
 MLS ID #7773936, Lance Real Estate Group, Bolst, Inc.. FMLS GA
 - $1,200,0004 bd4 ba3.9k sqft320 Wigton Dr, Milton, GA 30004For SaleMLS ID #7793895, Paige Smith, Maximum One Premier Realtors. FMLS GA
- $1,174,0004 bd5 ba5.5k sqft136 Riverview Dr, Suwanee, GA 30024ActiveMLS ID #10788950, Jennifer Anderson, Keller Williams Lanier Partners. GAMLS
- $1,200,0006 bd7 ba5.6k sqft293 Oak Forest Dr, Dawsonville, GA 30534ActiveMLS ID #10805508, Jacqueline Infante, HomeSmart. GAMLS
- $1,149,0006 bd5 ba5.9k sqft1625 Hamiota Rdg, Milton, GA 30004For SaleMLS ID #7772658, BETH MOSS, Moss Real Estate, Inc.. FMLS GA
- $850,0006 bd5 ba4.8k sqft4065 Williams Point Dr, Cumming, GA 30028Active Under ContractMLS ID #10785574, Ashley Donnelly, Atlanta Communities. GAMLS
- $849,0005 bd4 ba4.9k sqft3345 Carmichael Dr, Cumming, GA 30028ActiveMLS ID #10777646, Laura Quinn, BHGRE Metro Brokers. GAMLS
- $699,0005 bd4 ba4.1k sqft6610 Fox Creek Dr, Cumming, GA 30040For SaleMLS ID #7808545, Kimmy Counter, Atlanta Fine Homes Sotheby's International. FMLS GA
- $649,0004 bd4 ba5.8k sqft8010 Scudder Way, Ball Ground, GA 30107ActiveMLS ID #10780511, Kristen Gee, Maximum One Premier Realtors. GAMLS
- $1,299,0005 bd4 ba7.5k sqft1892 Blacks Mill Rd, Dawsonville, GA 30534ActiveMLS ID #10797779, Todd Kroupa, BHHS Georgia Properties. GAMLS
- $1,045,0005 bd6 ba4.3k sqft214 Heritage Town Pkwy, Canton, GA 30115For SaleMLS ID #7804917, Ashley Callahan, RE/MAX Town and Country. FMLS GA
- $1,290,0003 bd4 ba6.1k sqft6640 Shady Grove Rd, Cumming, GA 30041ActiveMLS ID #10741413, Mary Beth Cook, Keller Williams Realty Atl. Partners. GAMLS
- $1,240,0007 bd5 ba5.5k sqft2995 Rock Mill Rd, Alpharetta, GA 30022ActiveMLS ID #10801463, Ollie Rindos, BHHS Georgia Properties. GAMLS
- $839,9005 bd4 ba3.7k sqft4260 Madison Dr, Cumming, GA 30040ActiveMLS ID #10812143, Deborah Morton, The Agency - Atlanta Metro. GAMLS
- $1,275,0006 bd6 ba6.8k sqft8240 Royal Troon Dr, Duluth, GA 30097ActiveMLS ID #10811898, Rodi Victor, Keller Williams Realty North Atlanta. GAMLS
