Welcome to this PICTURE-PERFECT owner's suite on main estate. Located in an exclusive community of just 25 custom homes. Set on a PRIVATE cul-de-sac, WOODED, 2.55-acre lot, this home is a true retreat and an entertainer's dream, offering both luxury and privacy in a highly sought-after area of Forsyth County. This 4-bedroom/3.5-bath home features gorgeous floors, light neutral paint colors, beautiful lighting, and ceiling fans throughout. Two full kitchens, both up and down, with luxury finishes. The stately brick-and-stone exterior is complemented by professional landscaping, soaring mature trees, and a gorgeous, lush lawn, creating outstanding curb appeal. A beautiful walkway leads to the rich arched front door, opening into a dramatic foyer with exposed-beam ceilings and expansive natural light. Inside, the open-concept design features a spacious formal dining room with a gorgeous picture window, a great room with a floor-to-ceiling natural stone fireplace, custom-built-ins, rustic wood beams, plantation shutters, and an oversized screened-in porch with a fireplace offering peaceful views of the backyard and patio-perfect for year-round relaxation and entertaining. The stunning upstairs chef's kitchen, seamlessly open to the family room, boasts stainless steel appliances, granite countertops, custom white cabinetry, an oversized island, and an adjoining keeping room. Also, don't miss the hidden spacious walk-in pantry. The elegant French doors in the great room open to a screened porch overlooking the serene flagstone patio, complete with a gorgeous fire pit, hot tub, and huge entertainment area. The main-level owner's suite is a private sanctuary, with direct access to the screened porch overlooking the serene backyard, and a spa-inspired bath complete with a beautiful soaking tub, oversized shower, dual vanities, and a generously sized custom walk-in closet. A well-designed laundry room off the mud room and garage entrance includes a utility sink, providing practical everyday functionality. On the main floor, you will also find two secondary bedrooms with a Jack-n-Jill bath. Write off the main great room, your guests will enjoy your luxury half bath as well. Downstairs, you will find an amazing entertainment space that could also double as an in-law apartment. The full kitchen boasts quartz counters, a large island, and stainless-steel appliances. The gorgeous masonry pillars and arches really make this space unique. In addition to a large guest suite and bathroom, the office offers a huge, finished flex space for an office, a workout room, or a possible 5-bedroom. The terrace level also offers separate laundry hookups, a huge built-in safe, tons of storage, and a workshop area. The 3-car oversized garage features an expansive 1,000 sq ft. of space with 12-foot ceilings, extra-large garage doors, plenty of natural light, a Tesla charging station, and gleaming epoxy flooring. With no HOA and a location just 5 minutes from shopping, dining, and the brand-new Cumming City Center, this property combines the best of luxury living with everyday convenience. Close to award-winning Forsyth County Schools and just 20 minutes from Lake Lanier. This is a rare opportunity to own a truly exceptional home in a prime location! Don't miss your chance to make it yours! Schedule your tour and discover your DREAM HOME today!
Active
Price cut: $51K (7/15)
$1,299,000
3955 Ineal Dr, Cumming, GA 30028
4beds
4,726sqft
Single Family Residence
Built in 2016
2.55 Acres Lot
$1,253,300 Zestimate®
$275/sqft
$-- HOA
What's special
Stately brick-and-stone exteriorWorkshop areaHot tubOversized islandOpen-concept designExpansive natural lightGorgeous floors
- 68 days |
- 791 |
- 16 |
Zillow last checked:
Listing updated:
Listed by:
Susan Jasper 770-331-1373,
Keller Williams Community Partners,
Leah Wheeler 404-452-2750,
Keller Williams Community Partners
Source: GAMLS,MLS#: 10765827
Facts & features
Interior
Bedrooms & bathrooms
- Bedrooms: 4
- Bathrooms: 4
- Full bathrooms: 3
- 1/2 bathrooms: 1
- Main level bathrooms: 2
- Main level bedrooms: 3
Rooms
- Room types: Exercise Room, Family Room, Foyer, Keeping Room, Laundry, Other
Dining room
- Features: Seats 12+
Kitchen
- Features: Breakfast Bar, Breakfast Room, Kitchen Island, Walk-in Pantry
Heating
- Central
Cooling
- Central Air
Appliances
- Included: Dishwasher, Disposal, Double Oven, Gas Water Heater, Microwave
- Laundry: Mud Room
Features
- Beamed Ceilings, Bookcases, Master On Main Level, Rear Stairs, Split Bedroom Plan, Vaulted Ceiling(s), Walk-In Closet(s)
- Flooring: Carpet, Hardwood
- Windows: Double Pane Windows
- Basement: Bath Finished,Daylight,Finished,Full,Interior Entry
- Attic: Pull Down Stairs
- Number of fireplaces: 3
- Fireplace features: Basement, Family Room, Gas Log
- Common walls with other units/homes: No Common Walls
Interior area
- Total structure area: 4,726
- Total interior livable area: 4,726 sqft
- Finished area above ground: 2,792
- Finished area below ground: 1,934
Video & virtual tour
Property
Parking
- Total spaces: 3
- Parking features: Attached, Garage, Kitchen Level, Side/Rear Entrance
- Has attached garage: Yes
Features
- Levels: Two
- Stories: 2
- Patio & porch: Deck
- On waterfront: Yes
- Waterfront features: Creek, No Dock Or Boathouse
- Body of water: None
Lot
- Size: 2.55 Acres
- Features: Cul-De-Sac, Private
- Residential vegetation: Wooded
Details
- Parcel number: 053 069
Construction
Type & style
- Home type: SingleFamily
- Architectural style: Brick 4 Side,Ranch
- Property subtype: Single Family Residence
Materials
- Concrete, Stone
- Roof: Composition
Condition
- Resale
- New construction: No
- Year built: 2016
Utilities & green energy
- Sewer: Septic Tank
- Water: Public
- Utilities for property: Cable Available, Electricity Available, Natural Gas Available, Phone Available, Sewer Available, Underground Utilities, Water Available
Community & HOA
Community
- Features: None
- Security: Carbon Monoxide Detector(s), Smoke Detector(s)
- Subdivision: Gregory Estates
HOA
- Has HOA: No
- Services included: None
Location
- Region: Cumming
Financial & listing details
- Price per square foot: $275/sqft
- Tax assessed value: $1,071,360
- Annual tax amount: $2,068
- Date on market: 5/15/2026
- Cumulative days on market: 68 days
- Listing agreement: Exclusive Agency
- Listing terms: Cash,Conventional
- Electric utility on property: Yes
Estimated market value
$1,253,300
$1.19M - $1.32M
$4,293/mo
Price history
| Date | Event | Price |
|---|---|---|
| 7/15/2026 | Price change | $1,299,000-3.8%$275/sqft |
Source:  GAMLS #10765827 Report a problem GAMLS #10765827 Report a problem | ||
| 6/4/2026 | Price change | $1,349,999-1.8%$286/sqft |
Source: GAMLS #10765827 Report a problem | ||
| 5/15/2026 | Listed for sale | $1,375,000+1045.8%$291/sqft |
Source:  FMLS GA #7770914 Report a problem FMLS GA #7770914 Report a problem | ||
| 3/27/2015 | Sold | $120,000+23.7%$25/sqft |
Source: Public Record Report a problem | ||
| 8/18/2003 | Sold | $97,000$21/sqft |
Source: Public Record Report a problem | ||
Public tax history
| Year | Property taxes | Tax assessment |
|---|---|---|
| 2025 | $2,068 +10.1% | $428,544 +8.2% |
| 2024 | $1,878 +4.7% | $396,056 +4.1% |
| 2023 | $1,794 -4.2% | $380,320 +15.4% |
| 2022 | $1,872 +14.7% | $329,564 +37.3% |
| 2021 | $1,633 +1.6% | $240,044 +12.6% |
| 2020 | $1,608 -1.5% | $213,200 -7.1% |
| 2019 | $1,633 -72% | $229,560 +9.1% |
| 2017 | $5,839 +358.4% | $210,396 +358.4% |
| 2016 | $1,274 | $45,900 +10.3% |
| 2015 | $1,274 +10.1% | $41,616 |
| 2014 | $1,157 +4.8% | $41,616 |
| 2013 | $1,104 +14.1% | $41,616 +14.3% |
| 2012 | $968 -0.2% | $36,416 |
| 2011 | $970 | $36,416 |
| 2010 | -- | -- |
| 2009 | -- | -- |
| 2008 | -- | -- |
| 2007 | -- | $65,040 -15% |
| 2006 | $1,667 +97.4% | $76,520 +97.4% |
| 2005 | $845 | $38,760 |
| 2004 | $845 | $38,760 |
Find assessor info on the county website
Monthly payment
Est. payment
Payment breakdown
Explore the cost of this home by adjusting the details. Changes won't be saved.Climate risks
Neighborhood: 30028
Nearby schools
GreatSchools rating
- 8/10Poole's Mill ElementaryGrades: PK-5Distance: 2.6 mi
- 6/10Liberty Middle SchoolGrades: 6-8Distance: 2.9 mi
- 9/10West Forsyth High SchoolGrades: 9-12Distance: 2.5 mi
Schools provided by the listing agent
- Elementary: Pooles Mill
- Middle: Liberty
- High: West Forsyth
Source: GAMLS. This data may not be complete. We recommend contacting the local school district to confirm school assignments for this home.
- $1,061,2004 bd4 ba3k sqft3950 Ineal Dr, Cumming, GA 30028Off Market
- $275,6001 bd1 ba1k sqft3950 Ineal Dr, Cumming, GA 30028Off Market
- $1,106,8005 bd5 ba6.1k sqft3945 Ineal Dr, Cumming, GA 30028Off Market
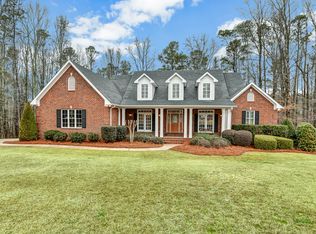
- $938,1003 bd3 ba3.3k sqft3940 Ineal Dr, Cumming, GA 30028Off Market
- $1,135,5005 bd5 ba3.8k sqft3935 Ineal Dr, Cumming, GA 30028Off Market
- $1,410,0005 bd7 ba5.9k sqft3970 Fouts Dr, Cumming, GA 30028Sold
- $191,840-- bd-- ba-- sqft3990 Fouts Dr, Cumming, GA 30028Off Market
- $1,899,6005 bd4 ba6.8k sqft3925 Ineal Dr, Cumming, GA 30028Off Market
A local agent can set up tours, give advice and negotiate with sellers.
Similar homes
- $1,245,0006 bd5 ba4.6k sqft5725 Ash Dr, Cumming, GA 30040Active
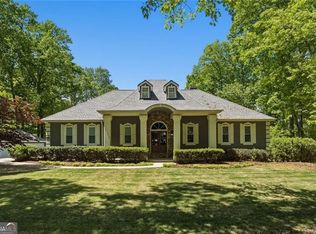
 MLS ID #10739778, Amy Ingram, Crye-Leike Realtors. GAMLS
 - $1,250,0004 bd4 ba3.9k sqft231 Trenton Ln, Canton, GA 30115For Sale
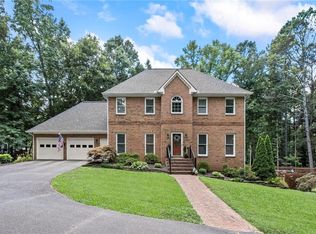
 MLS ID #7801364, Renata Piurko, Keller Williams Realty Partners. FMLS GA
 - $859,9005 bd4 ba3.9k sqft4010 Pinebrook Cir, Cumming, GA 30028For Sale
 MLS ID #7775299, Heather Beyer, Century 21 Results. FMLS GA
 - $1,149,9004 bd5 ba3.9k sqft4135 Coosa Dr, Cumming, GA 30040For Sale
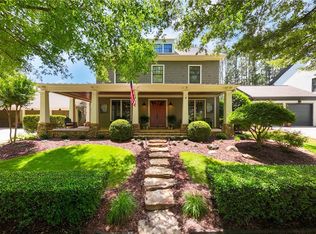 MLS ID #7790219, Keith or Megan Bagwell, Keller Williams Realty Community Partners. FMLS GA
 - $839,9004 bd4 ba3.8k sqft401 Maple Ridge Ct, Cumming, GA 30028ActiveMLS ID #10766492, Tania Tedesco, RE/MAX Town & Country Jasper. GAMLS
- $749,9005 bd4 ba4.1k sqft3335 Pleasant Manor Ct, Cumming, GA 30028ActiveMLS ID #10794411, Scott Abramson, Atlanta Communities. GAMLS
- $1,250,0004 bd4 ba3.9k sqft320 Wigton Dr, Milton, GA 30004For SaleMLS ID #7793895, Paige Smith, Maximum One Premier Realtors. FMLS GA
- $1,200,0006 bd5 ba6.2k sqft3975 Carissa Trce, Cumming, GA 30040ActiveMLS ID #10774354, Maxine Young, Atlanta Communities. GAMLS
- $1,175,0004 bd3 ba4k sqft6845 Center Grove St, Cumming, GA 30040ActiveMLS ID #10771916, Jason Moore, REMAX Around Atlanta. GAMLS
- $1,050,0004 bd5 ba5k sqft3610 Chattahoochee Rd, Cumming, GA 30041ActiveMLS ID #10781059, The Hutson Group, Century 21 Results. GAMLS
- $924,9004 bd4 ba3.2k sqft5822 John Burruss Rd, Cumming, GA 30040ActiveMLS ID #10766400, Trisha Cunningham, Atlanta Communities. GAMLS
- $1,100,0005 bd4 ba3.7k sqft4540 Upland Ct, Cumming, GA 30040ActiveMLS ID #10768323, Coty Melvin, Keller Williams Northwest. GAMLS
- $930,0005 bd5 ba4.5k sqft4415 Manor Creek Dr, Cumming, GA 30040ActiveMLS ID #10804537, Julie Groke, Groke & Company. GAMLS
- $1,269,9004 bd3 ba3.1k sqft735 Sardis Cir, Canton, GA 30114For SaleMLS ID #7804937, Ashley Callahan, RE/MAX Town and Country. FMLS GA
- $1,350,0006 bd5 ba4.8k sqft32 Bessie Ln, Jasper, GA 30143For SaleMLS ID #7781556, Kristin Sheehan, Ansley Real Estate. FMLS GA
- $924,0005 bd5 ba5.5k sqft5640 Lake Oak Lndg, Cumming, GA 30040For SaleMLS ID #7777510, Stephanie Ruckh, Virtual Properties Realty.com. FMLS GA
- $1,295,0005 bd7 ba5.5k sqft155 Ansley Way, Roswell, GA 30075ActiveMLS ID #10789964, The Corona Team, Atlanta Communities. GAMLS
- $1,650,0004 bd4 ba5.2k sqft207 Trinity Way, Canton, GA 30115For SaleMLS ID #7780124, Paulette Schier, Atlanta Fine Homes Sotheby's International. FMLS GA
- $945,0006 bd6 ba5k sqft6885 Woodspring Way, Cumming, GA 30040ActiveMLS ID #10800952, Kelly Finley, BHHS Georgia Properties. GAMLS
- $1,265,0006 bd5 ba4.4k sqft1260 Oakhaven Dr, Roswell, GA 30075ActiveMLS ID #10795305, The Corona Team, Atlanta Communities. GAMLS
