Skip main navigation
Closed
  • $1,410,000

    3970 Fouts Dr, Cumming, GA 30028

    5beds
    5,945sqft
    Single Family Residence
    Built in 2006
    2.41 Acres Lot
    $1,409,200 Zestimate®
    $237/sqft
    $4,808 Estimated rent

    Home value

    $1,409,200

    $1.31M - $1.51M

    $4,808/mo

    Zestimate® history
    Loading
    Loading...

    Owner options

    List your home for rent

    $4,808/mo

    Rent Zestimate®

    Find your next renter with Zillow Rental Manager. Plus, with online applications, you can quickly screen prospective tenants – for free.

    Learn more

    $4,808/mo

    Rent Zestimate®

    Refinance and save

    $6,831/mo

    Est. payment

    Refinancing to a lower rate could help reduce your monthly payments and save thousands over the life of the loan.

    See today's rates

    $6,831/mo

    Est. payment

    Explore your selling options

    Work with a Zillow partner agent

    Leverage their expertise and Zillow's premium Showcase listings to get your home seen by more buyers.

    Get started

    List with your own agent

    Get your home in front of millions of buyers by listing it on Zillow.

    Learn how to do it

    Sell it yourself

    Take full control of how buyers see your home on Zillow by listing For Sale by Owner (FSBO).

    List your home

    What's special

    Natural stone fireplaceExposed-beam ceilingsOversized islandPrivate ensuite bathsExpansive natural lightStainless steel appliancesSpacious formal dining room
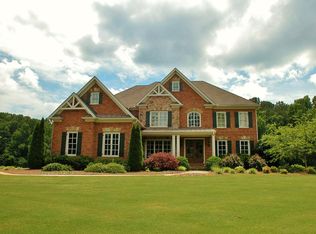
    Welcome to this STUNNING, beautifully updated 5BR/6.5BA EXECUTIVE ESTATE, located in an exclusive community of just 25 custom homes. Set on a PRIVATE, WOODED, LEVEL 2.41-acre lot, this home is a true retreat and an entertainer's dream, offering both luxury and privacy in a highly sought-after area. Extensively renovated with over $200K in recent improvements, the home features refinished hardwood floors, fresh interior and exterior paint, all-new lighting and ceiling fans throughout, updated quartz countertops and sinks in the owner's suite bathroom, a custom kitchen hood, designer backsplash, a freshly painted island, and new carpet in the basement entertainment space. The stately brick and stone exterior is complemented by professional landscaping, soaring mature trees, and new sod, all of which create outstanding curb appeal. A beautiful walkway leads to the rich arched front door, opening into a dramatic two-story foyer with exposed-beam ceilings and expansive natural light. Inside, the open-concept design features a spacious formal dining room with a gorgeous picture window, a great room boasting a natural stone fireplace, custom-built-ins, and rustic wood beams, as well as a wrap-around screened-in porch with peaceful views of the backyard and pool area-perfect for year-round relaxation and entertaining. The stunning chef's kitchen, seamlessly open to the family room, boasts stainless steel appliances, rich custom cabinetry, an oversized island, and soaring tongue-and-groove ceilings. A spacious walk-in pantry offers ample storage, while the adjacent breakfast room-with elegant French doors-opens to a screened porch overlooking the serene pool and lush backyard. The main-level owner's suite is a private sanctuary with a large sitting area, direct access to the screened porch overlooking the serene backyard, and a spa-inspired bath complete with a sunken bubble tub, oversized shower, dual vanities, and a generously sized custom walk-in closet. A well-designed mudroom off the garage entry includes a utility sink and a full bath, providing practical everyday functionality for guests at your pool and a laundry room with generous cabinets. Upstairs, you'll find three oversized secondary bedrooms, all with walk-in closets, including two with private ensuite baths and a second laundry room. In addition, the large bonus room above the garage provides versatile space ideal for an oversized bedroom, home gym, media room, office, or playroom. The finished terrace level offers even more living space, including a large entertainment room with a gorgeous stone fireplace, brand new carpet, a full bathroom, and an additional 810+ sq ft tandem two-car garage. Car enthusiasts and large families will appreciate the home's two garages. The main level garage features an expansive 1,200 sq ft. of space with 13-foot ceilings, extra-large garage doors, storage closets, and plenty of windows. Step outside to the covered lower patio and enjoy tranquil views of your private, wooded backyard oasis. With no HOA and a location just 5 minutes from shopping, dining, and the brand-new Cumming City Center, this property combines the best of luxury living with everyday convenience. Close to award-winning Forsyth County Schools and just 20 minutes from Lake Lanier. This is a rare opportunity to own a truly exceptional home in a prime location! Don't miss your chance to make it yours! Schedule your tour and discover your DREAM HOME today!

    Zillow last checked:

    Listing updated:

    Listed by:

    Susan Jasper 770-331-1373,

    Keller Williams Community Partners,

    Leah Wheeler 404-452-2750,

    Keller Williams Community Partners

    Bought with:

    Non Mls Salesperson

    Non-Mls Company

    Source: GAMLS,MLS#: 10617718MLS Logo

    Facts & features

    Interior

    Bedrooms & bathrooms
    • Bedrooms: 5
    • Bathrooms: 7
    • Full bathrooms: 6
    • 1/2 bathrooms: 1
    • Main level bathrooms: 2
    • Main level bedrooms: 1
    Dining room
    • Features: Seats 12+
    Kitchen
    • Features: Kitchen Island, Walk-in Pantry
    Heating
    • Central, Forced Air, Heat Pump, Propane
    Cooling
    • Ceiling Fan(s), Central Air, Electric
    Appliances
    • Included: Dishwasher, Disposal, Double Oven, Microwave, Refrigerator, Tankless Water Heater
    • Laundry: Upper Level
    Features
    • Beamed Ceilings, Bookcases, Double Vanity, Master On Main Level
    • Flooring: Carpet, Hardwood, Tile
    • Windows: Double Pane Windows
    • Basement: Bath Finished,Daylight,Finished
    • Attic: Pull Down Stairs
    • Number of fireplaces: 2
    • Fireplace features: Basement, Family Room, Gas Log, Gas Starter
    • Common walls with other units/homes: No Common Walls
    Interior area
    • Total structure area: 5,945
    • Total interior livable area: 5,945 sqft
    • Finished area above ground: 4,627
    • Finished area below ground: 1,318

    Property

    Parking
    • Total spaces: 5
    • Parking features: Garage, Garage Door Opener, Kitchen Level
    • Has garage: Yes
    Features
    • Levels: Three Or More
    • Stories: 3
    • Patio & porch: Deck, Patio
    • Has private pool: Yes
    • Pool features: Heated, In Ground
    • Waterfront features: Creek
    • Body of water: None
    Lot
    • Size: 2.41 Acres
    • Features: Level, Private
    • Residential vegetation: Grassed, Partially Wooded
    Details
    • Parcel number: 053 079

    Construction

    Type & style
    • Home type: SingleFamily
    • Architectural style: Brick 3 Side,European,Traditional
    • Property subtype: Single Family Residence
    Materials
    • Brick, Concrete, Stone
    • Roof: Composition
    Condition
    • Updated/Remodeled
    • New construction: No
    • Year built: 2006

    Utilities & green energy

    • Electric: 220 Volts
    • Sewer: Septic Tank
    • Water: Public
    • Utilities for property: Cable Available, Electricity Available, Phone Available, Underground Utilities, Water Available

    Community & neighborhood

    Security
    • Security features: Smoke Detector(s)
    Community
    • Community features: None
    Location
    • Region: Cumming
    • Subdivision: Gregory Estates

    HOA & financial

    HOA
    • Has HOA: No
    • Services included: None

    Other

    Other facts
    • Listing agreement: Exclusive Agency
    • Listing terms: Cash,Conventional

    Price history

    DateEventPrice
    10/24/2025Sold$1,410,000-4.4%$237/sqft
    Source: GAMLS #10617718 Report a problem
    10/12/2025Pending sale$1,475,000$248/sqft
    Source: FMLS GA #7654170 Report a problem
    10/3/2025Listed for sale$1,475,000+150%$248/sqft
    Source: FMLS GA #7654170 Report a problem
    8/12/2009Sold$590,000-34.4%$99/sqft
    Source: Public Record Report a problem
    4/24/2009Sold$899,000+450.2%$151/sqft
    Source: Public Record Report a problem
    9/9/2005Sold$163,400$27/sqft
    Source: Public Record Report a problem

    Public tax history

    YearProperty taxesTax assessment
    2025$2,635 -1.7%$549,256 +7.2%
    2024$2,680 +3.4%$512,352 +5.6%
    2023$2,591 -2.2%$484,976 +17.2%
    2022$2,650 +2.9%$413,872 +24%
    2021$2,576 +12.5%$333,876 +12.4%
    2020$2,290 -3.9%$297,020 -3.3%
    2019$2,382 -4.4%$307,136 -3%
    2017$2,493 0%$316,760
    2016$2,493 $316,760 +7.9%
    2015$2,493 +35.7%$293,640 +18.9%
    2014$1,836 $246,944
    2013$1,836 -7.1%$246,944 -6.9%
    2012$1,977 -0.2%$265,364 -0.2%
    2011$1,981 $265,868 -12.7%
    2010-- $304,548 -8.6%
    2009-- $333,180 +0.3%
    2008-- $332,260 0%
    2007-- $332,332 +410.7%
    2006$1,418 $65,080

    Find assessor info on the county website

    Neighborhood: 30028

    Nearby schools

    GreatSchools rating
    Schools provided by the listing agent
    • Elementary: Pooles Mill
    • Middle: Liberty

    Source: GAMLS. This data may not be complete. We recommend contacting the local school district to confirm school assignments for this home.

    Get a cash offer in 3 minutes
    Find out how much your home could sell for in as little as 3 minutes with a no-obligation cash offer.
    Estimated market value
    $1,409,200
    Get a cash offer in 3 minutes
    Find out how much your home could sell for in as little as 3 minutes with a no-obligation cash offer.
    Estimated market value
    $1,409,200