This completely updated 4-sided brick home with newly finished terrace level and 2021 roof is situated on 1.83 acres on one of the most beautiful lots in the community!! This home offers two homes in one, with double master suites, 2 full kitchens, 2 living rooms & 2 laundry rooms. Home has perfect layout for multi-generational families. The two story tiled grand foyer welcomes you & is flanked by an elegant formal dining room, across is a generously sized private office with a gas log fireplace & a truly gorgeous beamed cathedral ceiling. This open concept living area allows for easy entertaining & lots of family time. A roomy deck is just off the great room, the perfect place to sip your coffee in the morning. There is a stunning chefs kitchen with Thermador appliances including a 48 inch gas range w/double ovens. The waterfall 9 foot quartz island provides plenty of seating & highlights the elegance of this space. In addition to a large master suite & bathroom, the main floor also offers guests a beautiful room with an ensuite bathroom currently used as a gym. You will also find one of the 2 large laundry rooms on this floor, as well as a half bath. A distinctive staircase leads to the 2nd level loft, ample space to make your own. The secondary bedrooms are spacious and light filled. On the terrace level is the second full kitchen with 10 ft quartz island, ss appliances, a very spacious second master bedroom, a living room, and two ample sized rooms to use as you need with another full bath, and a second full laundry. You will love the access to a huge 15 x 34 deck recently added. The sprawling, level backyard is a rare find in this community; outside living here is as great as the indoors. Plenty of room for a pool, since septic fields are in front yard. There is so much to love about this home! Hurry to your forever home! Owner is Georgia licensed real estate agent, license # 298459
Active
$1,200,000
293 Oak Forest Dr, Dawsonville, GA 30534
6beds
5,669sqft
:
Get pre-qualified$7,041/mo
Single Family Residence
Built in 2007
1.83 Acres Lot
$1,155,900 Zestimate®
$212/sqft
$79/mo HOA
What's special
- 34 days |
- 535 |
- 23 |
Zillow last checked:
Listing updated:
Listed by:
Jacqueline Infante 770-846-7825,
HomeSmart
Source: GAMLS,MLS#: 10805508
Facts & features
Interior
Bedrooms & bathrooms
- Bedrooms: 6
- Bathrooms: 7
- Full bathrooms: 6
- 1/2 bathrooms: 1
- Main level bathrooms: 2
- Main level bedrooms: 2
Rooms
- Room types: Exercise Room, Family Room, Laundry, Loft, Office, Other
Dining room
- Features: Separate Room
Kitchen
- Features: Breakfast Bar, Breakfast Room, Kitchen Island, Pantry, Second Kitchen, Solid Surface Counters, Walk-in Pantry
Heating
- Central, Forced Air, Natural Gas
Cooling
- Ceiling Fan(s), Central Air, Dual, Electric, Zoned
Appliances
- Included: Convection Oven, Dishwasher, Double Oven, Dryer, Microwave, Refrigerator, Stainless Steel Appliance(s), Washer
- Laundry: Common Area, In Basement
Features
- Beamed Ceilings, Double Vanity, High Ceilings, In-Law Floorplan, Master On Main Level, Rear Stairs, Separate Shower, Soaking Tub, Split Foyer, Tile Bath, Tray Ceiling(s), Entrance Foyer, Vaulted Ceiling(s), Walk-In Closet(s)
- Flooring: Carpet, Hardwood, Tile
- Windows: Double Pane Windows, Window Treatments
- Basement: Bath Finished,Daylight,Exterior Entry,Finished,Full,Interior Entry
- Attic: Pull Down Stairs
- Number of fireplaces: 3
- Fireplace features: Basement, Family Room, Gas Log, Gas Starter, Living Room
- Common walls with other units/homes: No Common Walls
Interior area
- Total structure area: 5,669
- Total interior livable area: 5,669 sqft
- Finished area above ground: 3,619
- Finished area below ground: 2,050
Property
Parking
- Total spaces: 2
- Parking features: Attached, Garage, Garage Door Opener, Kitchen Level, Side/Rear Entrance
- Has attached garage: Yes
Features
- Levels: Three Or More
- Stories: 3
- Patio & porch: Deck, Patio
- Exterior features: Sprinkler System
- Has spa: Yes
- Spa features: Bath
- On waterfront: Yes
- Waterfront features: Creek, No Dock Or Boathouse, Stream
- Body of water: None
Lot
- Size: 1.83 Acres
- Features: Level, Private
- Residential vegetation: Cleared, Grassed, Partially Wooded, Wooded
Details
- Parcel number: 113 072 010
- Special conditions: Agent Owned
Construction
Type & style
- Home type: SingleFamily
- Architectural style: Brick 4 Side,Traditional
- Property subtype: Single Family Residence
Materials
- Concrete
- Roof: Composition
Condition
- Resale
- New construction: No
- Year built: 2007
Utilities & green energy
- Sewer: Septic Tank
- Water: Public
- Utilities for property: Cable Available, Electricity Available, High Speed Internet, Natural Gas Available, Phone Available, Underground Utilities, Water Available
Community & HOA
Community
- Features: Clubhouse, Pool, Sidewalks, Street Lights, Tennis Court(s)
- Security: Carbon Monoxide Detector(s), Smoke Detector(s)
- Subdivision: Oak Forest
HOA
- Has HOA: Yes
- Services included: Maintenance Grounds, Swimming, Tennis
- HOA fee: $950 annually
Location
- Region: Dawsonville
Financial & listing details
- Price per square foot: $212/sqft
- Tax assessed value: $801,100
- Annual tax amount: $2,274
- Date on market: 7/9/2026
- Cumulative days on market: 18 days
- Listing agreement: Exclusive Right To Sell
- Listing terms: Cash,Conventional,FHA,VA Loan
- Electric utility on property: Yes
Estimated market value
$1,155,900
$1.10M - $1.21M
$4,516/mo
Price history
| Date | Event | Price |
|---|---|---|
| 8/1/2026 | Listed for sale | $1,200,000$212/sqft |
Source:  GAMLS #10805508 Report a problem GAMLS #10805508 Report a problem | ||
| 7/19/2026 | Pending sale | $1,200,000$212/sqft |
Source: GAMLS #10805508 Report a problem | ||
| 6/29/2024 | Listed for sale | $1,200,000+92%$212/sqft |
Source:  FMLS GA #7401242 Report a problem FMLS GA #7401242 Report a problem | ||
| 10/22/2021 | Sold | $625,000+4.2%$110/sqft |
Source: FMLS GA #6944901 Report a problem | ||
| 10/10/2021 | Pending sale | $600,000$106/sqft |
Source: FMLS GA #6944901 Report a problem | ||
| 10/2/2021 | Contingent | $600,000$106/sqft |
Source: FMLS GA #6944901 Report a problem | ||
| 10/2/2021 | Pending sale | $600,000$106/sqft |
Source: GAMLS #9051662 Report a problem | ||
| 10/1/2021 | Listed for sale | $600,000$106/sqft |
Source: GAMLS #9051662 Report a problem | ||
| 9/22/2021 | Contingent | $600,000$106/sqft |
Source: FMLS GA #6944901 Report a problem | ||
| 9/22/2021 | Pending sale | $600,000$106/sqft |
Source: GAMLS #9051662 Report a problem | ||
| 9/16/2021 | Listed for sale | $600,000+684.3%$106/sqft |
Source: FMLS GA #6944901 Report a problem | ||
| 2/10/2006 | Sold | $76,500$13/sqft |
Source: Public Record Report a problem | ||
Public tax history
| Year | Property taxes | Tax assessment |
|---|---|---|
| 2025 | $3,910 -23.8% | $320,440 +0.9% |
| 2024 | $5,133 -8.6% | $317,600 -7.6% |
| 2023 | $5,614 +6.1% | $343,600 +38.1% |
| 2022 | $5,289 +129% | $248,880 +19.5% |
| 2021 | $2,310 +1.6% | $208,280 +2.9% |
| 2020 | $2,274 | $202,440 -0.3% |
| 2019 | $2,274 -1.9% | $203,020 |
| 2018 | $2,319 -7.8% | $203,020 -3.9% |
| 2017 | $2,516 +43.1% | $211,235 +33.7% |
| 2016 | $1,758 +41.5% | $158,000 |
| 2015 | $1,242 +24.4% | $158,000 -8.1% |
| 2014 | $999 | $172,011 +11% |
| 2013 | $999 | $154,934 |
| 2012 | -- | -- |
| 2011 | -- | -- |
| 2010 | -- | -- |
| 2009 | -- | -- |
Find assessor info on the county website
Monthly payment
Est. payment
Payment breakdown
Explore the cost of this home by adjusting the details. Changes won't be saved.Climate risks
Neighborhood: 30534
Getting around
3 / 100
Car-DependentNearby schools
GreatSchools rating
- 6/10Kilough Elementary SchoolGrades: PK-5Distance: 0.5 mi
- 5/10Dawson County Middle SchoolGrades: 6-7Distance: 5.6 mi
- 9/10Dawson County High SchoolGrades: 10-12Distance: 5.5 mi
Schools provided by the listing agent
- Elementary: Kilough
- Middle: Dawson
- High: Dawson
Source: GAMLS. This data may not be complete. We recommend contacting the local school district to confirm school assignments for this home.
- $700,9005 bd3 ba3k sqft311 Oak Forest Dr, Dawsonville, GA 30534Off Market
- $690,5004 bd3 ba3.4k sqft255 Oak Forest Dr, Dawsonville, GA 30534Off Market
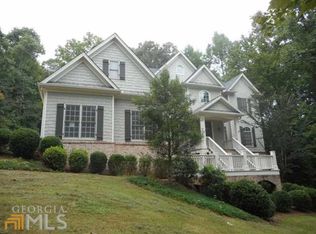
- $574,2004 bd4 ba2.7k sqft171 Kilough Ridge Dr, Dawsonville, GA 30534Off Market
- $1,116,4005 bd5 ba4.8k sqft341 Oak Forest Dr, Dawsonville, GA 30534Off Market
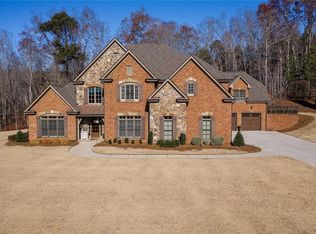
- $550,7004 bd3 ba2.7k sqft169 Kilough Ridge Dr, Dawsonville, GA 30534Off Market
- $542,9004 bd3 ba2.8k sqft160 Kilough Ridge Dr, Dawsonville, GA 30534Off Market
- $752,3004 bd4 ba3.4k sqft266 Oak Forest Dr, Dawsonville, GA 30534Off Market
- $630,4006 bd4 ba4.1k sqft155 Kilough Ridge Dr, Dawsonville, GA 30534Off Market
A local agent can set up tours, give advice and negotiate with sellers.
Similar homes
- $1,175,0005 bd4 ba3.8k sqft55 Night Fire Ct, Dawsonville, GA 30534Active

 MLS ID #10815629, Katherine Frazier, BHHS Georgia Properties. GAMLS
 - $1,299,0005 bd4 ba7.5k sqft1892 Blacks Mill Rd, Dawsonville, GA 30534Active
 MLS ID #10797779, Todd Kroupa, BHHS Georgia Properties. GAMLS
 - $959,9005 bd4 ba2.9k sqft18 Stoneridge Ct, Dawsonville, GA 30534Active
 MLS ID #10820654, Tom Stocks, Harry Norman Realtors. GAMLS
 - $1,795,0005 bd7 ba4.5k sqft611 Elliott Rd, Dawsonville, GA 30534Active
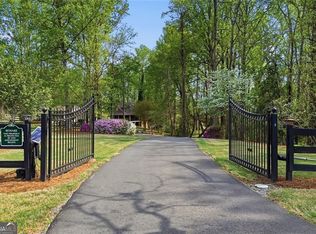 MLS ID #10730808, Donna Augello, Harry Norman Realtors. GAMLS
 - $685,0003 bd3 ba3.3k sqft201 Rocky Rd, Dawsonville, GA 30534For Sale
 MLS ID #7815882, Josh Shaw, Atlanta Fine Homes Sotheby's International. FMLS GA
 - $1,250,0007 bd7 ba3.1k sqft9315 Meadowbrook Dr, Gainesville, GA 30506ActiveMLS ID #10770757, Mike Jones, U1 Realty. GAMLS
- $950,0004 bd3 ba3k sqft255 Reece Rd, Dawsonville, GA 30534ActiveMLS ID #10737598, Naomi R Etris, Anchor Real Estate Advisors. GAMLS
- $1,249,9005 bd6 ba5.1k sqft2819 NE Point Overlook, Gainesville, GA 30501For SaleMLS ID #7810667, Chris McCall, Chris McCall Realty, LLC. FMLS GA
- $639,9004 bd4 ba3.8k sqft234 Glen Cedar Ln, Dawsonville, GA 30534ActiveMLS ID #10802082, Caleb Bell, Maximum One Premier Realtors. GAMLS
- $1,073,9006 bd5 ba5.8k sqft3930 Fouts Dr, Cumming, GA 30028ActiveMLS ID #10708629, Robert Cole, Hester Group, REALTORS. GAMLS
- $1,199,9006 bd6 ba6.4k sqft5911 Ashley Falls Ln, Flowery Branch, GA 30542For SaleMLS ID #7765556, Jose Andrade, Realty Hub, LLC. FMLS GA
- $995,0005 bd5 ba5.1k sqft38 Stamp Mill Ct, Dahlonega, GA 30533For SaleMLS ID #7755194, Rita Carol Hammond, Virtual Properties Realty. Biz. FMLS GA
- $963,0003 bd3 ba2.3k sqft6245 Julian Rd, Gainesville, GA 30506Off Market
- $1,290,0004 bd7 ba6.8k sqft3734 Wavespray Ct, Gainesville, GA 30506Active Under ContractMLS ID #10723316, Mindy Cintron, Keller Williams Community Partners. GAMLS
- $979,9006 bd5 ba4.4k sqft6040 Windjammer Point, Cumming, GA 30041ActiveMLS ID #10808352, Jordan A Murray, Seaglass Southern Charm. GAMLS
- $1,245,0006 bd5 ba4.6k sqft5725 Ash Dr, Cumming, GA 30040ActiveMLS ID #10739778, Amy Ingram, Crye-Leike Realtors. GAMLS
- $1,100,0006 bd5 ba5.1k sqft7134 Bluebird Cv, Gainesville, GA 30506ActiveMLS ID #10723024, Anita Tatum, Keller Williams Community Partners. GAMLS
- $1,299,0004 bd4 ba4.7k sqft3955 Ineal Dr, Cumming, GA 30028ActiveMLS ID #10765827, Susan Jasper, The Rezerve. GAMLS
- $1,299,0004 bd4 ba3.6k sqft7445 Fox Hat Ln, Cumming, GA 30028For SaleMLS ID #7783584, Gordie Lazich, Big Canoe Real Estate Company, LLC. FMLS GA
- $1,040,9003 bd2 ba1.2k sqft8249 Bethel Rd, Gainesville, GA 30506Off Market
