Experience the ultimate in luxury country living with this extraordinary private family compound and farm estate located in the highly sought-after and pristine East Forsyth County School District. Perfectly designed for equestrian enthusiasts and those seeking a peaceful rural retreat, this exceptional property offers the ideal blend of elegance, functionality, and versatility. The main residence features 5 spacious bedrooms and 3.5 beautifully appointed bathrooms, with generous living areas, a gourmet kitchen, upstairs laundry, master on main with additional laundry in master closet and breathtaking views of the surrounding land . In addition to the main home, the property includes two fully furnished guest houses, each complete with a full kitchen, master bedroom, master bathroom, and laundry room making them ideal for extended family, guests, private home offices, or income-producing rentals. Equestrian-ready and thoughtfully equipped, the estate features fenced horse pastures, and a charming barn with dedicated space for both horses , goats , and chickens-perfect for hobby farming and sustainable country living. For those seeking an even larger multi-generational living opportunity, the neighboring property is also available for purchase, creating the potential for an unparalleled extended family compound with additional living space and acreage. Whether you are searching for a multi-generational family compound, a private retreat, or an exceptional investment opportunity, this literally ONE- OF-A-KIND farm estate offers unmatched privacy, flexibility, and tranquility, all within the award-winning Forsyth County School District.
Active
Price cut: $149.9K (7/27)
$1,250,000
9315 Meadowbrook Dr, Gainesville, GA 30506
7beds
3,171sqft
Single Family Residence
Built in 2007
1.7 Acres Lot
$1,190,300 Zestimate®
$394/sqft
$-- HOA
What's special
Fenced horse pasturesGourmet kitchenUpstairs laundry
- 129 days
- 131
- 8
Zillow last checked:
Listing updated:
Listed by:
Mike Jones 404-771-4952,
U1 Realty
Source: GAMLS,MLS#: 10770757
Facts & features
Interior
Bedrooms & bathrooms
- Bedrooms: 7
- Bathrooms: 7
- Full bathrooms: 6
- 1/2 bathrooms: 1
- Main level bathrooms: 4
- Main level bedrooms: 4
Rooms
- Room types: Family Room, Great Room, Media Room, Other
Kitchen
- Features: Breakfast Area, Second Kitchen, Solid Surface Counters
Heating
- Central, Electric
Cooling
- Central Air, Electric
Appliances
- Included: Dishwasher, Microwave, Oven/Range (Combo)
- Laundry: In Hall
Features
- Bookcases, Double Vanity, High Ceilings, Master On Main Level, Separate Shower, Soaking Tub, Entrance Foyer
- Flooring: Carpet, Tile, Vinyl
- Basement: None
- Attic: Pull Down Stairs
- Has fireplace: No
- Common walls with other units/homes: No Common Walls
Interior area
- Total structure area: 3,171
- Total interior livable area: 3,171 sqft
- Finished area above ground: 3,171
- Finished area below ground: 0
Property
Parking
- Total spaces: 3
- Parking features: Detached, Garage, Guest, RV/Boat Parking, Side/Rear Entrance
- Has garage: Yes
Features
- Levels: Two
- Stories: 2
- Patio & porch: Porch
- Exterior features: Garden
- Fencing: Back Yard,Fenced,Privacy
Lot
- Size: 1.7 Acres
- Features: Private
Details
- Additional structures: Barn(s), Guest House, Shed(s), Stable(s), Workshop
- Parcel number: 294 028
Construction
Type & style
- Home type: SingleFamily
- Architectural style: European
- Property subtype: Single Family Residence
Materials
- Brick
- Roof: Composition
Condition
- Updated/Remodeled
- New construction: No
- Year built: 2007
Utilities & green energy
- Electric: 220 Volts
- Sewer: Septic Tank
- Water: Public
- Utilities for property: Cable Available, Electricity Available, High Speed Internet, Phone Available, Propane, Water Available
Community & HOA
Community
- Features: Walk To Schools, Near Shopping
- Subdivision: None
HOA
- Has HOA: No
- Services included: None
Location
- Region: Gainesville
Financial & listing details
- Price per square foot: $394/sqft
- Tax assessed value: $637,610
- Annual tax amount: $5,024
- Date on market: 6/13/2026
- Cumulative days on market: 129 days
- Listing agreement: Exclusive Agency
- Electric utility on property: Yes
Estimated market value
$1,190,300
$1.13M - $1.25M
$3,468/mo
Price history
| Date | Event | Price |
|---|---|---|
| 7/27/2026 | Price change | $1,250,000-10.7%$394/sqft |
Source:  GAMLS #10770757 Report a problem GAMLS #10770757 Report a problem | ||
| 6/13/2026 | Listed for sale | $1,399,900-12.5%$441/sqft |
Source: GAMLS #10770757 Report a problem | ||
| 5/11/2024 | Listing removed | -- |
Source: Owner Report a problem | ||
| 2/11/2024 | Listed for sale | $1,600,000$505/sqft |
Source: Owner Report a problem | ||
Public tax history
| Year | Property taxes | Tax assessment |
|---|---|---|
| 2025 | $5,024 +5.9% | $255,044 +9.1% |
| 2024 | $4,742 +14.3% | $233,712 +6.7% |
| 2023 | $4,149 +2.4% | $219,132 +27.6% |
| 2022 | $4,053 +11.1% | $171,744 +19.4% |
| 2021 | $3,649 +2.9% | $143,872 +3.6% |
| 2020 | $3,545 +2.6% | $138,844 +3.4% |
| 2019 | $3,456 +9.9% | $134,264 +13.5% |
| 2017 | $3,144 -3.5% | $118,340 -4.3% |
| 2016 | $3,257 | $123,688 +2% |
| 2015 | $3,257 +14.9% | $121,248 +9.8% |
| 2014 | $2,835 -3.2% | $110,380 |
| 2013 | $2,928 -0.2% | $110,380 0% |
| 2012 | $2,934 -1.1% | $110,408 -0.9% |
| 2011 | $2,967 | $111,432 |
| 2010 | -- | -- |
| 2009 | -- | -- |
| 2008 | -- | -- |
| 2007 | -- | $7,320 |
| 2006 | $160 | $7,320 |
| 2005 | $160 | $7,320 |
| 2004 | $160 -10.1% | $7,320 |
| 2003 | $177 +9.1% | -- |
| 2002 | $163 +1.9% | -- |
| 2001 | $160 +4.6% | -- |
| 2000 | $152 | -- |
Find assessor info on the county website
Monthly payment
Est. payment
Payment breakdown
Explore the cost of this home by adjusting the details. Changes won't be saved.Climate risks
Neighborhood: 30506
Nearby schools
Schools provided by the listing agent
- Elementary: Chestatee
- Middle: Little Mill
- High: East Forsyth
Source: GAMLS. This data may not be complete. We recommend contacting the local school district to confirm school assignments for this home.
- $569,8003 bd1 ba3k sqft9325 Meadowbrook Dr, Gainesville, GA 30506Off Market
- $666,8004 bd3 ba3.4k sqft9355 Meadowbrook Dr, Gainesville, GA 30506Off Market
- $235,500-- bd-- ba-- sqft9310 Meadowbrook Dr, Gainesville, GA 30506Off Market
- $5,500-- bd-- ba-- sqft9310 Meadowbrook Dr, Gainesville, GA 30506Off Market
Similar homes
- $1,149,0005 bd6 ba3.9k sqft5829 Swinging Gate Rd, Gainesville, GA 30506Active
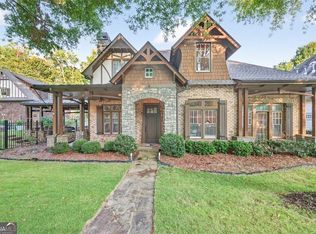
 MLS ID #10722914, Shiri Gantt, Century 21 Connect Realty. GAMLS
 - $1,568,0004 bd4 ba4k sqft8190 Old Mill Dr, Gainesville, GA 30506For Sale
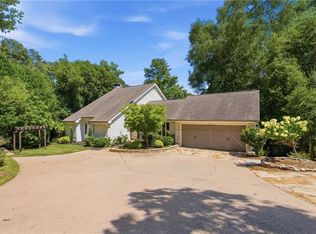
 MLS ID #7802358, Rhonda Giarraffa, Century 21 Results. FMLS GA
 - $720,0005 bd5 ba4.7k sqft6410 Little Mill Rd, Gainesville, GA 30506Active
 MLS ID #10799912, Brian K Smith, Keller Williams Realty North Atlanta. GAMLS
 - $1,190,0004 bd4 ba4.2k sqft5021 Elrod Cir, Cumming, GA 30041For Sale
 MLS ID #7768435, Jason Heard, Landmark Realty Associates, Inc.. FMLS GA
 - $1,650,0004 bd4 ba3.3k sqft3661 Grandview Dr, Gainesville, GA 30506ActiveMLS ID #10871227, Amy Sutherland, The Norton Agency. GAMLS
- $1,250,0006 bd5 ba4.7k sqft380 Fredericks Cv, Dawsonville, GA 30534ActiveMLS ID #10873781, Michelle Meinhart, eXp Realty. GAMLS
- $1,089,0004 bd4 ba4.6k sqft5401 Pine Forest Rd, Gainesville, GA 30504ActiveMLS ID #10833582, Rhonda Giarraffa, Century 21 Results. GAMLS
- $625,0005 bd3 ba3.1k sqft6330 Oldham Ct, Gainesville, GA 30506ActiveMLS ID #10802867, Kerstin Crawford, BHHS Georgia Properties. GAMLS
- $1,250,0004 bd4 ba3.6k sqft7445 Fox Hat Ln, Cumming, GA 30028For SaleMLS ID #7783584, Gordie Lazich, Big Canoe Real Estate Company, LLC. FMLS GA
- $1,249,0004 bd4 ba3.1k sqft3870 Sardis Church Rd, Buford, GA 30519For SaleMLS ID #7794170, Anna Davis, EXP Realty, LLC.. FMLS GA
- $978,9006 bd5 ba4.4k sqft6040 Windjammer Point, Cumming, GA 30041ActiveMLS ID #10849689, James Loftus Jr, Seaglass Southern Charm. GAMLS
- $1,300,0004 bd4 ba2.8k sqft8360 Lanier Dr, Cumming, GA 30041ActiveMLS ID #10730903, Angela Leberte, Compass. GAMLS
- $775,9006 bd5 ba4.6k sqft7535 Antique Barn Ave, Cumming, GA 30041For SaleMLS ID #7810158, Eric Becraft, Georgia Premier Realty Team Inc.. FMLS GA
- $899,0007 bd4 ba3.7k sqft4287 Pine Vale Rd, Gainesville, GA 30507ActiveMLS ID #10848801, Amanda Greaver, Amanda Greaver and Associates. GAMLS
- $1,249,0004 bd3 ba3k sqft2040 Ridge Rd, Cumming, GA 30041ActiveMLS ID #10781222, Angela Fernandez, Warrior Realty Group. GAMLS
- $699,9994 bd3 ba2k sqft3721 Griffin Dr, Gainesville, GA 30506ActiveMLS ID #10779751, Sheila K Davis, Sheila Davis Group. GAMLS
- $724,9005 bd4 ba2.8k sqft86 Wild Azalea Trl, Dahlonega, GA 30533ActiveMLS ID #10873931, Nicole Van den Bergh, Gold Peach Realty LLC. GAMLS
- $1,185,0005 bd4 ba4.1k sqft2780 Gatlin Way, Cumming, GA 30041ActiveMLS ID #10870046, Mikel D Muffley, Weichert Realtors - The Collective. GAMLS
- $939,9004 bd4 ba4.4k sqft6065 Boulder Bluff Dr, Cumming, GA 30040For SaleMLS ID #7835549, TARA BARNES, Virtual Properties Realty. Biz. FMLS GA
- $647,0004 bd4 ba4k sqft5555 Stone Trce, Gainesville, GA 30504For SaleMLS ID #7808107, Joo Young Tamaki, Young & Partners Realty. FMLS GA
