Charming Lake Lanier waterfront cottage on a private acre with private dock! Tucked away at the end of a long private driveway on a quiet street, this beautifully renovated and meticulously maintained Lake Lanier retreat offers the perfect blend of privacy, comfort, and convenience. Situated on a picturesque one-acre lot near the Olympic Park and Boathouse, this inviting home features an open-concept floor plan with 4 bedrooms, 3 full baths, vaulted ceilings, and stunning exposed beams that add warmth and character throughout. Designed for both everyday living and weekend getaways, the home offers abundant storage, a spacious two-car garage, and seamless indoor-outdoor living. Enjoy relaxing or entertaining on the wraparound deck and take in the peaceful wooded surroundings. A gentle walk leads to the single-slip dock, ideally positioned in a quiet cove just off the Chattahoochee River channel, providing excellent water depth and easy access to the main lake. With no HOA and no restrictions, you'll enjoy the freedom to embrace lake life. Conveniently located just minutes from shopping, dining, medical facilities, and just minutes to Gainesville. Whether you're searching for a full-time residence or a weekend escape, this Lake Lanier cottage is the perfect lake home to start making memories and living lake life at its finest.
Active
$699,999
3721 Griffin Dr, Gainesville, GA 30506
4beds
2,028sqft
Single Family Residence
Built in 1975
1 Acres Lot
$-- Zestimate®
$345/sqft
$-- HOA
What's special
- 76 days
- 810
- 58
Zillow last checked:
Listing updated:
Listed by:
Sheila K Davis 770-235-6907,
Sheila Davis Group,
Michelle Sparks 404-379-5798,
Sheila Davis Group
Source: GAMLS,MLS#: 10779751
Facts & features
Interior
Bedrooms & bathrooms
- Bedrooms: 4
- Bathrooms: 3
- Full bathrooms: 3
- Main level bathrooms: 2
- Main level bedrooms: 3
Rooms
- Room types: Exercise Room, Office
Dining room
- Features: Dining Rm/Living Rm Combo
Kitchen
- Features: Kitchen Island, Pantry, Solid Surface Counters
Heating
- Central
Cooling
- Ceiling Fan(s), Central Air, Electric
Appliances
- Included: Dishwasher, Electric Water Heater, Microwave, Other, Refrigerator, Stainless Steel Appliance(s), Washer
- Laundry: In Basement, Other
Features
- Beamed Ceilings, High Ceilings, Vaulted Ceiling(s), Walk-In Closet(s)
- Flooring: Laminate, Other
- Windows: Double Pane Windows
- Basement: Daylight,Exterior Entry,Finished,Interior Entry
- Has fireplace: No
Interior area
- Total structure area: 2,028
- Total interior livable area: 2,028 sqft
- Finished area above ground: 1,352
- Finished area below ground: 676
Video & virtual tour
Property
Parking
- Total spaces: 3
- Parking features: Garage
- Has garage: Yes
Features
- Levels: One
- Stories: 1
- Patio & porch: Deck
- Exterior features: Dock, Other
- On waterfront: Yes
- Waterfront features: Dock Rights, Floating Dock, Lake, Lake Privileges
- Body of water: Lanier
- Frontage length: Waterfront Footage: 106
Lot
- Size: 1 Acres
- Features: Level, Other, Private
Details
- Parcel number: 10146 000182
Construction
Type & style
- Home type: SingleFamily
- Architectural style: Ranch
- Property subtype: Single Family Residence
Materials
- Other
- Roof: Composition
Condition
- Resale
- New construction: No
- Year built: 1975
Utilities & green energy
- Sewer: Septic Tank
- Water: Public
- Utilities for property: Cable Available, Electricity Available, Natural Gas Available, Phone Available, Water Available
Community & HOA
Community
- Features: Lake
- Subdivision: Lake Lanier- Private Dock
HOA
- Has HOA: No
- Services included: None
Location
- Region: Gainesville
Financial & listing details
- Price per square foot: $345/sqft
- Tax assessed value: $563,700
- Annual tax amount: $979
- Date on market: 6/26/2026
- Cumulative days on market: 76 days
- Listing agreement: Exclusive Right To Sell
- Electric utility on property: Yes
Estimated market value
Not available
Estimated sales range
Not available
$2,297/mo
Price history
| Date | Event | Price |
|---|---|---|
| 6/26/2026 | Listed for sale | $699,999+211.1%$345/sqft |
Source:  GAMLS #10779751 Report a problem GAMLS #10779751 Report a problem | ||
| 7/12/2019 | Sold | $225,000+12.5%$111/sqft |
Source:  FMLS GA #6544440 Report a problem FMLS GA #6544440 Report a problem | ||
| 5/15/2019 | Pending sale | $199,950$99/sqft |
Source: The Norton Agency #6544440 Report a problem | ||
| 5/1/2019 | Listed for sale | $199,950+25.9%$99/sqft |
Source: The Norton Agency #6544440 Report a problem | ||
| 10/2/2018 | Sold | $158,800$78/sqft |
Source: Public Record Report a problem | ||
Public tax history
| Year | Property taxes | Tax assessment |
|---|---|---|
| 2025 | $1,054 -76.4% | $225,480 +21% |
| 2024 | $4,468 +12.3% | $186,400 +16.4% |
| 2023 | $3,980 +28.1% | $160,200 +33.8% |
| 2022 | $3,106 -4% | $119,760 +1.6% |
| 2021 | $3,236 +28.1% | $117,840 +3.2% |
| 2020 | $2,526 -26.2% | $114,240 -3.9% |
| 2019 | $3,421 +221.7% | $118,868 +8.3% |
| 2018 | $1,063 -5.6% | $109,708 +1.7% |
| 2017 | $1,127 +49.5% | $107,828 +26.6% |
| 2016 | $754 +39% | $85,148 |
| 2015 | $542 | $85,148 -27.5% |
| 2014 | $542 | $117,388 |
| 2013 | -- | -- |
| 2012 | -- | -- |
| 2011 | -- | -- |
| 2010 | -- | -- |
| 2009 | $558 +12.4% | -- |
| 2007 | $496 -63.8% | -- |
| 2006 | $1,372 +3.5% | -- |
| 2005 | $1,326 +4.7% | -- |
| 2004 | $1,266 +2.9% | -- |
| 2003 | $1,229 0% | -- |
| 2002 | $1,230 +14.7% | -- |
| 2001 | $1,072 -1.1% | -- |
| 2000 | $1,084 | $48,668 |
Find assessor info on the county website
Monthly payment
Est. payment
Payment breakdown
Explore the cost of this home by adjusting the details. Changes won't be saved.Climate risks
Neighborhood: 30506
Nearby schools
Schools provided by the listing agent
- Elementary: Deal
- Middle: North Hall
- High: North Hall
Source: GAMLS. This data may not be complete. We recommend contacting the local school district to confirm school assignments for this home.

Similar homes
- $599,0004 bd3 ba3k sqft2251 Skyline Dr, Gainesville, GA 30501Active
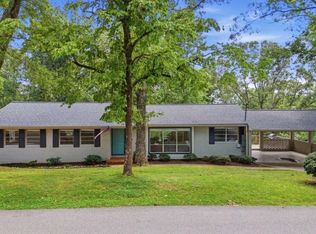
 MLS ID #10839366, Daniel D LaBossiere, Century 21 Results. GAMLS
 - $700,0003 bd3 ba1.1k sqft6995 Lakeside Pl, Gainesville, GA 30506For Sale

 MLS ID #7812218, Kenneth Driver, Wynd Realty, LLC. FMLS GA
 - $650,0003 bd3 ba1.9k sqft3418 The Trail Rd, Gainesville, GA 30501Active
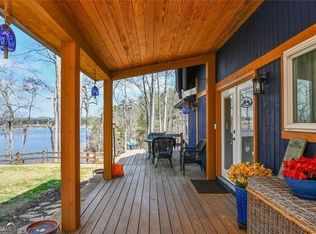 MLS ID #10722662, Jack H Carrington, BHHS Georgia Properties. GAMLS
 - $799,0004 bd4 ba2.2k sqft3410 Banks Mountain Pl, Gainesville, GA 30506Active
 MLS ID #10830381, Teresa Smith, Keller Williams Realty Atl. Partners. GAMLS
 - $649,9994 bd3 ba2.2k sqft9670 Lee Cir, Gainesville, GA 30506ActiveMLS ID #10824272, Teresa Smith, Keller Williams Realty Atl. Partners. GAMLS
- $899,9003 bd3 ba1.7k sqft3150 Edgewater Dr, Gainesville, GA 30501ActiveMLS ID #10800400, Kim Waters, The Norton Agency. GAMLS
- $475,0004 bd2 ba2.6k sqft6113 Grant Ford Rd, Gainesville, GA 30506For SaleMLS ID #7828887, Leisa Littlefield, Right Deal Realty, LLC.. FMLS GA
- $459,9003 bd2 ba1.9k sqft5545 Odum Smallwood Rd, Gainesville, GA 30506ActiveMLS ID #10816529, Kindle Gee, Candler Real Estate Group. GAMLS
- $489,0003 bd4 ba2.6k sqft3355 Springdale Forrest Cir, Gainesville, GA 30506Active Under ContractMLS ID #10790195, Jacquelyn Struble, Virtual Properties Realty.com. GAMLS
- $525,0003 bd3 ba2.8k sqft3039 Manor Rdg, Gainesville, GA 30506Active Under ContractMLS ID #10808468, Ryan Blue, Compass. GAMLS
- $899,0003 bd2 ba2k sqft4785 Perry Rd, Gainesville, GA 30506ActiveMLS ID #10834115, Laura Collier, Keller Williams Lanier Partners. GAMLS
- $719,9004 bd3 ba2.6k sqft8340 Creekside Overlook Dr, Gainesville, GA 30506ActiveMLS ID #10804532, Tim Baldus, LLane & Co.. GAMLS
- $700,0004 bd4 ba2.8k sqft1250 Blue Ridge Overlook, Dawsonville, GA 30534ActiveMLS ID #10788996, Mike Myslinski, Keller Williams Realty Atl. Partners. GAMLS
- $490,0003 bd3 ba2.5k sqft2820 Lullwater Dr, Gainesville, GA 30506For SaleMLS ID #7786248, Mihaiela Ploscar, LoKation Real Estate, LLC. FMLS GA
- $373,9004 bd3 ba2.1k sqft3930 Pine Tree Ln, Gainesville, GA 30501For SaleMLS ID #7808730, Joshua Grindle, Grindle Real Estate Group. FMLS GA
- $699,0005 bd4 ba2.7k sqft5812 Claybrook Ct, Clermont, GA 30527New ConstructionMLS ID #7808916, DENISE VOLANTE, First United Realty of Ga, Inc.. FMLS GA
- $674,9004 bd4 ba2.8k sqft5746 Avalon Commons Way, Clermont, GA 30527ActiveMLS ID #10795237, Porter Williams Team, BHHS Georgia Properties. GAMLS
- $560,0004 bd3 ba2.9k sqft766 Oak Shire Ct, Gainesville, GA 30501ActiveMLS ID #10777462, Beverly O Filson, Candler Real Estate Group. GAMLS
- $474,9003 bd3 ba2.4k sqft1476 W Lake Dr, Gainesville, GA 30501For SaleMLS ID #7814313, Liubov Kriel, Virtual Properties Realty. Biz. FMLS GA
- $599,9004 bd3 ba2.8k sqft110 Winterhawk Cv, Dawsonville, GA 30534ActiveMLS ID #10796884, Carolyn Hassel, Harry Norman Realtors. GAMLS
