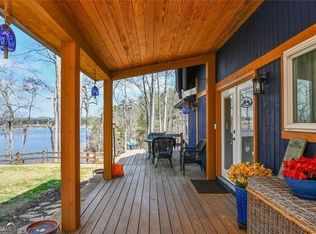
RARE opportunity to own a Lake Lanier home with a private dock for under $1 million in Gainesville/30501/North Hall! Wake each morning to breathtaking sunrises, with the master suite opening onto the expansive deck, later watching collegiate rowing teams glide past from your breakfast table. Here, you have a front row seat to one of Lake Lanier's most beautiful daily scenes. A peaceful walk through a canopy of hardwoods leads to your private dock in consistently nice water in a no wake zone. With more than 400 feet of Corps frontage, this property offers a level of privacy that's becoming increasingly difficult to find. The protected cove is ideal for rowing, kayaking, paddleboarding, and swimming, while winter reveals spectacular lake views from multiple sides of the home. Located just across the water from the Lake Lanier Olympic Park, you'll enjoy the excitement of rowing events and one of North Georgia's favorite summer traditions-Food Truck Friday nights with live music, great food and lakeside sunsets-all just minutes from home. With no HOA and convenient access to Gainesville, you'll enjoy the perfect balance of peaceful lake living and nearby amenities. This is the kind of property families hold onto for generations. It has remained in the same family since it was built. Inside, you'll find new flooring, fresh interior and exterior paint, new quartz countertops, a new sink, beautiful tiled backsplash, stainless steel kitchen appliances, plus the washer and dryer are included. The stone fireplace, currently electric, is also plumbed with a gas line. The finished terrace-level office, complete with its own private exterior entrance, offers an ideal work-from-home space or studio. The remaining unfinished terrace level is ready for future expansion with spray foam insulation installed and plumbing stubbed for a future kitchen. Major system updates provide peace of mind and include a newer septic tank and drain field extension only four years old with a recent inspection report, a seven-year-old roof with gutter guards, a high-efficiency heat pump with approximately seven years of warranty remaining, a six-year-old electric water heater, a four-year-old deck, a recently widened driveway with turnaround, and spray foam insulation in the garage, along with an air conditioner. There's plenty of room for RV and boat parking and room to build an additional garage.
Active
Price cut: $35.1K (8/26)
$899,900
3150 Edgewater Dr, Gainesville, GA 30501
3beds
1,710sqft
Single Family Residence
Built in 1993
0.59 Acres Lot
$856,000 Zestimate®
$526/sqft
$-- HOA
What's special
Private dockFour-year-old deckExpansive deckNew sinkBeautiful tiled backsplashStainless steel kitchen appliancesNew quartz countertops
- 64 days
- 673
- 39
Zillow last checked:
Listing updated:
Listed by:
Kim Waters 770-540-3788,
The Norton Agency
Source: GAMLS,MLS#: 10800400
Facts & features
Interior
Bedrooms & bathrooms
- Bedrooms: 3
- Bathrooms: 3
- Full bathrooms: 2
- 1/2 bathrooms: 1
- Main level bathrooms: 2
- Main level bedrooms: 3
Rooms
- Room types: Other
Dining room
- Features: Dining Rm/Living Rm Combo
Kitchen
- Features: Walk-in Pantry
Heating
- Heat Pump
Cooling
- Heat Pump
Appliances
- Included: Dishwasher, Dryer, Electric Water Heater, Microwave, Refrigerator, Washer
- Laundry: Other
Features
- Master On Main Level
- Flooring: Other
- Windows: Double Pane Windows
- Basement: Bath Finished,Concrete,Daylight,Full
- Number of fireplaces: 1
- Common walls with other units/homes: No Common Walls
Interior area
- Total structure area: 1,710
- Total interior livable area: 1,710 sqft
- Finished area above ground: 1,400
- Finished area below ground: 310
Video & virtual tour
Property
Parking
- Parking features: Attached, Garage, Garage Door Opener
- Has attached garage: Yes
Features
- Levels: One
- Stories: 1
- Patio & porch: Deck, Porch
- Has view: Yes
- View description: Lake
- Has water view: Yes
- Water view: Lake
- Body of water: Lanier
- Frontage type: Lakefront
- Frontage length: Waterfront Footage: 423
Lot
- Size: 0.59 Acres
- Features: Private
Details
- Parcel number: 09118 000010
Construction
Type & style
- Home type: SingleFamily
- Architectural style: Ranch
- Property subtype: Single Family Residence
Materials
- Vinyl Siding
- Roof: Composition
Condition
- Resale
- New construction: No
- Year built: 1993
Utilities & green energy
- Electric: 220 Volts
- Sewer: Septic Tank
- Water: Public
- Utilities for property: Cable Available, Electricity Available, High Speed Internet, Water Available
Green energy
- Energy efficient items: Appliances, Insulation, Thermostat, Windows
Community & HOA
Community
- Features: None
- Security: Security System, Smoke Detector(s)
- Subdivision: Lake Lanier-Private Dock
HOA
- Has HOA: No
- Services included: None
Location
- Region: Gainesville
Financial & listing details
- Price per square foot: $526/sqft
- Tax assessed value: $684,000
- Annual tax amount: $2,011
- Date on market: 7/7/2026
- Cumulative days on market: 64 days
- Listing agreement: Exclusive Right To Sell
- Electric utility on property: Yes
Estimated market value
$856,000
$813,000 - $899,000
$2,271/mo
Price history
| Date | Event | Price |
|---|---|---|
| 8/26/2026 | Price change | $899,900-3.8%$526/sqft |
Source:  GAMLS #10800400 Report a problem GAMLS #10800400 Report a problem | ||
| 7/6/2026 | Listed for sale | $935,000-10.5%$547/sqft |
Source:  FMLS GA #7800199 Report a problem FMLS GA #7800199 Report a problem | ||
| 5/5/2026 | Listing removed | $1,045,000$611/sqft |
Source: GAMLS #10641451 Report a problem | ||
| 2/10/2026 | Price change | $1,045,000-18%$611/sqft |
Source: FMLS GA #7679617 Report a problem | ||
| 11/11/2025 | Listed for sale | $1,275,000$746/sqft |
Source: FMLS GA #7679617 Report a problem | ||
Public tax history
| Year | Property taxes | Tax assessment |
|---|---|---|
| 2025 | $2,011 -64.5% | $273,600 +6.8% |
| 2024 | $5,667 -1.5% | $256,280 +1.8% |
| 2023 | $5,753 +247% | $251,680 +35.8% |
| 2022 | $1,658 -67.1% | $185,280 +1.7% |
| 2021 | $5,044 +1.6% | $182,160 +1.5% |
| 2020 | $4,965 +8.4% | $179,520 +2.2% |
| 2019 | $4,579 +195% | $175,720 +9.8% |
| 2018 | $1,552 -5.8% | $160,000 +56% |
| 2017 | $1,647 +83.1% | $102,560 |
| 2016 | $900 -0.3% | $102,560 |
| 2015 | $902 | $102,560 |
| 2014 | $902 | $102,560 |
| 2013 | -- | -- |
| 2012 | -- | -- |
| 2011 | -- | -- |
| 2010 | -- | -- |
| 2009 | $855 +7.7% | -- |
| 2007 | $794 +5.8% | -- |
| 2006 | $750 -0.1% | -- |
| 2005 | $751 -0.1% | -- |
| 2004 | $752 -0.2% | -- |
| 2003 | $753 -3.2% | -- |
| 2002 | $778 -39.1% | -- |
| 2001 | $1,278 -10.1% | -- |
| 2000 | $1,421 | $74,208 |
Find assessor info on the county website
Monthly payment
Est. payment
Payment breakdown
Explore the cost of this home by adjusting the details. Changes won't be saved.Climate risks
Neighborhood: Lake District
Nearby schools
Schools provided by the listing agent
- Elementary: Deal
- Middle: North Hall
- High: North Hall
Source: GAMLS. This data may not be complete. We recommend contacting the local school district to confirm school assignments for this home.
- $1,985,5004 bd4 ba3.2k sqft3158 Edgewater Dr, Gainesville, GA 30501Off Market
- $1,383,6003 bd2 ba2.4k sqft3155 Edgewater Dr, Gainesville, GA 30501Off Market
- $2,127,1003 bd2 ba2.5k sqft3145 Edgewater Dr, Gainesville, GA 30501Off Market
- $537,500-- bd-- ba-- sqft3159 Edgewater Dr, Gainesville, GA 30501Off Market
Similar homes
- $699,9994 bd3 ba2k sqft3721 Griffin Dr, Gainesville, GA 30506Active

 MLS ID #10779751, Sheila K Davis, Sheila Davis Group. GAMLS
 - $650,0003 bd3 ba1.9k sqft3418 The Trail Rd, Gainesville, GA 30501Active
 MLS ID #10722662, Jack H Carrington, BHHS Georgia Properties. GAMLS
 - $725,0004 bd4 ba2.5k sqft3334 Little Cir, Gainesville, GA 30506Active
 MLS ID #10768177, Sheila K Davis, Sheila Davis Group. GAMLS
 - $489,9003 bd3 ba2.4k sqft1476 W Lake Dr, Gainesville, GA 30501For Sale
 MLS ID #7814313, Liubov Kriel, Virtual Properties Realty. Biz. FMLS GA
 - $454,9003 bd3 ba2.4k sqft599 Holly Dr, Gainesville, GA 30501ActiveMLS ID #10801528, Chase Lawson, Chapman Group Realty, Inc.. GAMLS
- $799,0004 bd4 ba2.2k sqft3410 Banks Mountain Pl, Gainesville, GA 30506ActiveMLS ID #10830381, Teresa Smith, Keller Williams Realty Atl. Partners. GAMLS
- $549,9003 bd2 ba2.2k sqft3931 Green Dr, Gainesville, GA 30506ActiveMLS ID #10834345, Chelsea Dahl, Virtual Properties Realty.com. GAMLS
- $770,0004 bd3 ba1.8k sqft3112 Lake Ranch Dr, Gainesville, GA 30506ActiveMLS ID #10771456, Kathy Lacy-Eglian, Atlanta Communities. GAMLS
- $469,0003 bd3 ba2k sqft8160 Castleberry Farms Dr, Gainesville, GA 30506For SaleMLS ID #7834105, JUDY MOSS, Southern Select Properties, LLC.. FMLS GA
- $700,0003 bd3 ba1.1k sqft6995 Lakeside Pl, Gainesville, GA 30506For SaleMLS ID #7812218, Kenneth Driver, Wynd Realty, LLC. FMLS GA
- $799,9003 bd2 ba2.3k sqft221 Shallowford Dr, Gainesville, GA 30504ActiveMLS ID #10632005, Allen Dellinger, Keller Williams Lanier Partners. GAMLS
- $849,0004 bd3 ba2.3k sqft9040 Ruby Ln, Gainesville, GA 30506ActiveMLS ID #10790413, Tom Peters, Coldwell Banker Realty. GAMLS
- $589,9003 bd3 ba2.5k sqft5234 Laurel Ln, Gainesville, GA 30506For SaleMLS ID #7742990, DONNA MURPHY, Atlanta Fine Homes Sotheby's International. FMLS GA
- $459,9003 bd2 ba1.9k sqft5545 Odum Smallwood Rd, Gainesville, GA 30506ActiveMLS ID #10816529, Kindle Gee, Candler Real Estate Group. GAMLS
- $824,9993 bd3 ba2.2k sqft6470 Samoa Way, Flowery Branch, GA 30542ActiveMLS ID #10799506, Kim Waters, The Norton Agency. GAMLS
- $850,0003 bd2 ba1.8k sqft330 Lake Dr, Dawsonville, GA 30534ActiveMLS ID #10824873, Nicole S Columbo Haymore, The Norton Agency. GAMLS
- $580,0003 bd2 ba2.4k sqft3217 Black Gum Ln SW, Gainesville, GA 30504ActiveMLS ID #10839415, Manny Casanas, Virtual Properties Realty.com. GAMLS
- $899,9984 bd2 ba2.4k sqft7250 Timber Trl, Cumming, GA 30041ActiveMLS ID #10742318, Brad Carlton, BHGRE Metro Brokers. GAMLS
- $489,9003 bd3 ba2.1k sqft3979 Pointe, Gainesville, GA 30501ActiveMLS ID #10834794, Briana Webb, Keller Williams Lanier Partners. GAMLS
- $515,0003 bd2 ba1.7k sqft3744 Tanners Mill Rd, Gainesville, GA 30507ActiveMLS ID #10836403, Eterno Realty Group, The Rezerve. GAMLS
