Step into this masterfully redesigned, turnkey Cape Cod retreat offering direct trail access to Lake Lanier! Rebuilt from the studs with new-construction quality, this light-filled home features luxury wide-plank flooring and a designer chef’s kitchen with quartz counters and brand-new stainless appliances. The main-level primary suite is a private oasis boasting a custom frameless glass shower. Upstairs, find a versatile bonus room and two spacious guest bedrooms. Need instant equity? The daylight basement is already newly drywalled with a separate garage entrance - a massive 1,360+ sq. ft. blank canvas perfect for an in-law suite or workshop. BUY WITH CONFIDENCE: Enjoy an unprecedented DOUBLE WARRANTY! This home includes a 1-Year General Contractor Workmanship Warranty on renovations PLUS a 1-Year Cinch Home Warranty on mechanicals. Outside, a level, fenced backyard backs directly to an expansive 186-foot Lake Lanier corp boundary. Follow your private, scenic trail straight to the water's edge! Featuring a rare NO-HOA lifestyle, an electrified boat-gear shed, and quick access to Gainesville's dining hubs, your flawless lake escape awaits!
Active
Price cut: $10K (7/13)
$525,000
1476 W Lake Dr, Gainesville, GA 30501
3beds
2,440sqft
:
Get pre-qualified$3,199/mo
Single Family Residence, Residential
Built in 1985
0.69 Acres Lot
$508,100 Zestimate®
$215/sqft
$-- HOA
What's special
Level fenced backyardDaylight basementMain-level primary suiteLight-filled homeElectrified boat-gear shedLuxury wide-plank flooringSeparate garage entrance
- 38 days |
- 5,140 |
- 333 |
Likely to sell faster than
Zillow last checked:
Listing updated:
Listed by:
Liubov Kriel,
Virtual Properties Realty. Biz 404-932-4566
Source: FMLS GA,MLS#: 7791495
Facts & features
Interior
Bedrooms & bathrooms
- Bedrooms: 3
- Bathrooms: 3
- Full bathrooms: 2
- 1/2 bathrooms: 1
- Main level bathrooms: 1
- Main level bedrooms: 1
Rooms
- Room types: Bonus Room
Primary bedroom
- Features: Master on Main
- Level: Master on Main
Bedroom
- Features: Master on Main
Primary bathroom
- Features: Double Vanity, Shower Only
Dining room
- Features: Open Concept, Seats 12+
Kitchen
- Features: Cabinets White, Eat-in Kitchen, Kitchen Island, Pantry, Stone Counters, View to Family Room
Heating
- Natural Gas
Cooling
- Ceiling Fan(s), Central Air
Appliances
- Included: Dishwasher, Electric Range, Gas Water Heater, Microwave
- Laundry: Laundry Closet
Features
- Crown Molding, Double Vanity, Entrance Foyer, High Speed Internet, Recessed Lighting, Walk-In Closet(s)
- Flooring: Luxury Vinyl
- Windows: Insulated Windows
- Basement: Daylight,Exterior Entry,Interior Entry,Walk-Out Access
- Attic: Pull Down Stairs
- Number of fireplaces: 1
- Fireplace features: Gas Starter
- Common walls with other units/homes: No Common Walls
Interior area
- Total structure area: 2,440
- Total interior livable area: 2,440 sqft
- Finished area above ground: 2,440
- Finished area below ground: 0
Video & virtual tour
Property
Parking
- Total spaces: 3
- Parking features: Attached, Garage, Level Driveway
- Attached garage spaces: 3
- Has uncovered spaces: Yes
Accessibility
- Accessibility features: None
Features
- Levels: Two
- Stories: 2
- Patio & porch: Deck
- Exterior features: None, No Dock
- Pool features: None
- Spa features: None
- Fencing: Back Yard
- Has view: Yes
- View description: Lake, Trees/Woods
- Has water view: Yes
- Water view: Lake
- Waterfront features: Lake Front, Lake
- Body of water: Lanier
- Frontage length: Waterfrontage Length(186)
Lot
- Size: 0.69 Acres
- Dimensions: 99X157X183X83X181
- Features: Back Yard, Front Yard, Landscaped, Level
Details
- Additional structures: Shed(s)
- Parcel number: 01114 001152
- Other equipment: None
- Horse amenities: None
Construction
Type & style
- Home type: SingleFamily
- Architectural style: Cape Cod
- Property subtype: Single Family Residence, Residential
Materials
- HardiPlank Type
- Roof: Composition
Condition
- Resale
- New construction: No
- Year built: 1985
Details
- Warranty included: Yes
Utilities & green energy
- Electric: 110 Volts, 220 Volts in Laundry
- Sewer: Septic Tank
- Water: Public
- Utilities for property: Cable Available, Electricity Available, Natural Gas Available, Phone Available, Underground Utilities, Water Available
Green energy
- Energy efficient items: Thermostat
- Energy generation: None
Community & HOA
Community
- Features: None
- Security: None
- Subdivision: Lakeshore Heights
HOA
- Has HOA: No
Location
- Region: Gainesville
Financial & listing details
- Price per square foot: $215/sqft
- Tax assessed value: $430,200
- Annual tax amount: $654
- Date on market: 6/19/2026
- Cumulative days on market: 75 days
- Electric utility on property: Yes
- Road surface type: Paved
Estimated market value
$508,100
$483,000 - $534,000
$2,634/mo
Price history
| Date | Event | Price |
|---|---|---|
| 7/13/2026 | Price change | $525,000-1.9%$215/sqft |
Source:  FMLS GA #7791495 Report a problem FMLS GA #7791495 Report a problem | ||
| 6/19/2026 | Listed for sale | $535,000-2.7%$219/sqft |
Source: FMLS GA #7791495 Report a problem | ||
| 6/17/2026 | Listing removed | $550,000$225/sqft |
Source: FMLS GA #7766297 Report a problem | ||
| 5/31/2026 | Price change | $550,000-1.6%$225/sqft |
Source: FMLS GA #7766297 Report a problem | ||
| 5/7/2026 | Listed for sale | $559,000+115%$229/sqft |
Source: FMLS GA #7766297 Report a problem | ||
| 12/18/2025 | Sold | $260,000+61%$107/sqft |
Source: Public Record Report a problem | ||
| 11/7/2005 | Sold | $161,500$66/sqft |
Source: Public Record Report a problem | ||
Public tax history
| Year | Property taxes | Tax assessment |
|---|---|---|
| 2025 | $4,891 +9.7% | $172,080 +9.8% |
| 2024 | $4,457 +3.2% | $156,760 +4% |
| 2023 | $4,318 +15% | $150,760 +17.9% |
| 2022 | $3,753 +26.2% | $127,920 +28.4% |
| 2021 | $2,973 +1.9% | $99,640 +4.1% |
| 2020 | $2,919 +2% | $95,680 +5.2% |
| 2019 | $2,862 +5.8% | $90,960 +5.2% |
| 2018 | $2,705 -0.6% | $86,480 +7.9% |
| 2017 | $2,721 | $80,120 +1.3% |
| 2016 | -- | $79,080 +2.7% |
| 2015 | $469 | $77,000 -15.4% |
| 2014 | $469 | $91,000 |
| 2013 | -- | -- |
| 2012 | -- | -- |
| 2011 | -- | -- |
| 2010 | -- | -- |
| 2009 | $518 -0.2% | -- |
| 2007 | $519 +11.2% | -- |
| 2006 | $467 +25.8% | -- |
| 2005 | $371 +8.3% | -- |
| 2004 | $343 +8.8% | -- |
| 2003 | $315 -9.2% | -- |
| 2002 | $347 -7.1% | -- |
| 2001 | $373 +1.8% | -- |
| 2000 | $367 | $57,000 |
Find assessor info on the county website
Monthly payment
Est. payment
Payment breakdown
Explore the cost of this home by adjusting the details. Changes won't be saved.Climate risks
Neighborhood: 30501
Nearby schools
GreatSchools rating
- 5/10Centennial Arts AcademyGrades: PK-5Distance: 0.8 mi
- 5/10Gainesville Middle SchoolGrades: 6-8Distance: 2.9 mi
- 4/10Gainesville High SchoolGrades: 9-12Distance: 1.1 mi
Schools provided by the listing agent
- Elementary: Centennial Arts Academy
- Middle: Gainesville East
- High: Gainesville
Source: FMLS GA. This data may not be complete. We recommend contacting the local school district to confirm school assignments for this home.
- $302,4003 bd2 ba1.9k sqft1481 W Lake Dr, Gainesville, GA 30501Off Market

- $352,0003 bd3 ba1.6k sqft1477 W Lake Dr, Gainesville, GA 30501Off Market
- $436,5003 bd2 ba1.9k sqft1486 W Lake Dr, Gainesville, GA 30501Off Market
- $368,3003 bd3 ba1.9k sqft1475 W Lake Dr, Gainesville, GA 30501Off Market
- $590,0003 bd2 ba2.1k sqft1466 W Lake Dr, Gainesville, GA 30501Sold
- $316,8003 bd2 ba1.5k sqft1473 W Lake Dr, Gainesville, GA 30501Off Market
- $328,4003 bd3 ba1.9k sqft1469 W Lake Dr, Gainesville, GA 30501Off Market
- $71,600-- bd-- ba-- sqftW Lake Dr, Gainesville, GA 30501Off Market
A local agent can set up tours, give advice and negotiate with sellers.
Similar homes
- $425,0003 bd2 ba2.5k sqft1150 Chestatee Rd, Gainesville, GA 30501Active
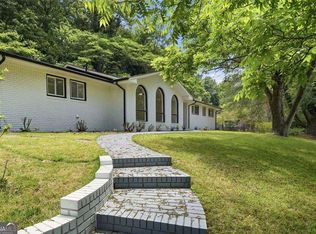
 MLS ID #10813265, Jose Rosario, Coldwell Banker Realty. GAMLS
 - $560,0004 bd3 ba2.9k sqft766 Oak Shire Ct, Gainesville, GA 30501Active
 MLS ID #10777462, Beverly O Filson, Candler Real Estate Group. GAMLS
 - $489,0003 bd4 ba2.6k sqft3355 Springdale Forrest Cir, Gainesville, GA 30506Active
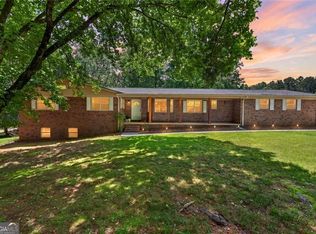 MLS ID #10790195, Jacquelyn Struble, Virtual Properties Realty.com. GAMLS
 - $565,0005 bd4 ba2.9k sqft401 Ridgewood Ave, Gainesville, GA 30501Active
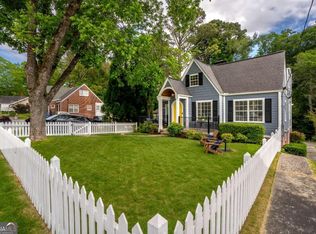 MLS ID #10766402, Joe Barnes, Keller Williams Lanier Partners. GAMLS
 - $449,9003 bd3 ba1.8k sqft1862 Watauga Dr, Gainesville, GA 30501ActiveMLS ID #10798440, Pablo Ramirez, Virtual Properties Realty.com. GAMLS
- $559,0004 bd4 ba2.5k sqft3523 Lighthouse Ln, Gainesville, GA 30504For Sale
 MLS ID #7786792, ERICA M WILLIAMS, Keller Williams Lanier Partners. FMLS GA
 - $535,0003 bd2 ba2.3k sqft3230 Indian Hawthorne Rdg, Gainesville, GA 30504For SaleMLS ID #7763771, MARGARET L TURNER, Lakeshore Real Estate Inc.. FMLS GA
- $527,5003 bd4 ba2.1k sqft430 Forrest Ave, Gainesville, GA 30501Active Under ContractMLS ID #10690310, Jennifer Street, HomeSmart. GAMLS
- $559,0006 bd3 ba3.5k sqft6155 Old Still Run Rd, Gainesville, GA 30506For SaleMLS ID #7790070, Vlad Berkovich, Valor Realty Group. FMLS GA
- $499,9994 bd3 ba2.6k sqft8514 McBride Ln, Gainesville, GA 30506For SaleMLS ID #7797842, Kelli Grizzard, Atlanta Communities. FMLS GA
- $484,0003 bd3 ba2k sqft3103 The Trail Rd, Gainesville, GA 30501New ConstructionMLS ID #7718085, Tatyana Crumley, Realco Brokers, Inc.. FMLS GA
- $589,9003 bd3 ba2.5k sqft5234 Laurel Ln, Gainesville, GA 30506For SaleMLS ID #7742990, DONNA MURPHY, Atlanta Fine Homes Sotheby's International. FMLS GA
- $585,0004 bd4 ba2.2k sqft5945 Wellington Ave, Gainesville, GA 30506Active Under ContractMLS ID #10800239, Jason Hall, Century 21 Results. GAMLS
- $399,5003 bd2 ba1.5k sqft3905 Sea Ct, Gainesville, GA 30501ActiveMLS ID #10812151, Hasnah Pearce, Keller Williams Realty Atl. Partners. GAMLS
- $639,0004 bd3 ba3.2k sqft3526 Edgewood Cir, Gainesville, GA 30506For SaleMLS ID #7705010, GINA B KENDRICK, Berkshire Hathaway HomeServices Georgia Properties. FMLS GA
- $355,0003 bd2 ba1.4k sqft1672 Meadowlark Ln, Gainesville, GA 30501ActiveMLS ID #10765582, Peggy F Curtin, Keller Williams Lanier Partners. GAMLS
- $779,0004 bd3 ba2.7k sqft5660 Chestatee Landing Dr, Gainesville, GA 30506ActiveMLS ID #10811795, Maria De Leon, HomeSmart. GAMLS
- $392,5004 bd3 ba1.6k sqft3930 Pine Tree Ln, Gainesville, GA 30501For SaleMLS ID #7808730, Joshua Grindle, Grindle Real Estate Group. FMLS GA
- $375,0003 bd2 ba2k sqft4002 Sundown Dr, Gainesville, GA 30506For SaleMLS ID #7781651, Allen Dellinger, Keller Williams Lanier Partners. FMLS GA
- $489,9005 bd4 ba3.6k sqft4049 Ashford Way, Gainesville, GA 30507For SaleMLS ID #7712936, JASON HATCHER, Atlanta Fine Homes Sotheby's International. FMLS GA
