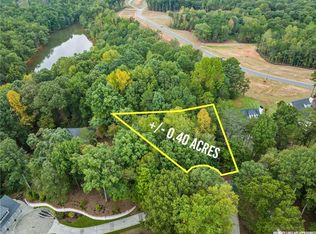
Brand-new construction in the heart of Gainesville! This beautifully designed home offers approximately 1,846 square feet of thoughtfully planned living space with an open-concept floor plan, modern finishes, seasonal lake view, and a 2-car garage. The kitchen flows seamlessly into the main living area, creating the perfect space for everyday living and entertaining. Conveniently located just minutes from Downtown Gainesville, Northeast Georgia Medical Center, shopping, dining, schools, and I-985. Enjoy easy access to outdoor recreation at Lake Lanier, Laurel Park, Don Carter State Park, and the Atlanta Botanical Garden, Gainesville. Don’t miss this opportunity to own a brand-new home in one of Gainesville’s most convenient locations.
Pending
$449,900
1862 Watauga Dr, Gainesville, GA 30501
3beds
1,846sqft
Single Family Residence, Residential
Built in 2026
0.4 Acres Lot
$444,500 Zestimate®
$244/sqft
$-- HOA
What's special
- 79 days
- 142
- 0
Likely to sell faster than
Zillow last checked:
Listing updated:
Listed by:
Pablo Ramirez,
Virtual Properties Realty.com 678-956-4560,
Mayra Garcia,
Virtual Properties Realty.com
Source: FMLS GA,MLS#: 7798884
Facts & features
Interior
Bedrooms & bathrooms
- Bedrooms: 3
- Bathrooms: 3
- Full bathrooms: 2
- 1/2 bathrooms: 1
Rooms
- Room types: Loft
Primary bedroom
- Features: None
- Level: None
Bedroom
- Features: None
Primary bathroom
- Features: Double Vanity, Soaking Tub
Dining room
- Features: Open Concept
Kitchen
- Features: Kitchen Island, Pantry
Heating
- Central
Cooling
- Central Air
Appliances
- Included: Dishwasher, Electric Range, Refrigerator, Range Hood
- Laundry: Laundry Room, Laundry Closet, Upper Level
Features
- Entrance Foyer 2 Story, High Ceilings 10 ft Main, Recessed Lighting
- Flooring: Luxury Vinyl, Tile
- Windows: Storm Window(s)
- Basement: None
- Number of fireplaces: 1
- Fireplace features: Electric
- Common walls with other units/homes: No Common Walls
Interior area
- Total structure area: 1,846
- Total interior livable area: 1,846 sqft
- Finished area above ground: 1,846
- Finished area below ground: 0
Property
Parking
- Total spaces: 2
- Parking features: Garage
- Garage spaces: 2
Accessibility
- Accessibility features: None
Features
- Levels: Two
- Stories: 2
- Patio & porch: Front Porch
- Exterior features: Private Yard, No Dock
- Pool features: None
- Spa features: None
- Fencing: None
- Has view: Yes
- View description: Lake, Trees/Woods, Neighborhood
- Has water view: Yes
- Water view: Lake
- Waterfront features: None
- Body of water: Lanier
Lot
- Size: 0.4 Acres
- Dimensions: 119x148
- Features: Cul-De-Sac
Details
- Additional structures: None
- Parcel number: 00110 000022
- Other equipment: None
- Horse amenities: None
Construction
Type & style
- Home type: SingleFamily
- Architectural style: Modern,Traditional
- Property subtype: Single Family Residence, Residential
Materials
- Cement Siding, Frame, Concrete
- Foundation: Slab
- Roof: Shingle,Other
Condition
- New Construction
- New construction: Yes
- Year built: 2026
Utilities & green energy
- Electric: 220 Volts in Garage
- Sewer: Septic Tank
- Water: Well
- Utilities for property: Underground Utilities
Green energy
- Energy efficient items: None
- Energy generation: None
Community & HOA
Community
- Features: None
- Security: Smoke Detector(s)
- Subdivision: Ahaluna Heights
HOA
- Has HOA: No
Location
- Region: Gainesville
Financial & listing details
- Price per square foot: $244/sqft
- Tax assessed value: $26,200
- Annual tax amount: $250
- Date on market: 7/2/2026
- Cumulative days on market: 68 days
- Road surface type: Paved
Estimated market value
$444,500
$422,000 - $467,000
$2,371/mo
Price history
| Date | Event | Price |
|---|---|---|
| 8/10/2026 | Pending sale | $449,900$244/sqft |
Source:  FMLS GA #7798884 Report a problem FMLS GA #7798884 Report a problem | ||
| 7/3/2026 | Listed for sale | $449,900+649.8%$244/sqft |
Source:  GAMLS #10798440 Report a problem GAMLS #10798440 Report a problem | ||
| 3/17/2025 | Sold | $60,000-20%$33/sqft |
Source: GAMLS #10391463 Report a problem | ||
| 3/3/2025 | Pending sale | $75,000$41/sqft |
Source: GAMLS #10391463 Report a problem | ||
| 12/10/2024 | Listed for sale | $75,000$41/sqft |
Source: GAMLS #10391463 Report a problem | ||
| 11/4/2024 | Pending sale | $75,000$41/sqft |
Source: GAMLS #10391463 Report a problem | ||
| 10/7/2024 | Listed for sale | $75,000$41/sqft |
Source: GAMLS #10391463 Report a problem | ||
Public tax history
| Year | Property taxes | Tax assessment |
|---|---|---|
| 2025 | $249 0% | $10,480 |
| 2024 | $250 +44.5% | $10,480 +49.7% |
| 2023 | $173 -4.1% | $7,000 |
| 2022 | $180 -5.7% | $7,000 |
| 2021 | $191 +0.1% | $7,000 |
| 2020 | $191 -3.2% | $7,000 |
| 2019 | $197 +1.1% | $7,000 |
| 2018 | $195 -1.1% | $7,000 -0.6% |
| 2017 | $197 +3% | $7,040 |
| 2016 | $191 -0.8% | $7,040 |
| 2015 | $193 | $7,040 |
| 2014 | $193 | $7,040 |
| 2013 | -- | -- |
| 2012 | -- | -- |
| 2011 | -- | -- |
| 2010 | -- | -- |
| 2009 | $172 +2.8% | -- |
| 2007 | $167 -7% | -- |
| 2006 | $180 +3.6% | -- |
| 2005 | $174 +4.9% | -- |
| 2004 | $165 +3.1% | -- |
| 2003 | $161 -8.3% | -- |
| 2002 | $175 +1.9% | -- |
| 2001 | $172 +3.2% | -- |
| 2000 | $167 | $6,940 |
Find assessor info on the county website
Monthly payment
Est. payment
Payment breakdown
Explore the cost of this home by adjusting the details. Changes won't be saved.Climate risks
Neighborhood: 30501
Nearby schools
Schools provided by the listing agent
- Elementary: Sardis
- Middle: Chestatee
- High: Chestatee
Source: FMLS GA. This data may not be complete. We recommend contacting the local school district to confirm school assignments for this home.

Similar homes
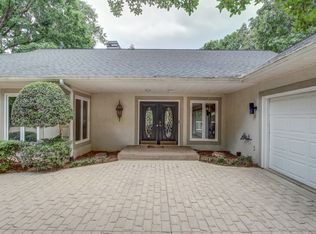
- $464,9003 bd3 ba2.4k sqft1476 W Lake Dr, Gainesville, GA 30501For Sale
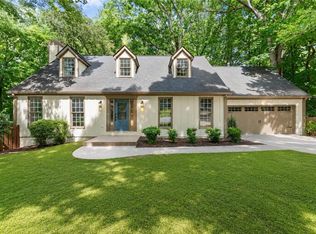
 MLS ID #7840656, Liubov Kriel, Virtual Properties Realty. Biz. FMLS GA
 - $439,9004 bd3 ba2.2k sqft4972 Cottonwood Trl, Gainesville, GA 30504Active
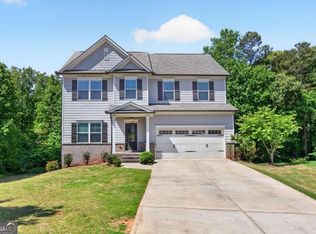
 MLS ID #10841883, Huyen Dao, NDI Maxim Residential LLC.. GAMLS
 - $425,0003 bd3 ba1.5k sqft1123 Riverside Ter, Gainesville, GA 30501Active
 MLS ID #10840905, Meredith Owings, The Norton Agency. GAMLS
 - $425,0003 bd3 ba1.5k sqft1121 Riverside Ter, Gainesville, GA 30501Active
 MLS ID #10840899, Meredith Owings, The Norton Agency. GAMLS
 - $460,0004 bd2 ba2.6k sqft6113 Grant Ford Rd, Gainesville, GA 30506For SaleMLS ID #7828887, Leisa Littlefield, Right Deal Realty, LLC.. FMLS GA
- $373,9004 bd3 ba2.1k sqft3930 Pine Tree Ln, Gainesville, GA 30501For SaleMLS ID #7808730, Joshua Grindle, Grindle Real Estate Group. FMLS GA
- $389,0003 bd2 ba1.5k sqft4635 Perry Rd, Gainesville, GA 30506New ConstructionMLS ID #7829100, Jimmy Marquez, Virtual Properties Realty.com. FMLS GA
- $440,0003 bd3 ba2.1k sqft5466 Whitehall Rd, Lula, GA 30554ActiveMLS ID #10817466, Savita Sharma, Virtual Properties Realty.com. GAMLS
- $394,9993 bd3 ba2.1k sqft5445 Speckled Wood Ln, Gainesville, GA 30506ActiveMLS ID #10823173, Pablo Ramirez, Virtual Properties Realty.com. GAMLS
- $499,5003 bd3 ba2.1k sqft6711 Wildwood Trl, Gainesville, GA 30506ActiveMLS ID #10839309, Brad Faulkner, BHHS Georgia Properties. GAMLS
- $369,0003 bd3 ba1.8k sqft3529 Gaines Mill Rd, Gainesville, GA 30507ActiveMLS ID #10714406, Connie Quinn, BHGRE Metro Brokers. GAMLS
- $449,9004 bd3 ba2.2k sqft59 Shadow Hills Ln, Dawsonville, GA 30534ActiveMLS ID #10793769, Jack Stachura, Market Masters Realty Inc.. GAMLS
- $450,0003 bd3 ba2.1k sqft267 Martins Grove Rd, Dahlonega, GA 30533ActiveMLS ID #10835032, Jessica Sexton, BHHS Georgia Properties. GAMLS
- $489,0004 bd3 ba2.3k sqft4813 River Bottom Dr, Gainesville, GA 30507ActiveMLS ID #10809440, Pablo Ramirez, Virtual Properties Realty.com. GAMLS
- $575,0003 bd3 ba2.5k sqft5234 Laurel Ln, Gainesville, GA 30506For SaleMLS ID #7742990, DONNA MURPHY, Atlanta Fine Homes Sotheby's International. FMLS GA
- $399,9003 bd2 ba1.7k sqft1662 Jimmy Dodd Rd, Buford, GA 30518For SaleMLS ID #7829501, Liubov Kriel, Virtual Properties Realty. Biz. FMLS GA
- $415,0004 bd3 ba2k sqft4650 Wheeler Creek Dr, Hoschton, GA 30548For SaleMLS ID #7830644, SUNGHONG CHO, Y.I. Broker, LLC. FMLS GA
- $488,5004 bd3 ba2.4k sqft2693 Cascade Bend Dr, Buford, GA 30519ActiveMLS ID #10847950, Steven T Koleno, Beycome Brokerage Realty LLC. GAMLS
- $480,0003 bd3 ba2.1k sqft5619 Pine St, Flowery Branch, GA 30542ActiveMLS ID #10846822, Melissa Welker, Hill Wood Realty. GAMLS
- $435,0004 bd3 ba2.4k sqft5317 Fox Hill Ln, Oakwood, GA 30566ActiveMLS ID #10825147, Esmeralda Del Toro, Virtual Properties Realty.com. GAMLS
