
New construction, no HOA, main-level primary, 1 mile from downtown Gainesville. Beautifully designed 3-bedroom, 3-full-bath custom townhome offering low-maintenance living with high-quality finishes and exceptional flexibility. The open-concept main level features luxury vinyl plank flooring throughout, abundant natural light, a designer kitchen with custom soft-close cabinetry, beautiful countertops, and upgraded stainless steel appliances, plus convenient main-level laundry with stackable washer and dryer. The spacious primary on the main level includes dual closets and a beautifully appointed bath with double vanity and large walk-in tile shower. Enjoy covered front and rear porches, with the rear porch overlooking level green space, perfect for relaxing or entertaining. Upstairs offers two generously sized bedrooms, two full baths, a second laundry area, and ample storage. The unfinished basement is stubbed for a bath and ready for future expansion, whether you envision a home office, gym, additional flex space or useful storage. Located just one mile from downtown Gainesville and Brenau University, and minutes from Northeast Georgia Medical Center, restaurants, shopping, entertainment, and everyday conveniences. Brand-new, beautifully finished, expansion-ready, and NO HOA - an exceptional opportunity in an ideal in-town location.
Active
$425,000
1123 Riverside Ter, Gainesville, GA 30501
3beds
1,584sqft
Townhouse
Built in 2026
-- sqft lot
$420,400 Zestimate®
$268/sqft
$-- HOA
What's special
High-quality finishesAbundant natural lightUpgraded stainless steel appliancesDual closetsLarge walk-in tile showerCustom soft-close cabinetryBeautiful countertops
- 17 days
- 185
- 33
Zillow last checked:
Listing updated:
Listed by:
Meredith Owings 770-367-3079,
The Norton Agency
Source: GAMLS,MLS#: 10840905
Facts & features
Interior
Bedrooms & bathrooms
- Bedrooms: 3
- Bathrooms: 3
- Full bathrooms: 3
- Main level bathrooms: 1
- Main level bedrooms: 1
Rooms
- Room types: Laundry
Dining room
- Features: Dining Rm/Living Rm Combo
Heating
- Central, Electric
Cooling
- Ceiling Fan(s), Central Air, Electric
Appliances
- Included: Dishwasher, Dryer, Electric Water Heater, Oven/Range (Combo), Refrigerator, Stainless Steel Appliance(s), Washer
- Laundry: In Hall, Upper Level
Features
- Master On Main Level, Tile Bath, Walk-In Closet(s)
- Flooring: Sustainable, Tile
- Basement: Bath/Stubbed,Partial,Unfinished
- Attic: Pull Down Stairs
- Has fireplace: No
- Common walls with other units/homes: 1 Common Wall,End Unit
Interior area
- Total structure area: 1,584
- Total interior livable area: 1,584 sqft
- Finished area above ground: 1,584
- Finished area below ground: 0
Video & virtual tour
Property
Parking
- Parking features: Attached, Garage
- Has attached garage: Yes
Features
- Levels: Three Or More
- Stories: 3
- Patio & porch: Patio, Porch
Lot
- Features: Level, Sloped
Details
- Parcel number: 01074 001014
Construction
Type & style
- Home type: Townhouse
- Architectural style: Craftsman,Traditional
- Property subtype: Townhouse
- Attached to another structure: Yes
Materials
- Brick, Other
- Roof: Other
Condition
- New Construction
- New construction: Yes
- Year built: 2026
Utilities & green energy
- Sewer: Public Sewer
- Water: Public
- Utilities for property: Cable Available, Electricity Available, Phone Available, Sewer Available, Water Available
Community & HOA
Community
- Features: None
- Subdivision: None
HOA
- Has HOA: No
- Services included: None
Location
- Region: Gainesville
Financial & listing details
- Price per square foot: $268/sqft
- Date on market: 9/5/2026
- Cumulative days on market: 17 days
- Listing agreement: Exclusive Right To Sell
- Electric utility on property: Yes
Estimated market value
$420,400
$399,000 - $441,000
$2,015/mo
Price history
| Date | Event | Price |
|---|---|---|
| 9/5/2026 | Listed for sale | $425,000-13.1%$268/sqft |
Source:  FMLS GA #7833445 Report a problem FMLS GA #7833445 Report a problem | ||
| 9/4/2026 | Listing removed | $489,000$309/sqft |
Source: FMLS GA #7741306 Report a problem | ||
| 5/15/2026 | Price change | $489,000-2%$309/sqft |
Source: FMLS GA #7741306 Report a problem | ||
| 3/30/2026 | Listed for sale | $499,000$315/sqft |
Source: FMLS GA #7741306 Report a problem | ||
Public tax history
Tax history is unavailable.
Monthly payment
Est. payment
Payment breakdown
Explore the cost of this home by adjusting the details. Changes won't be saved.Climate risks
Neighborhood: 30501
Nearby schools
Schools provided by the listing agent
- Elementary: Enota
- Middle: Gainesville East
- High: Gainesville
Source: GAMLS. This data may not be complete. We recommend contacting the local school district to confirm school assignments for this home.

Similar homes
- $425,0003 bd3 ba1.5k sqft1121 Riverside Ter, Gainesville, GA 30501Active

 MLS ID #10840899, Meredith Owings, The Norton Agency. GAMLS
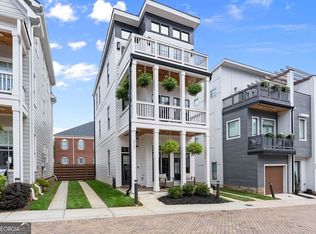
 - $449,9003 bd3 ba1.8k sqft317 Clarendon Ct, Gainesville, GA 30501Active
 MLS ID #10821149, Jaycee Heinen, Real Broker, LLC. GAMLS
 - $399,5003 bd2 ba1.5k sqft3905 Sea Ct, Gainesville, GA 30501Active
 MLS ID #10812151, Hasnah Pearce, Keller Williams Realty Atl. Partners. GAMLS
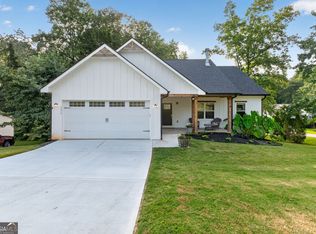
 - $489,9003 bd3 ba2.1k sqft3979 Pointe, Gainesville, GA 30501Active
 MLS ID #10834794, Briana Webb, Keller Williams Lanier Partners. GAMLS
 - $349,0003 bd3 ba1.6k sqft3611 Tower Way, Gainesville, GA 30501ActiveMLS ID #10802631, Pablo Ramirez, Virtual Properties Realty.com. GAMLS
- $425,0004 bd2 ba2.1k sqft6032 Creekside View Ln, Clermont, GA 30527ActiveMLS ID #10816545, Bell Real Estate Group, Keller Williams Realty Atl. Partners. GAMLS
- $399,9993 bd2 ba1.8k sqft5800 Yellow Creek Rd, Murrayville, GA 30564ActiveMLS ID #10795017, Steven T Koleno, Beycome Brokerage Realty LLC. GAMLS
- $492,1134 bd3 ba2.2k sqft5291 Baymont Dr, Gainesville, GA 30507ActiveMLS ID #10807580, Renee Parker, Chafin Realty, Inc.. GAMLS
- $369,0002 bd3 ba1.1k sqft774 Trail View Ct SW, Gainesville, GA 30501ActiveMLS ID #10773672, Luxe Real Estate, Keller Williams Lanier Partners. GAMLS
- $419,9003 bd3 ba1.8k sqft297 Orchid St, Braselton, GA 30517ActiveMLS ID #10847370, Pamela Senkowitz, Peggy Slappey Properties. GAMLS
- $298,0003 bd2 ba1.5k sqft2447 Terrace Vw NW, Gainesville, GA 30501ActiveMLS ID #10785177, Isabel Herghelegiu, Virtual Properties Realty.com. GAMLS
- $399,0003 bd2 ba1.7k sqft5691 Julian Baugh Rd, Lula, GA 30554ActiveMLS ID #10813198, Sydney Segars, RE/MAX Signature. GAMLS
- $449,0003 bd3 ba1.9k sqft5857 Dolvin Ln, Buford, GA 30518ActiveMLS ID #10838826, Cindy Jin, Virtual Properties Realty.Net. GAMLS
- $383,9004 bd3 ba2.2k sqft4130 Oakwood Terrace Ct, Oakwood, GA 30566ActiveMLS ID #10844276, Dale Hill, LGI Homes Realty LLC. GAMLS
- $349,0002 bd2 ba880 sqft754 Trail View Ct SW, Gainesville, GA 30501ActiveMLS ID #10773657, Luxe Real Estate, Keller Williams Lanier Partners. GAMLS
- $399,9003 bd3 ba1.8k sqft291 Orchid St, Braselton, GA 30517ActiveMLS ID #10847353, Pamela Senkowitz, Peggy Slappey Properties. GAMLS
- $599,2522 bd2 ba1.9k sqft1331 Autumn Lake Dr SW, Gainesville, GA 30504ActiveGAMLS
- $474,9903 bd3 ba1.7k sqft150 Grand Oak Ln, Dahlonega, GA 30533Active Under ContractMLS ID #10798606, Styles Realty Group, Century 21 Results. GAMLS
