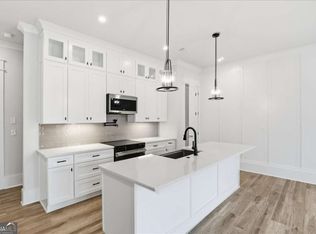
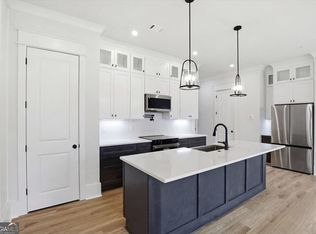
HOME FOR THE HOLIDAYS - MOVE IN NOW! Stunning LUXURY Townhome in the Heart of Downtown Braselton, GA! Laurel Park Townhome Community - Homesite #2 Move-In Ready. Other homesites available. Welcome to your dream home! This exquisite 3-bedroom, 2.5-bathroom townhome offers a perfect blend of modern luxury and charming small-town living in the sought-after community of Downtown Braselton. Ideally located just steps away from vibrant shops, dining, and entertainment, this home provides the ultimate in convenience and style. Enjoy an airy and light-filled living area with 10ft ceilings downstairs, large windows, and stunning LVT floors throughout. The open-concept design seamlessly connects the gourmet kitchen, elegant dining room, and cozy living room, making it ideal for entertaining or family gatherings. A chefCOs dream, this kitchen features top-of-the-line stainless steel appliances, sleek quartz countertops, custom cabinetry, and a large island perfect for meal prep and casual dining. A serene retreat, the spacious primary bedroom boasts a walk-in closet and a luxurious en-suite bathroom complete with dual vanities and a glass-enclosed shower. The two additional bedrooms are generously sized and versatileCoideal for children, guests, or a stylish home office. Each offers plenty of closet space, natural light, and easy access to the full second bathroom, which features modern finishes and a functional layout. Both bathrooms have been thoughtfully designed with designer finishes, including modern fixtures, quartz countertops, and premium tile work. Additional highlights include 2 car garage, private covered front porch and energy efficient features. Townhome living offers low-maintenance exterior and landscaping. Whether you're shopping at local boutiques, enjoying a fine meal, or taking part in the communityCOs many cultural activities, everything is within reach. Plus, with easy access to I-85, commuting to surrounding areas like Gwinnett County or Atlanta is a breeze. Built by SPI Homes, Move-In Ready
Active
$399,900
287 Orchid St, Braselton, GA 30517
3beds
1,870sqft
Townhouse
Built in 2026
1,698 Square Feet Lot
$512,000 Zestimate®
$214/sqft
$167/mo HOA
What's special
Modern fixturesDesigner finishesLarge windowsOpen-concept designStunning lvt floors throughoutNatural lightPrivate covered front porch
- 1 day
- 17
- 0
Zillow last checked:
Listing updated:
Listed by:
Pamela Senkowitz 678-522-8886,
Peggy Slappey Properties,
Julie Austin 678-775-2600,
Peggy Slappey Properties
Source: GAMLS,MLS#: 10885074
Facts & features
Interior
Bedrooms & bathrooms
- Bedrooms: 3
- Bathrooms: 3
- Full bathrooms: 2
- 1/2 bathrooms: 1
Rooms
- Room types: Laundry
Kitchen
- Features: Kitchen Island, Solid Surface Counters, Walk-in Pantry
Heating
- Electric
Cooling
- Ceiling Fan(s), Central Air, Electric, Zoned
Appliances
- Included: Dishwasher, Disposal, Double Oven, Electric Water Heater, Microwave, Refrigerator, Stainless Steel Appliance(s)
- Laundry: In Hall, Upper Level
Features
- Double Vanity, High Ceilings, Split Bedroom Plan, Walk-In Closet(s)
- Flooring: Laminate, Tile
- Windows: Double Pane Windows, Window Treatments
- Basement: None
- Attic: Pull Down Stairs
- Number of fireplaces: 1
- Fireplace features: Family Room
- Common walls with other units/homes: 2+ Common Walls
Interior area
- Total structure area: 1,870
- Total interior livable area: 1,870 sqft
- Finished area above ground: 1,870
- Finished area below ground: 0
Property
Parking
- Total spaces: 2
- Parking features: Attached, Garage, Garage Door Opener, Kitchen Level, Side/Rear Entrance
- Has attached garage: Yes
Features
- Levels: Two
- Stories: 2
- Patio & porch: Porch
- Waterfront features: No Dock Or Boathouse
- Body of water: None
Lot
- Size: 1,698 Square Feet
- Features: Level
- Residential vegetation: Grassed
Details
- Parcel number: 0
Construction
Type & style
- Home type: Townhouse
- Architectural style: Brick Front
- Property subtype: Townhouse
- Attached to another structure: Yes
Materials
- Concrete
- Foundation: Slab
- Roof: Composition
Condition
- New Construction
- New construction: Yes
- Year built: 2026
Details
- Warranty included: Yes
Utilities & green energy
- Electric: 220 Volts
- Sewer: Public Sewer
- Water: Public
- Utilities for property: Cable Available, Electricity Available, Phone Available, Underground Utilities, Water Available
Community & HOA
Community
- Features: Sidewalks, Street Lights, Near Shopping
- Security: Carbon Monoxide Detector(s), Smoke Detector(s)
- Subdivision: Laurel Park
HOA
- Has HOA: Yes
- Services included: Insurance, Maintenance Structure, Maintenance Grounds, Management Fee, Pest Control, Reserve Fund
- HOA fee: $2,004 annually
Location
- Region: Braselton
Financial & listing details
- Price per square foot: $214/sqft
- Date on market: 11/4/2026
- Listing agreement: Exclusive Right To Sell
- Listing terms: 1031 Exchange,Cash,Conventional,FHA,USDA Loan,VA Loan
- Electric utility on property: Yes
Estimated market value
$512,000
$486,000 - $538,000
$2,318/mo
Price history
| Date | Event | Price |
|---|---|---|
| 11/4/2026 | Listed for sale | $399,900-22.9%$214/sqft |
Source:  FMLS GA #7864035 Report a problem | ||
| 8/28/2026 | Listing removed | $519,000$278/sqft |
Source:  GAMLS #10687347 Report a problem | ||
| 2/6/2026 | Listed for sale | $519,000$278/sqft |
Source: FMLS GA #7714237 Report a problem | ||
Public tax history
Tax history is unavailable.
Monthly payment
Est. payment
Payment breakdown
Explore the cost of this home by adjusting the details. Changes won't be saved.Climate risks
Neighborhood: 30517
Nearby schools
Schools provided by the listing agent
- Elementary: West Jackson
- Middle: West Jackson
- High: Jackson County
Source: GAMLS. This data may not be complete. We recommend contacting the local school district to confirm school assignments for this home.

Similar homes
- $399,9003 bd3 ba1.8k sqft291 Orchid St, Braselton, GA 30517Active

 MLS ID #10847353, Pamela Senkowitz, Peggy Slappey Properties. GAMLS
- $419,9003 bd3 ba1.8k sqft297 Orchid St, Braselton, GA 30517Active
 MLS ID #10847370, Pamela Senkowitz, Peggy Slappey Properties. GAMLS
- $439,9003 bd3 ba1.8k sqft43 Peony St, Braselton, GA 30517Active
 MLS ID #10816753, Pamela Senkowitz, Peggy Slappey Properties. GAMLS
- $356,4183 bd3 ba1.8k sqft45 Creekside Commons Dr, Hoschton, GA 30548Active
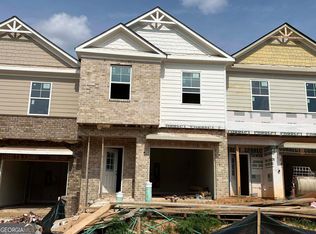 MLS ID #10541723, Harold A Trip III, Tripco Realty Services. GAMLS
- $360,0003 bd3 ba1.8k sqft5381 Frontier Ct, Flowery Branch, GA 30542ActiveMLS ID #10884858, Devyn B LeBlanc, Keller Williams Realty Atl. Partners. GAMLS
- $350,0003 bd3 ba1.9k sqft120 Salt Lake Ln, Hoschton, GA 30548ActiveMLS ID #10856600, Grove Homes Group, PURE Real Estate Solutions. GAMLS
- $350,4533 bd3 ba1.8k sqft49 Creekside Commons Dr, Hoschton, GA 30548ActiveMLS ID #10541724, Harold A Trip III, Tripco Realty Services. GAMLS
- $374,9004 bd3 ba2.2k sqft18 Lauren Ct #29, Statham, GA 30666ActiveMLS ID #10884831, Jenny Maddox, Georgia Realty Group. GAMLS
- $374,9004 bd3 ba2.2k sqft54 Lauren Ct #31, Statham, GA 30666ActiveMLS ID #10884865, Jenny Maddox, Georgia Realty Group. GAMLS
- $374,9004 bd3 ba2.2k sqft17 Lauren Court #29, Statham, GA 30666New Construction
 MLS ID #CL367637, Jenny Maddox, Georgia Realty Group, LLC. Hive MLS
- $405,0004 bd3 ba1.7k sqft972 Sugar Meadow Ln, Sugar Hill, GA 30518ActiveMLS ID #10881529, Gisella LozadaCattaneo, eXp Realty. GAMLS
- $363,9003 bd3 ba1.8k sqft686 Sunstone Ln, Lawrenceville, GA 30043New Construction
 FMLS GA
- $439,0003 bd3 ba2.3k sqft198 Celestial Run, Winder, GA 30680ActiveMLS ID #10846610, Rabeel Eshai, Century 21 Results. GAMLS
- $319,9003 bd3 ba1.9k sqft5509 Leyland Dr, Flowery Branch, GA 30542ActiveMLS ID #10883467, Elizabeth B Bowen, Millard Bowen Realty Group. GAMLS
- $449,9004 bd3 ba2.2k sqft1328 Woods Ln, Jefferson, GA 30549ActiveMLS ID #10842236, Miranda Gill, Virtual Properties Realty.com. GAMLS
- $424,9003 bd3 ba1.8k sqft6458 Lanier Harbor Lndg, Buford, GA 30518ActiveMLS ID #10822597, Amanda Puckett, Peggy Slappey Properties. GAMLS
- $319,9003 bd3 ba1.9k sqft5525 Leyland Dr, Flowery Branch, GA 30542ActiveMLS ID #10883567, Elizabeth B Bowen, Millard Bowen Realty Group. GAMLS
- $349,9933 bd3 ba1.8k sqft3651 Donovan Cir, Loganville, GA 30052ActiveGAMLS
- $399,0004 bd3 ba2.1k sqft4691 Hidden Creek Dr, Gainesville, GA 30504ActiveMLS ID #10848458, Michelle Ye, Virtual Properties Realty.com. GAMLS
