Skip main navigation
Closed
  • $519,000

    325 Orchid St, Braselton, GA 30517

    3beds
    1,894sqft
    Townhouse, Residential
    Built in 2025
    1,698 Square Feet Lot
    $511,500 Zestimate®
    $274/sqft
    $2,186 Estimated rent

    Home value

    $511,500

    $440,000 - $598,000

    $2,186/mo

    Zestimate® history
    Loading
    Loading...

    Owner options

    List your home for rent

    $2,186/mo

    Rent Zestimate®

    Find your next renter with Zillow Rental Manager. Plus, with online applications, you can quickly screen prospective tenants – for free.

    Learn more

    $2,186/mo

    Rent Zestimate®

    Refinance and save

    $3,386/mo

    Est. payment

    Refinancing to a lower rate could help reduce your monthly payments and save thousands over the life of the loan.

    See today's rates

    $3,386/mo

    Est. payment

    Explore your selling options

    Work with a Zillow partner agent

    Leverage their expertise and Zillow's premium Showcase listings to get your home seen by more buyers.

    Get started

    List with your own agent

    Get your home in front of millions of buyers by listing it on Zillow.

    Learn how to do it

    Sell it yourself

    Take full control of how buyers see your home on Zillow by listing For Sale by Owner (FSBO).

    List your home

    What's special

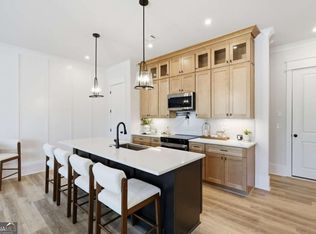
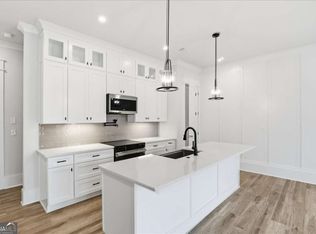
    Stunning Luxury Townhome in the Heart of Downtown Braselton, GA! Laurel Park Townhome Community - Lot 8. Additional Lots For Sale. *ASK ABOUT OUR INCENTIVES* Welcome to your dream home! This exquisite 3-bedroom, 2.5-bathroom townhome offers a perfect blend of modern luxury and charming small-town living in the sought-after community of Downtown Braselton. Ideally located just steps away from vibrant shops, dining, and entertainment, this home provides the ultimate in convenience and style. Enjoy an airy and light-filled living area with 10ft ceilings downstairs, large windows, and stunning LVT floors throughout. The open-concept design seamlessly connects the gourmet kitchen, elegant dining room, and cozy living room, making it ideal for entertaining or family gatherings. A chef’s dream, this kitchen features top-of-the-line stainless steel appliances, sleek quartz countertops, custom cabinetry, and a large island perfect for meal prep and casual dining. A serene retreat, the spacious primary bedroom boasts a walk-in closet and a luxurious en-suite bathroom complete with dual vanities and a glass-enclosed shower. The two additional bedrooms are generously sized and versatile—ideal for children, guests, or a stylish home office. Each offers plenty of closet space, natural light, and easy access to the full second bathroom, which features modern finishes and a functional layout. Both bathrooms have been thoughtfully designed with designer finishes, including modern fixtures, quartz countertops, and premium tile work. Additional highlights include 2 car garage, private covered front porch and energy efficient features. Townhome living offers low-maintenance exterior and landscaping. Prime Location!! Located in downtown Braselton, you’re just minutes from world-class dining, entertainment, and local events. Whether you're shopping at local boutiques, enjoying a fine meal, or taking part in the community’s many cultural activities, everything is within reach. Plus, with easy access to I-85, commuting to surrounding areas like Gwinnett County or Atlanta is a breeze. Built by SPI Homes

    Zillow last checked:

    Listing updated:

    Listed by:

    Amanda Puckett,

    Peggy Slappey Properties Inc.

    Bought with:

    NON-MLS NMLS

    Non FMLS Member

    Source: FMLS GA,MLS#: 7656125MLS Logo

    Facts & features

    Interior

    Bedrooms & bathrooms
    • Bedrooms: 3
    • Bathrooms: 3
    • Full bathrooms: 2
    • 1/2 bathrooms: 1
    Rooms
    • Room types: Attic, Bathroom, Bedroom
    Primary bedroom
    • Features: Oversized Master
    • Level: Oversized Master
    Bedroom
    • Features: Oversized Master
    Primary bathroom
    • Features: Double Vanity, Shower Only
    Dining room
    • Features: Open Concept
    Kitchen
    • Features: Cabinets Other, Kitchen Island, Other Surface Counters, Pantry Walk-In, View to Family Room
    Heating
    • Electric
    Cooling
    • Electric
    Appliances
    • Included: Dishwasher, Disposal, Double Oven, Electric Cooktop, Electric Oven, Electric Range, Microwave, Refrigerator
    • Laundry: In Hall, Laundry Room, Upper Level
    Features
    • Crown Molding, Double Vanity, High Ceilings 9 ft Upper, High Ceilings 10 ft Main, Tray Ceiling(s)
    • Flooring: Ceramic Tile, Luxury Vinyl
    • Windows: None
    • Basement: None
    • Number of fireplaces: 1
    • Fireplace features: Electric, Living Room
    • Common walls with other units/homes: 2+ Common Walls
    Interior area
    • Total structure area: 1,894
    • Total interior livable area: 1,894 sqft
    • Finished area above ground: 1,870
    • Finished area below ground: 0

    Property

    Parking
    • Total spaces: 2
    • Parking features: Garage
    • Garage spaces: 2
    Features
    • Levels: Two
    • Stories: 2
    • Patio & porch: Covered, Front Porch
    • Exterior features: Private Yard, No Dock
    • Pool features: None
    • Spa features: None
    • Fencing: None
    • Has view: Yes
    • View description: Neighborhood
    • Waterfront features: None
    • Body of water: None
    Lot
    • Size: 1,698 Square Feet
    • Dimensions: 70x30
    • Features: Landscaped
    Details
    • Additional structures: None
    • Other equipment: None
    • Horse amenities: None

    Construction

    Type & style
    • Home type: Townhouse
    • Architectural style: Townhouse
    • Property subtype: Townhouse, Residential
    • Attached to another structure: Yes
    Materials
    • Brick, Cement Siding
    • Foundation: Concrete Perimeter
    • Roof: Shingle
    Condition
    • Under Construction
    • New construction: Yes
    • Year built: 2025
    Details
    • Warranty included: Yes

    Utilities & green energy

    • Electric: 220 Volts
    • Sewer: Public Sewer
    • Water: Public
    • Utilities for property: Cable Available, Electricity Available, Phone Available, Water Available
    Green energy
    • Energy efficient items: None
    • Energy generation: None

    Community & HOA

    Community
    • Features: None
    • Security: None
    • Subdivision: Laurel Park
    HOA
    • Has HOA: Yes
    • Services included: Maintenance Grounds
    • HOA fee: $167 monthly
    Location
    • Region: Braselton

    Financial & listing details

    • Price per square foot: $274/sqft
    • Date on market: 9/26/2025
    • Cumulative days on market: 7 days
    • Listing terms: Cash,Conventional,FHA
    • Ownership: Fee Simple
    • Electric utility on property: Yes
    • Road surface type: Asphalt

    Price history

    DateEventPrice
    3/16/2026Listing removed$3,250$2/sqft
    Source: FMLS GA #7684131 Report a problem
    1/29/2026Price change$3,250-7.1%$2/sqft
    Source: FMLS GA #7684131 Report a problem
    12/22/2025Listed for rent$3,500$2/sqft
    Source: FMLS GA #7684131 Report a problem
    11/18/2025Sold$519,000$274/sqft
    Source: FMLS GA #7656125 Report a problem
    11/13/2025Pending sale$519,000$274/sqft
    Source: GAMLS #10615116 Report a problem
    9/26/2025Listed for sale$519,000$274/sqft
    Source: FMLS GA #7656125 Report a problem

    Public tax history

    Tax history is unavailable.

    Neighborhood: 30517

    Nearby schools

    GreatSchools rating
    Schools provided by the listing agent
    • Elementary: West Jackson
    • Middle: West Jackson
    • High: Jackson County

    Source: FMLS GA. This data may not be complete. We recommend contacting the local school district to confirm school assignments for this home.

    Get a cash offer in 3 minutes
    Find out how much your home could sell for in as little as 3 minutes with a no-obligation cash offer.
    Estimated market value
    $511,500
    Get a cash offer in 3 minutes
    Find out how much your home could sell for in as little as 3 minutes with a no-obligation cash offer.
    Estimated market value
    $511,500