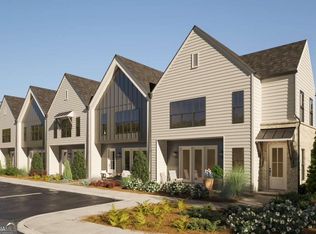
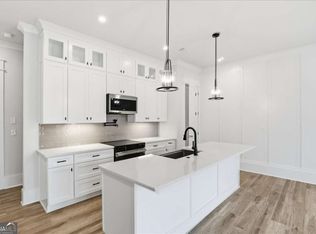
Stunning LUXURY Townhome in the Heart of Downtown Braselton, GA! Laurel Park Townhome Community - Homesite #3 Move-In Ready. Other homesites available. Welcome to your dream home! This exquisite 3-bedroom, 2.5-bathroom townhome offers a perfect blend of modern luxury and charming small-town living in the sought-after community of Downtown Braselton. Ideally located just steps away from vibrant shops, dining, and entertainment, this home provides the ultimate in convenience and style. Enjoy an airy and light-filled living area with 10ft ceilings downstairs, large windows, and stunning LVT floors throughout. The open-concept design seamlessly connects the gourmet kitchen, elegant dining room, and cozy living room, making it ideal for entertaining or family gatherings. A chef's dream, this kitchen features top-of-the-line stainless steel appliances, sleek quartz countertops, custom cabinetry, and a large island perfect for meal prep and casual dining. A serene retreat, the spacious primary bedroom boasts a walk-in closet and a luxurious en-suite bathroom complete with dual vanities and a glass-enclosed shower. The two additional bedrooms are generously sized and versatile-ideal for children, guests, or a stylish home office. Each offers plenty of closet space, natural light, and easy access to the full second bathroom, which features modern finishes and a functional layout. Both bathrooms have been thoughtfully designed with designer finishes, including modern fixtures, quartz countertops, and premium tile work. Additional highlights include 2 car garage, private covered front porch and energy efficient features. Townhome living offers low-maintenance exterior and landscaping. Prime Location!! Located in downtown Braselton, you're just minutes from world-class dining, entertainment, and local events. Whether you're shopping at local boutiques, enjoying a fine meal, or taking part in the community's many cultural activities, everything is within reach. Plus, with easy access to I-85, commuting to surrounding areas like Gwinnett County or Atlanta is a breeze. Built by SPI Homes, Move-In Ready
Active
$399,900
291 Orchid St, Braselton, GA 30517
3beds
1,870sqft
Townhouse
Built in 2026
1,698 Square Feet Lot
$398,300 Zestimate®
$214/sqft
$167/mo HOA
What's special
Modern fixturesDesigner finishesLarge windowsOpen-concept designStunning lvt floors throughoutNatural lightPrivate covered front porch
- 19 days
- 121
- 11
Zillow last checked:
Listing updated:
Listed by:
Pamela Senkowitz 678-522-8886,
Peggy Slappey Properties,
Julie Austin 678-775-2600,
Peggy Slappey Properties
Source: GAMLS,MLS#: 10847353
Facts & features
Interior
Bedrooms & bathrooms
- Bedrooms: 3
- Bathrooms: 3
- Full bathrooms: 2
- 1/2 bathrooms: 1
Rooms
- Room types: Laundry
Dining room
- Features: Dining Rm/Living Rm Combo
Kitchen
- Features: Kitchen Island, Solid Surface Counters, Walk-in Pantry
Heating
- Electric
Cooling
- Ceiling Fan(s), Central Air, Electric, Zoned
Appliances
- Included: Dishwasher, Disposal, Double Oven, Electric Water Heater, Microwave, Refrigerator
- Laundry: In Hall, Upper Level
Features
- Double Vanity, High Ceilings, Walk-In Closet(s)
- Flooring: Tile
- Windows: Double Pane Windows, Window Treatments
- Basement: None
- Attic: Pull Down Stairs
- Number of fireplaces: 1
- Fireplace features: Family Room
- Common walls with other units/homes: 2+ Common Walls
Interior area
- Total structure area: 1,870
- Total interior livable area: 1,870 sqft
- Finished area above ground: 1,870
- Finished area below ground: 0
Property
Parking
- Total spaces: 2
- Parking features: Attached, Garage, Side/Rear Entrance
- Has attached garage: Yes
Features
- Levels: Two
- Stories: 2
- Patio & porch: Porch
- Waterfront features: No Dock Or Boathouse
- Body of water: None
Lot
- Size: 1,698 Square Feet
- Features: Level
- Residential vegetation: Grassed
Details
- Parcel number: 0.0
Construction
Type & style
- Home type: Townhouse
- Architectural style: Brick Front
- Property subtype: Townhouse
- Attached to another structure: Yes
Materials
- Concrete
- Foundation: Slab
- Roof: Composition
Condition
- New Construction
- New construction: Yes
- Year built: 2026
Details
- Warranty included: Yes
Utilities & green energy
- Electric: 220 Volts
- Sewer: Public Sewer
- Water: Public
- Utilities for property: Cable Available, Electricity Available, High Speed Internet, Phone Available, Underground Utilities, Water Available
Community & HOA
Community
- Features: Sidewalks, Street Lights, Near Shopping
- Security: Carbon Monoxide Detector(s), Smoke Detector(s)
- Subdivision: Laurel Park
HOA
- Has HOA: Yes
- Services included: Insurance, Maintenance Structure, Maintenance Grounds, Pest Control, Reserve Fund
- HOA fee: $2,004 annually
Location
- Region: Braselton
Financial & listing details
- Price per square foot: $214/sqft
- Date on market: 9/15/2026
- Cumulative days on market: 19 days
- Listing agreement: Exclusive Right To Sell
- Listing terms: 1031 Exchange,Cash,Conventional,FHA,VA Loan
- Electric utility on property: Yes
Estimated market value
$398,300
$378,000 - $418,000
$2,219/mo
Price history
| Date | Event | Price |
|---|---|---|
| 9/15/2026 | Listed for sale | $399,900-23.1%$214/sqft |
Source:  FMLS GA #7838200 Report a problem FMLS GA #7838200 Report a problem | ||
| 8/28/2026 | Listing removed | $519,900$278/sqft |
Source:  GAMLS #10699898 Report a problem GAMLS #10699898 Report a problem | ||
| 2/26/2026 | Listed for sale | $519,900$278/sqft |
Source: FMLS GA #7725837 Report a problem | ||
Public tax history
Tax history is unavailable.
Monthly payment
Est. payment
Payment breakdown
Explore the cost of this home by adjusting the details. Changes won't be saved.Climate risks
Neighborhood: 30517
Nearby schools
Schools provided by the listing agent
- Elementary: West Jackson
- Middle: West Jackson
- High: Jackson County
Source: GAMLS. This data may not be complete. We recommend contacting the local school district to confirm school assignments for this home.

Similar homes
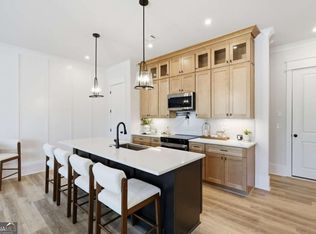
- $419,9003 bd3 ba1.8k sqft297 Orchid St, Braselton, GA 30517Active
 MLS ID #10847370, Pamela Senkowitz, Peggy Slappey Properties. GAMLS
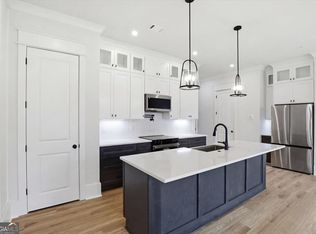
 - $419,9003 bd3 ba1.8k sqft329 Orchid St, Braselton, GA 30517Active
 MLS ID #10847247, Pamela Senkowitz, Peggy Slappey Properties. GAMLS
 - $439,9003 bd3 ba1.8k sqft43 Peony St, Braselton, GA 30517Active
 MLS ID #10816753, Pamela Senkowitz, Peggy Slappey Properties. GAMLS
 - $397,0004 bd3 ba2.6k sqft42 Sinclair Cir, Hoschton, GA 30548Active
 MLS ID #10856617, Crystal Cooper, Keller Williams Realty Atl. Partners. GAMLS
 - $425,0004 bd3 ba2.6k sqft7491 Silk Tree Pointe, Braselton, GA 30517ActiveMLS ID #10840390, Sally Kim, The Promise Realty Group. GAMLS
- $410,0004 bd3 ba2.1k sqft896 Brighton Park Cir, Hoschton, GA 30548ActiveMLS ID #10809386, Olga Druzhinina, HomeSmart. GAMLS
- $399,0003 bd3 ba2k sqft341 Norwood Ln, Winder, GA 30680ActiveMLS ID #10844387, Nathaniel Eisenman, eXp Realty. GAMLS
- $415,0003 bd3 ba1.8k sqft6388 Lanier Harbor Lndg, Buford, GA 30518ActiveMLS ID #10848087, Ashley Walter, Coldwell Banker Realty. GAMLS
- $399,9004 bd2 ba2.2k sqft399 Laurel Oaks Ln, Jefferson, GA 30549ActiveMLS ID #10848314, Wendi Ligas, Keller Williams Realty Atl. Partners. GAMLS
- $449,0003 bd3 ba2.3k sqft198 Celestial Run, Winder, GA 30680ActiveMLS ID #10846610, Rabeel Eshai, Century 21 Results. GAMLS
- $375,0003 bd3 ba2.1k sqft5907 Waterway Pl, Flowery Branch, GA 30542ActiveMLS ID #10858036, Kelly Arzabe, Avenues & Acres Real Estate. GAMLS
- $399,9003 bd3 ba1.8k sqft1969 Lanier Harbor Point, Buford, GA 30518ActiveMLS ID #10779520, Darlene M Plavcan, Keller Williams Lanier Partners. GAMLS
- $367,0003 bd3 ba1.8k sqft7235 Ironwood Dr, Gainesville, GA 30507ActiveMLS ID #10693930, Jose Romero, Keller Williams Lanier Partners. GAMLS
- $444,9004 bd3 ba2.4k sqft7332 Rocklin Ln, Flowery Branch, GA 30542ActiveGAMLS
- $599,0003 bd3 ba2.5k sqft6286 Cedar Springs Ln, Hoschton, GA 30548ActiveMLS ID #10858305, Karen M Tatro, Coldwell Banker Realty. GAMLS
- $400,0003 bd3 ba1.8k sqft6032 Harbor Landing Dr, Buford, GA 30518ActiveMLS ID #10819428, Shaun Van Orsouw, Redfin Corporation. GAMLS
- $399,8503 bd2 ba1.2k sqft4619 Mountain View Rd, Oakwood, GA 30566ActiveMLS ID #10838485, Elizabeth B Bowen, Millard Bowen Realty Group. GAMLS
- $510,0004 bd3 ba2.7k sqft3653 Elinburg Cove Trl, Buford, GA 30519ActiveMLS ID #10858129, Brianna Smull-Maier, Virtual Properties Realty.com. GAMLS
- $399,9003 bd3 ba2k sqft2949 Salinger Way, Gainesville, GA 30507ActiveMLS ID #10842641, Brian Powell, Real Broker, LLC. GAMLS
- $397,2004 bd2 ba1.7k sqft181 Elsa Ct, Jefferson, GA 30549ActiveGAMLS
