NEW CONSTRUCTION on large, wooded lots! Hannah Floorplan 4BR/2.5 BA is an Open Concept with Wood-Burning Fireplace in the Family room. Granite in Kitchen with Huge Island. Dining room. Spacious Master Suite w/ Soaking Tub, Separate Shower & Double Vanity! LVP and carpet flooring. Nice Statham Community with Antique Shops, Barbeque, Parades, Festivals, & so much more! Builder's 1 yr Warranty plus 10 year structural Warranty. Seller contributes to Closing Cost! Photos and/or renderings are representative and not the actual property.
New construction
$374,900
17 Lauren Court #29, Statham, GA 30666
4beds
2,250sqft
Single Family Residence
Built in 2026
0.78 Acres Lot
$-- Zestimate®
$167/sqft
$21/mo HOA
What's special
Huge islandOpen conceptDining roomSeparate showerGranite in kitchenSpacious master suiteSoaking tub
- 2 days
- 57
- 8
Zillow last checked:
Listing updated:
Listed by:
Jenny Maddox 770-480-6983,
Georgia Realty Group, LLC
Source: Hive MLS,MLS#: CL367637 Originating MLS: Athens Area Association of REALTORS
Facts & features
Interior
Bedrooms & bathrooms
- Bedrooms: 4
- Bathrooms: 3
- Full bathrooms: 2
- 1/2 bathrooms: 1
- Main level bathrooms: 3
- Main level bedrooms: 4
Bedroom 1
- Level: Main
- Dimensions: 0 x 0
Bedroom 2
- Level: Main
- Dimensions: 0 x 0
Bedroom 3
- Level: Main
- Dimensions: 0 x 0
Bedroom 4
- Level: Main
- Dimensions: 0 x 0
Bathroom 1
- Level: Main
- Dimensions: 0 x 0
Bathroom 2
- Level: Main
- Dimensions: 0 x 0
Bathroom 3
- Level: Main
- Dimensions: 0 x 0
Heating
- Electric, Heat Pump
Cooling
- Central Air, Electric, Heat Pump
Appliances
- Included: Dishwasher, Electric Water Heater, Microwave, Oven
- Laundry: In Hall, Laundry Room
Features
- Tray Ceiling(s), Ceiling Fan(s), Cathedral Ceiling(s), Garden Tub/Roman Tub, Kitchen Island, Pantry, Separate Shower, Vaulted Ceiling(s)
- Basement: None
- Number of fireplaces: 1
- Fireplace features: Factory Built, Family Room, Wood Burning
Interior area
- Total interior livable area: 2,250 sqft
- Finished area below ground: 0
Property
Parking
- Total spaces: 2
- Parking features: Attached, Parking Available
- Garage spaces: 2
Features
- Stories: 1
- Patio & porch: Patio
- Exterior features: Other
- Has view: Yes
- View description: Panoramic
Lot
- Size: 0.78 Acres
- Features: Level
Details
- Parcel number: XX137D 029
- Special conditions: Standard
Construction
Type & style
- Home type: SingleFamily
- Architectural style: Ranch
- Property subtype: Single Family Residence
Materials
- Brick
- Foundation: Slab
Condition
- New Construction
- New construction: Yes
- Year built: 2026
Details
- Warranty included: Yes
Utilities & green energy
- Sewer: Septic Tank
- Water: Public
- Utilities for property: Underground Utilities
Community & HOA
Community
- Features: Street Lights, Sidewalks
- Subdivision: Heather Estates
HOA
- Has HOA: Yes
- HOA fee: $250 annually
Location
- Region: Statham
Financial & listing details
- Price per square foot: $167/sqft
- Annual tax amount: $300
- Date on market: 11/4/2026
- Listing agreement: Exclusive Right To Sell
- Listing terms: ARM,Cash,Conventional,1031 Exchange,FHA,Fannie Mae,USDA Loan
- Inclusions: Alarm-Smoke/Fire, Ceiling Fans
- Ownership type: Builder
Estimated market value
Not available
Estimated sales range
Not available
Not available
Price history
| Date | Event | Price |
|---|---|---|
| 11/4/2026 | Listed for sale | $374,900$167/sqft |
Source:  Hive MLS #CL367637 Report a problem | ||
Public tax history
Tax history is unavailable.
Monthly payment
Est. payment
Payment breakdown
Explore the cost of this home by adjusting the details. Changes won't be saved.Climate risks
Neighborhood: 30666
Similar homes
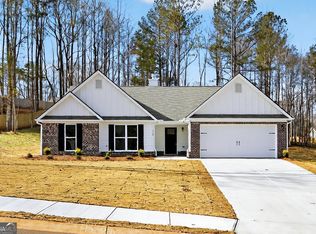
- $374,9004 bd3 ba2.2k sqft54 Lauren Ct #31, Statham, GA 30666Active

 MLS ID #10884865, Jenny Maddox, Georgia Realty Group. GAMLS
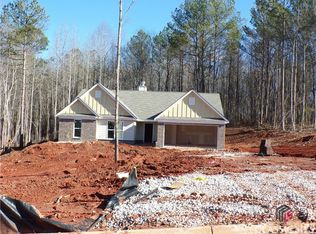
- $374,9004 bd3 ba2.2k sqft18 Lauren Ct #29, Statham, GA 30666Active
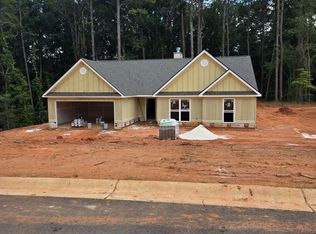 MLS ID #10884831, Jenny Maddox, Georgia Realty Group. GAMLS
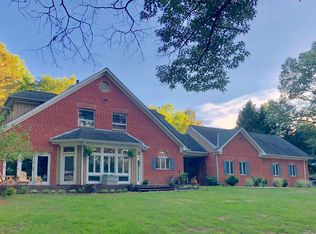
- $359,9004 bd3 ba2.1k sqft62 Windrow Trl, Statham, GA 30666Active
 MLS ID #10842206, Stenisha A Reed, Solutions First Realty LLC. GAMLS
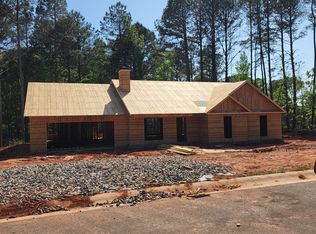
- $349,9004 bd3 ba2.1k sqft2857 Oak Springs Dr, Statham, GA 30666Active
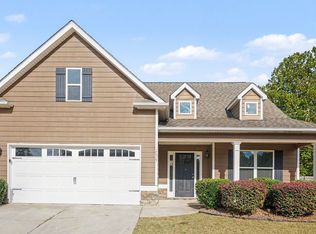 MLS ID #10881486, Mark Spain, Mark Spain Real Estate. GAMLS
- $399,9004 bd3 ba2.1k sqft424 Seashell Ct #18, Statham, GA 30666ActiveMLS ID #10795601, Terri L Tarver, Georgia Realty Group. GAMLS
- $399,9004 bd3 ba2.1k sqft416 Seashell Ct #16, Statham, GA 30666ActiveMLS ID #10795586, Terri L Tarver, Georgia Realty Group. GAMLS
- $399,9004 bd3 ba2.1k sqft408 Seashell Ct #14, Statham, GA 30666ActiveMLS ID #10795575, Terri L Tarver, Georgia Realty Group. GAMLS
- $371,0004 bd3 ba2.3k sqft29 Edith Ct, Statham, GA 30666New Construction
 FMLS GA
- $385,1504 bd3 ba2.1k sqft546 Lillian Way, Statham, GA 30666New ConstructionFMLS GA
- $399,9003 bd3 ba2.4k sqft432 Seashell Ct #20, Statham, GA 30666ActiveMLS ID #10795613, Terri L Tarver, Georgia Realty Group. GAMLS
- $397,0504 bd3 ba2.5k sqft196 Cochin Dr, Statham, GA 30666New ConstructionFMLS GA
- $378,5004 bd2 ba2k sqft254 Defilippe Dr, Statham, GA 30666New ConstructionFMLS GA
- $367,5004 bd3 ba2k sqft18 Thedford Dr, Hoschton, GA 30548ActiveMLS ID #10880253, Stacy D Easley, Harry Norman Realtors. GAMLS
- $399,9004 bd3 ba2.1k sqft16 Mockingbird Ln #38, Winder, GA 30680ActiveMLS ID #10841930, Jenny Maddox, Georgia Realty Group. GAMLS
- $554,1554 bd4 ba2.3k sqft131 Maney Dr, Statham, GA 30666ActiveMLS ID #10835347, Sonya Turner, Peggy Slappey Properties. GAMLS
- $375,0004 bd3 ba2.2k sqft68 Suwannee Way, Jefferson, GA 30549ActiveMLS ID #10857408, Rylee Mantilla, Keller Williams Realty Atl. Partners. GAMLS
- $399,9004 bd3 ba2.1k sqft158 Mockingbird Ln #32, Winder, GA 30680ActiveMLS ID #10822531, Jenny Maddox, Georgia Realty Group. GAMLS
