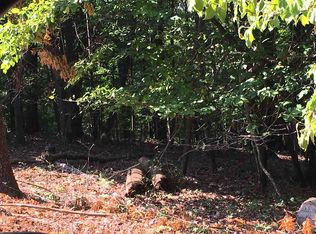
NEW OPPORTUNITY — price improvement + Lake Lanier lifestyle + outdoor spaces! Tucked into a peaceful natural setting with seasonal lake views, wooded surroundings, and exceptional outdoor living spaces, 5234 Laurel Lane offers the perfect blend of privacy, comfort, and everyday convenience—just minutes from Lake Lanier access. This home offers exceptional outdoor living with multi-level decks, a covered patio, fenced backyard, and raised garden beds. Adding to the property's charm is a custom-built studio with French doors and a loft—an incredibly versatile space perfect for a home office, creative studio, gardening retreat, hobby space, she shed, or simply a quiet place to unwind. Inside, the bright and inviting main level features an open floor plan with a spacious family room and fireplace. The well-appointed kitchen offers white cabinetry, granite countertops, stainless steel appliances, and a walk-in pantry, with a separate dining room and convenient office nook providing additional flexibility. Upstairs, the spacious primary suite is a relaxing retreat with a spa-inspired bath and customized walk-in closets. Two additional bedrooms, a second full bath, and an oversized laundry room complete the upper level. Looking for even more space? The unfinished lower level is already framed and stubbed for a future bath, workshop, and additional living space—ready for the next owner to customize to fit their needs. Meticulously maintained with thoughtful upgrades throughout, the home also features a whole-house water filtration system with UV light, AquaGuard waterproofing protection on the lower level, Nest thermostats, security system, MyQ garage system, and motion lighting. Close to Lake Lanier, parks, hiking, shopping, and dining, this home offers something increasingly hard to find: space to breathe, room to grow, and a peaceful connection to nature—all with everyday conveniences nearby. New price. Exceptional features. Come enjoy Lake Lanier lifestyle living at its' best!
Active
Price cut: $14.9K (9/9)
$575,000
5234 Laurel Ln, Gainesville, GA 30506
3beds
2,544sqft
Single Family Residence, Residential
Built in 2021
0.5 Acres Lot
$565,300 Zestimate®
$226/sqft
$-- HOA
What's special
Fenced backyardLake viewsSpacious primary suiteMyq garage systemRaised garden bedsOpen floor planMulti-level decks
- 190 days
- 412
- 50
Zillow last checked:
Listing updated:
Listed by:
DONNA MURPHY,
Atlanta Fine Homes Sotheby's International 770-312-5776
Source: FMLS GA,MLS#: 7742990
Facts & features
Interior
Bedrooms & bathrooms
- Bedrooms: 3
- Bathrooms: 3
- Full bathrooms: 2
- 1/2 bathrooms: 1
Rooms
- Room types: Workshop
Primary bedroom
- Features: Oversized Master
- Level: Oversized Master
Bedroom
- Features: Oversized Master
Primary bathroom
- Features: Double Vanity, Separate Tub/Shower, Soaking Tub
Dining room
- Features: Separate Dining Room
Kitchen
- Features: Breakfast Bar, Cabinets White, Eat-in Kitchen, Pantry Walk-In, Stone Counters, View to Family Room
Heating
- Central, Forced Air
Cooling
- Ceiling Fan(s), Central Air
Appliances
- Included: Dishwasher, Electric Range, Microwave, Self Cleaning Oven
- Laundry: Laundry Room, Upper Level
Features
- Entrance Foyer 2 Story, High Ceilings 9 ft Lower, High Ceilings 9 ft Main, High Ceilings 9 ft Upper, His and Hers Closets
- Flooring: Ceramic Tile, Vinyl
- Windows: Double Pane Windows
- Basement: Bath/Stubbed,Daylight,Driveway Access,Exterior Entry,Full,Unfinished
- Attic: Pull Down Stairs
- Number of fireplaces: 1
- Fireplace features: Family Room
- Common walls with other units/homes: No Common Walls
Interior area
- Total structure area: 2,544
- Total interior livable area: 2,544 sqft
- Finished area above ground: 2,544
Video & virtual tour
Property
Parking
- Total spaces: 2
- Parking features: Driveway, Garage, Garage Door Opener, Garage Faces Front, Kitchen Level, Level Driveway
- Garage spaces: 2
- Has uncovered spaces: Yes
Accessibility
- Accessibility features: None
Features
- Levels: Two
- Stories: 2
- Patio & porch: Covered, Deck, Front Porch, Patio, Rear Porch
- Exterior features: Garden, Private Yard, Rain Gutters, Rear Stairs, No Dock
- Pool features: None
- Spa features: None
- Fencing: Back Yard,Fenced,Privacy
- Has view: Yes
- View description: Lake, Rural, Trees/Woods
- Has water view: Yes
- Water view: Lake
- Waterfront features: None
- Body of water: None
Lot
- Size: 0.5 Acres
- Dimensions: 108x231x109x181
- Features: Back Yard, Cul-De-Sac, Landscaped, Private, Wooded
Details
- Additional structures: Outbuilding, Shed(s), Workshop
- Parcel number: 10132 000033
- Other equipment: None
- Horse amenities: None
Construction
Type & style
- Home type: SingleFamily
- Architectural style: Farmhouse,Traditional
- Property subtype: Single Family Residence, Residential
Materials
- HardiPlank Type
- Foundation: Concrete Perimeter
- Roof: Shingle
Condition
- Resale
- New construction: No
- Year built: 2021
Utilities & green energy
- Electric: 110 Volts, 220 Volts in Laundry
- Sewer: Septic Tank
- Water: Well
- Utilities for property: Cable Available, Electricity Available, Phone Available, Water Available
Green energy
- Energy efficient items: Appliances
- Energy generation: None
Community & HOA
Community
- Features: Fishing, Lake, Near Schools, Near Shopping, Near Trails/Greenway
- Security: Security System Owned
- Subdivision: Lanier Atlanta
HOA
- Has HOA: No
Location
- Region: Gainesville
Financial & listing details
- Price per square foot: $226/sqft
- Tax assessed value: $537,200
- Annual tax amount: $3,917
- Date on market: 4/2/2026
- Cumulative days on market: 190 days
- Electric utility on property: Yes
- Road surface type: Paved
Estimated market value
$565,300
$537,000 - $594,000
$2,700/mo
Price history
| Date | Event | Price |
|---|---|---|
| 9/9/2026 | Price change | $575,000-2.5%$226/sqft |
Source:  FMLS GA #7742990 Report a problem FMLS GA #7742990 Report a problem | ||
| 4/23/2026 | Price change | $589,900-1.7%$232/sqft |
Source: FMLS GA #7742990 Report a problem | ||
| 4/2/2026 | Listed for sale | $599,9000%$236/sqft |
Source: FMLS GA #7742990 Report a problem | ||
| 2/17/2026 | Listing removed | $600,000$236/sqft |
Source: FMLS GA #7669668 Report a problem | ||
| 1/14/2026 | Price change | $600,000-4%$236/sqft |
Source:  GAMLS #10630224 Report a problem GAMLS #10630224 Report a problem | ||
| 10/23/2025 | Listed for sale | $625,000+65.6%$246/sqft |
Source: FMLS GA #7669668 Report a problem | ||
| 7/2/2021 | Sold | $377,500-0.6%$148/sqft |
Source:  GAMLS #8968068 Report a problem GAMLS #8968068 Report a problem | ||
| 5/6/2021 | Pending sale | $379,900$149/sqft |
Source: GAMLS #8968068 Report a problem | ||
| 4/27/2021 | Listed for sale | $379,900+1499.6%$149/sqft |
Source: GAMLS #8968068 Report a problem | ||
| 11/24/2020 | Sold | $23,750+137.5%$9/sqft |
Source: Public Record Report a problem | ||
| 7/14/2017 | Sold | $10,000-33.3%$4/sqft |
Source: Agent Provided Report a problem | ||
| 7/10/2017 | Pending sale | $15,000$6/sqft |
Source: Savage Real Estate #8023354 Report a problem | ||
| 10/30/2015 | Listed for sale | $15,000-50%$6/sqft |
Source: CODY REALTY COMPANY #07370492 Report a problem | ||
| 3/18/2015 | Listed for sale | $30,000$12/sqft |
Source: CODY REALTY COMPANY #07370492 Report a problem | ||
Public tax history
| Year | Property taxes | Tax assessment |
|---|---|---|
| 2025 | $3,842 -9.3% | $214,880 +19.5% |
| 2024 | $4,236 +7.9% | $179,800 +11.6% |
| 2023 | $3,926 +3.6% | $161,040 +7.9% |
| 2022 | $3,790 +2947.5% | $149,280 +3173.7% |
| 2021 | $124 +0.1% | $4,560 |
| 2020 | $124 -3.2% | $4,560 |
| 2019 | $128 +20% | $4,560 |
| 2018 | $107 -1.1% | $4,560 |
| 2017 | $108 -12% | $4,560 +0.9% |
| 2016 | $123 -0.8% | $4,520 |
| 2015 | $124 | $4,520 |
| 2014 | $124 | $4,520 |
| 2013 | -- | -- |
| 2012 | -- | -- |
| 2011 | -- | -- |
| 2010 | -- | -- |
| 2009 | $155 +2.8% | -- |
| 2007 | $151 -7% | -- |
| 2006 | $162 +3.6% | -- |
| 2005 | $156 +4.9% | -- |
| 2004 | $149 +3.1% | -- |
| 2003 | $145 +215.2% | -- |
| 2002 | $46 +1.8% | -- |
| 2001 | $45 +3.2% | -- |
| 2000 | $44 | $1,820 |
Find assessor info on the county website
Monthly payment
Est. payment
Payment breakdown
Explore the cost of this home by adjusting the details. Changes won't be saved.Climate risks
Neighborhood: 30506
Nearby schools
Schools provided by the listing agent
- Elementary: Mount Vernon
- Middle: North Hall
- High: North Hall
Source: FMLS GA. This data may not be complete. We recommend contacting the local school district to confirm school assignments for this home.
Similar homes
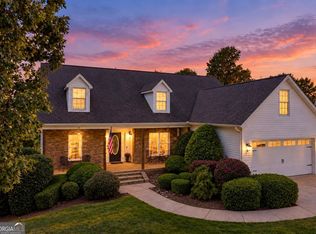
- $525,0004 bd3 ba3.1k sqft4815 Thunder River Dr, Gainesville, GA 30506Active Under Contract
 MLS ID #10844708, Kim Waters, The Norton Agency. GAMLS
 - $499,0004 bd3 ba2.3k sqft413 Hudson Cove Trl, Gainesville, GA 30506Active
 MLS ID #10848978, Karla Albertini, Keller Williams Realty Atl. Partners. GAMLS
 - $699,9994 bd3 ba2k sqft3721 Griffin Dr, Gainesville, GA 30506Active
 MLS ID #10779751, Sheila K Davis, Sheila Davis Group. GAMLS
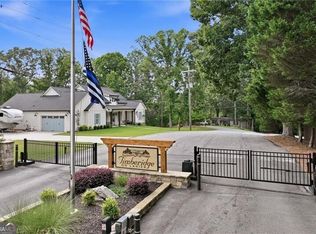
 - $584,9004 bd4 ba2.6k sqft6121 Timberidge Dr, Gainesville, GA 30506Active
 MLS ID #10804765, Isaac Romero, The Norton Agency. GAMLS
 - $579,0005 bd4 ba3.1k sqft6490 Providence Lake Dr, Gainesville, GA 30506For Sale
 MLS ID #7800407, LINDA B BRADLEY, Virtual Properties Realty. Biz. FMLS GA
 - $560,0004 bd3 ba2.9k sqft766 Oak Shire Ct, Gainesville, GA 30501ActiveMLS ID #10777462, Beverly O Filson, Candler Real Estate Group. GAMLS
- $583,9005 bd4 ba3.7k sqft6116 Black Pear Ln, Gainesville, GA 30506ActiveMLS ID #10784730, Cindy Fauci, BHHS Georgia Properties. GAMLS
- $625,0005 bd3 ba3.1k sqft6330 Oldham Ct, Gainesville, GA 30506ActiveMLS ID #10802867, Kerstin Crawford, BHHS Georgia Properties. GAMLS
- $597,9004 bd3 ba2.8k sqft110 Winterhawk Cv, Dawsonville, GA 30534ActiveMLS ID #10856339, Carolyn Hassel, Harry Norman Realtors. GAMLS
- $464,9003 bd3 ba2.4k sqft1476 W Lake Dr, Gainesville, GA 30501For SaleMLS ID #7840656, Liubov Kriel, Virtual Properties Realty. Biz. FMLS GA
- $649,0003 bd3 ba2.5k sqft6535 Serene Way, Dawsonville, GA 30534ActiveMLS ID #10868074, Holly N Leonard, Haven Real Estate Brokers. GAMLS
- $550,0004 bd3 ba2.1k sqft8550 Old Keith Bridge Rd, Gainesville, GA 30506ActiveMLS ID #10845620, Brittany Milstead, Keller Williams Realty Atl. Partners. GAMLS
- $799,0003 bd4 ba3.5k sqft5576 River Walk Ct, Gainesville, GA 30506ActiveMLS ID #10695249, Dusty Hulsey, BHHS Georgia Properties. GAMLS
- $524,9003 bd2 ba2.3k sqft3230 Indian Hawthorne Rdg, Gainesville, GA 30504For SaleMLS ID #7763771, MARGARET L TURNER, Lakeshore Real Estate Inc.. FMLS GA
- $530,0003 bd2 ba2k sqft3626 Majestic Oak Dr SW, Gainesville, GA 30504ActiveMLS ID #10845782, Sam Gustafson, Keller Williams Realty Atl. Partners. GAMLS
- $394,9993 bd3 ba2.1k sqft5445 Speckled Wood Ln, Gainesville, GA 30506ActiveMLS ID #10823173, Pablo Ramirez, Virtual Properties Realty.com. GAMLS
- $339,9003 bd3 ba1.7k sqft3409 Ridge Dr, Gainesville, GA 30501ActiveMLS ID #10869574, Stephen Villmann, Homesmart Realty Partners. GAMLS
- $590,0004 bd3 ba3.6k sqft4024 Great Pine Dr, Gainesville, GA 30504For SaleMLS ID #7797823, CHRISTINE ONEILL, Atlanta Fine Homes Sotheby's International. FMLS GA
- $539,0003 bd3 ba2.7k sqft98 Grizzle Rd, Dawsonville, GA 30534Active Under ContractMLS ID #10792128, Karmen Pharris, Your NGA Team Realty. GAMLS
- $570,0005 bd3 ba3.1k sqft7545 Rambling Vale, Cumming, GA 30028ActiveMLS ID #10849442, Dana P Chambers, Atlanta Communities. GAMLS
