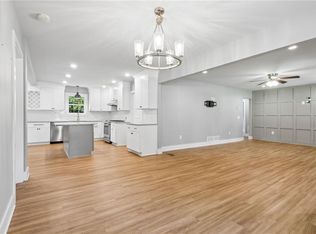
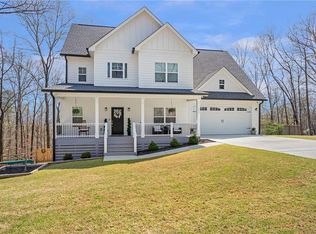
Welcome to lakeside living on Lake Lanier in the sought-after gated community of Timberidge Estates! This beautiful NEW CONSTRUCTION 4 bed 3.5 bath home offers 2677 SqFt of thoughtfully designed living space, combining comfort, elegance, and various amenities to enjoy. Residents of Timberidge Estates can enjoy access to shared amenities, including a community dock, swimming pool, and tennis courts making it easy to enjoy an active lifestyle. Conveniently located near major routes and with a short drive to the North GA premium outlets, there's easy access to shopping, dining, and entertainment while still being able to enjoy the tranquility of lakeside living. Don't miss the opportunity to own a home that offers a great blend of luxury, recreation and Convenience!
Active
Price cut: $14.1K (9/16)
$584,900
6121 Timberidge Dr, Gainesville, GA 30506
4beds
2,677sqft
Single Family Residence
Built in 2026
0.48 Acres Lot
$583,100 Zestimate®
$218/sqft
$-- HOA
What's special
Swimming poolTranquility of lakeside livingTennis courtsCommunity dockLakeside living
- 88 days
- 808
- 57
Zillow last checked:
Listing updated:
Listed by:
Isaac Romero 470-422-9481,
The Norton Agency
Source: GAMLS,MLS#: 10804765
Facts & features
Interior
Bedrooms & bathrooms
- Bedrooms: 4
- Bathrooms: 4
- Full bathrooms: 3
- 1/2 bathrooms: 1
- Main level bathrooms: 2
- Main level bedrooms: 2
Rooms
- Room types: Foyer, Loft
Dining room
- Features: Dining Rm/Living Rm Combo
Kitchen
- Features: Breakfast Bar, Kitchen Island
Heating
- Central, Electric
Cooling
- Central Air, Electric
Appliances
- Included: Dishwasher, Microwave, Refrigerator
- Laundry: In Hall, Laundry Closet
Features
- Master On Main Level, Separate Shower, Soaking Tub, Walk-In Closet(s)
- Flooring: Carpet
- Windows: Double Pane Windows
- Basement: Concrete,Full,Unfinished
- Attic: Pull Down Stairs
- Number of fireplaces: 1
- Fireplace features: Factory Built, Living Room
- Common walls with other units/homes: No Common Walls
Interior area
- Total structure area: 2,677
- Total interior livable area: 2,677 sqft
- Finished area above ground: 2,677
- Finished area below ground: 0
Property
Parking
- Parking features: Garage
- Has garage: Yes
Features
- Levels: Two
- Stories: 2
- Patio & porch: Deck, Porch
- Exterior features: Dock
- Body of water: Lanier
Lot
- Size: 0.48 Acres
- Features: Sloped
Details
- Parcel number: 10011 000037
- Special conditions: Short Sale
Construction
Type & style
- Home type: SingleFamily
- Architectural style: Craftsman,Traditional
- Property subtype: Single Family Residence
Materials
- Wood Siding
- Roof: Other
Condition
- New Construction
- New construction: Yes
- Year built: 2026
Details
- Warranty included: Yes
Utilities & green energy
- Sewer: Septic Tank
- Water: Public
- Utilities for property: Cable Available, Electricity Available, Phone Available, Underground Utilities, Water Available
Community & HOA
Community
- Features: Clubhouse, Gated, Lake, Pool, Shared Dock, Tennis Court(s)
- Security: Smoke Detector(s)
- Subdivision: Timberidge Estates
HOA
- Has HOA: Yes
- Services included: None
Location
- Region: Gainesville
Financial & listing details
- Price per square foot: $218/sqft
- Tax assessed value: $63,900
- Annual tax amount: $608
- Date on market: 7/13/2026
- Cumulative days on market: 88 days
- Listing agreement: Exclusive Right To Sell
- Electric utility on property: Yes
Estimated market value
$583,100
$554,000 - $612,000
$2,692/mo
Price history
| Date | Event | Price |
|---|---|---|
| 9/16/2026 | Price change | $584,900-2.4%$218/sqft |
Source:  GAMLS #10804765 Report a problem GAMLS #10804765 Report a problem | ||
| 8/13/2026 | Price change | $599,000-2.6%$224/sqft |
Source: GAMLS #10804765 Report a problem | ||
| 7/13/2026 | Listed for sale | $615,000-2.4%$230/sqft |
Source:  FMLS GA #7804096 Report a problem FMLS GA #7804096 Report a problem | ||
| 6/12/2026 | Listing removed | $629,900$235/sqft |
Source: GAMLS #10712407 Report a problem | ||
| 3/27/2026 | Price change | $629,900-1.6%$235/sqft |
Source: GAMLS #10712407 Report a problem | ||
| 3/18/2026 | Listed for sale | $639,900-1.5%$239/sqft |
Source: FMLS GA #7736844 Report a problem | ||
| 3/14/2026 | Listing removed | $649,600$243/sqft |
Source: GAMLS #10664517 Report a problem | ||
| 2/4/2026 | Price change | $649,6000%$243/sqft |
Source: GAMLS #10664517 Report a problem | ||
| 1/30/2026 | Price change | $649,8000%$243/sqft |
Source: GAMLS #10664517 Report a problem | ||
| 1/2/2026 | Listed for sale | $650,000$243/sqft |
Source: FMLS GA #7698044 Report a problem | ||
| 12/27/2025 | Listing removed | $650,000$243/sqft |
Source: GAMLS #10658602 Report a problem | ||
| 12/16/2025 | Listed for sale | $650,000$243/sqft |
Source: FMLS GA #7693229 Report a problem | ||
| 12/1/2025 | Listing removed | $650,000$243/sqft |
Source: FMLS GA #7638011 Report a problem | ||
| 9/8/2025 | Listed for sale | $650,000+2500%$243/sqft |
Source: FMLS GA #7638011 Report a problem | ||
| 4/27/2022 | Sold | $25,000-28.6%$9/sqft |
Source: Public Record Report a problem | ||
| 3/11/2022 | Pending sale | $35,000$13/sqft |
Source: GAMLS #10001800 Report a problem | ||
| 1/28/2022 | Price change | $35,000-23.7%$13/sqft |
Source: GAMLS #10001800 Report a problem | ||
| 11/12/2021 | Listed for sale | $45,900+83.6%$17/sqft |
Source: GAMLS #10001800 Report a problem | ||
| 5/1/2018 | Listing removed | $25,000$9/sqft |
Source: Atlanta Communities #8180573 Report a problem | ||
| 5/2/2017 | Listed for sale | $25,000-30.4%$9/sqft |
Source: Atlanta Communities #8180573 Report a problem | ||
| 10/4/2002 | Sold | $35,900+19.7%$13/sqft |
Source: Public Record Report a problem | ||
| 4/18/1995 | Sold | $30,000$11/sqft |
Source: Public Record Report a problem | ||
Public tax history
| Year | Property taxes | Tax assessment |
|---|---|---|
| 2025 | $608 +131.5% | $25,560 +131.5% |
| 2024 | $263 +6.6% | $11,040 -19.5% |
| 2023 | $247 -41.7% | $13,720 -16.5% |
| 2022 | $423 -1.6% | $16,440 +4.3% |
| 2021 | $430 +132.1% | $15,760 +131.8% |
| 2020 | $185 -3.2% | $6,800 |
| 2019 | $191 +1.1% | $6,800 |
| 2018 | $189 -1.1% | $6,800 |
| 2017 | $191 +30.3% | $6,800 +25.4% |
| 2016 | $147 -0.8% | $5,424 |
| 2015 | $148 | $5,424 |
| 2014 | $148 | $5,424 |
| 2013 | -- | -- |
| 2012 | -- | -- |
| 2011 | -- | -- |
| 2010 | -- | -- |
| 2009 | $180 +2.8% | -- |
| 2007 | $175 +247.4% | -- |
| 2006 | $50 +0% | -- |
| 2005 | $50 +0% | -- |
| 2004 | $50 | -- |
| 2003 | $50 -1.6% | -- |
| 2002 | $51 -18.8% | -- |
| 2001 | $63 -28% | -- |
| 2000 | $87 | $7,140 |
Find assessor info on the county website
Monthly payment
Est. payment
Payment breakdown
Explore the cost of this home by adjusting the details. Changes won't be saved.Climate risks
Neighborhood: 30506
Nearby schools
Schools provided by the listing agent
- Elementary: Lanier
- Middle: Chestatee
- High: Chestatee
Source: GAMLS. This data may not be complete. We recommend contacting the local school district to confirm school assignments for this home.
- $128,700-- bd-- ba960 sqft6115 Timberidge Dr, Gainesville, GA 30506Off Market
- $13,102-- bd-- ba960 sqft6115 Timberidge Dr, Gainesville, GA 30506Off Market
- $2,900-- bd-- ba960 sqft6115 Timberidge Dr, Gainesville, GA 30506Off Market
- $15,400-- bd-- ba-- sqft6115 Timberidge Dr, Gainesville, GA 30506Off Market
Similar homes
- $460,0004 bd2 ba2.6k sqft6113 Grant Ford Rd, Gainesville, GA 30506For Sale
 MLS ID #7828887, Leisa Littlefield, Right Deal Realty, LLC.. FMLS GA
 - $485,0003 bd3 ba2.1k sqft6711 Wildwood Trl, Gainesville, GA 30506Active

 MLS ID #10839309, Brad Faulkner, BHHS Georgia Properties. GAMLS
 - $583,9005 bd4 ba3.7k sqft6116 Black Pear Ln, Gainesville, GA 30506Active
 MLS ID #10784730, Cindy Fauci, BHHS Georgia Properties. GAMLS
 - $575,0003 bd3 ba2.5k sqft5234 Laurel Ln, Gainesville, GA 30506For Sale
 MLS ID #7742990, DONNA MURPHY, Atlanta Fine Homes Sotheby's International. FMLS GA
 - $550,0004 bd3 ba2.1k sqft8550 Old Keith Bridge Rd, Gainesville, GA 30506ActiveMLS ID #10845620, Brittany Milstead, Keller Williams Realty Atl. Partners. GAMLS
- $565,5005 bd5 ba3.8k sqft176 Whelchel Valley Dr, Dawsonville, GA 30534ActiveMLS ID #10858023, Go with Joe and Co, Century 21 Results. GAMLS
- $489,9004 bd3 ba1.8k sqft5574 Saddle Club Rd, Gainesville, GA 30506New ConstructionMLS ID #7790887, Daniel Haumann, Haumann Group, LLC. FMLS GA
- $699,9994 bd3 ba2k sqft3721 Griffin Dr, Gainesville, GA 30506ActiveMLS ID #10779751, Sheila K Davis, Sheila Davis Group. GAMLS
- $394,9993 bd3 ba2.1k sqft5445 Speckled Wood Ln, Gainesville, GA 30506ActiveMLS ID #10823173, Pablo Ramirez, Virtual Properties Realty.com. GAMLS
- $574,9005 bd4 ba3.3k sqft6910 Concord Brook Ln, Cumming, GA 30028Active Under ContractMLS ID #10820853, Go with Joe and Co, Century 21 Results. GAMLS
- $599,0004 bd3 ba2.8k sqft4850 Ramblewood Dr, Cumming, GA 30028ActiveMLS ID #10784507, Erin Young, BHHS Georgia Properties. GAMLS
- $659,0003 bd3 ba2.8k sqft1492 Burns Dr NE, Gainesville, GA 30501ActiveMLS ID #10838100, Dusty Hulsey, BHHS Georgia Properties. GAMLS
- $475,0004 bd3 ba3.3k sqft259 Long Branch Rd, Dahlonega, GA 30533For SaleMLS ID #7755008, Berenger Greer, Birch River Realty, LLC.. FMLS GA
- $449,9004 bd3 ba2.2k sqft59 Shadow Hills Ln, Dawsonville, GA 30534ActiveMLS ID #10793769, Jack Stachura, Market Masters Realty Inc.. GAMLS
- $464,9003 bd3 ba2.4k sqft1476 W Lake Dr, Gainesville, GA 30501For SaleMLS ID #7840656, Liubov Kriel, Virtual Properties Realty. Biz. FMLS GA
- $599,9004 bd2 ba2.3k sqft523 Cherokee Trl, Jasper, GA 30143ActiveMLS ID #10819529, Charles Vecchio, Century 21 Results. GAMLS
- $599,9004 bd4 ba3.2k sqft141 Cedar Crest Ln, Dawsonville, GA 30534New ConstructionFMLS GA
- $669,0003 bd3 ba3.3k sqft201 Rocky Rd, Dawsonville, GA 30534For SaleMLS ID #7815882, Josh Shaw, Atlanta Fine Homes Sotheby's International. FMLS GA
- $389,0003 bd2 ba1.5k sqft4635 Perry Rd, Gainesville, GA 30506New ConstructionMLS ID #7829100, Jimmy Marquez, Virtual Properties Realty.com. FMLS GA
- $450,0003 bd2 ba1.5k sqft8420 Pleasant Grove Cir, Gainesville, GA 30506ActiveMLS ID #10844964, Brittany Milstead, Keller Williams Realty Atl. Partners. GAMLS
