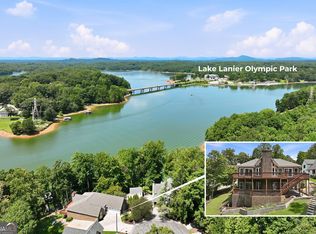
Renovated Lake Lanier front home on a cul-de-sac lot! Private, gated community offers swim/tennis, clubhouse, community dock and available boat storage. Primary suite on main plan w/His & Her closets! Neutral paint and laminate flooring through-out. Main level features formal living/dining rooms w/fireplace viewing the island kitchen w/stainless appliances. Vaulted great room. Multiple decks w/lake views wrapping around home. 2nd floor has two additional bedrooms that share a full bath as well as a small loft area idea for office or study nook. Finished terrace level has access to lower decks, rec room w/fireplace, sun room w/fireplace, dry bar, two bedrooms, full bath and LOTS of unfinished storage space. Gazebo area overlooking the lake. Indoor hot tub does not work.
Active
$525,000
3346 Cove Overlook Dr, Gainesville, GA 30501
5beds
3,453sqft
Single Family Residence
Built in 1994
0.67 Acres Lot
$494,100 Zestimate®
$152/sqft
$85/mo HOA
What's special
His and her closetsDry barVaulted great roomCul-de-sac lotNeutral paint
- 12 days
- 783
- 100
Zillow last checked:
Listing updated:
Listed by:
Jason Moore 678-730-7200,
REMAX Around Atlanta,
Judy Watkins 404-304-9678,
REMAX Around Atlanta
Source: GAMLS,MLS#: 10884197
Facts & features
Interior
Bedrooms & bathrooms
- Bedrooms: 5
- Bathrooms: 4
- Full bathrooms: 3
- 1/2 bathrooms: 1
- Main level bathrooms: 1
- Main level bedrooms: 1
Rooms
- Room types: Family Room, Foyer, Game Room, Loft, Office, Sun Room
Dining room
- Features: Separate Room
Kitchen
- Features: Breakfast Bar, Kitchen Island, Pantry
Heating
- Heat Pump
Cooling
- Ceiling Fan(s), Central Air
Appliances
- Included: Dishwasher, Dryer, Electric Water Heater, Refrigerator, Washer
- Laundry: Laundry Closet
Features
- Bookcases, Master On Main Level, Separate Shower, Soaking Tub, Tray Ceiling(s), Vaulted Ceiling(s), Walk-In Closet(s)
- Flooring: Laminate
- Basement: Bath Finished,Daylight,Exterior Entry,Finished,Full,Interior Entry
- Number of fireplaces: 2
- Fireplace features: Other
- Common walls with other units/homes: No Common Walls
Interior area
- Total structure area: 3,453
- Total interior livable area: 3,453 sqft
- Finished area above ground: 3,453
- Finished area below ground: 0
Property
Parking
- Total spaces: 2
- Parking features: Attached, Garage, Garage Door Opener, Kitchen Level, Parking Pad
- Has attached garage: Yes
- Has uncovered spaces: Yes
Features
- Levels: Three Or More
- Stories: 3
- Patio & porch: Deck
- Has view: Yes
- View description: Lake
- Has water view: Yes
- Water view: Lake
- Body of water: None
- Frontage type: Lakefront
- Frontage length: Waterfront Footage: 200
Lot
- Size: 0.67 Acres
- Features: Cul-De-Sac, Private, Sloped
- Residential vegetation: Wooded
Details
- Additional structures: Gazebo
- Parcel number: 09113A001136
Construction
Type & style
- Home type: SingleFamily
- Architectural style: Contemporary
- Property subtype: Single Family Residence
Materials
- Stone, Stucco
- Roof: Metal
Condition
- Resale
- New construction: No
- Year built: 1994
Utilities & green energy
- Sewer: Public Sewer
- Water: Public
- Utilities for property: Cable Available, Electricity Available, Phone Available, Sewer Available, Underground Utilities, Water Available
Community & HOA
Community
- Features: Boat/Camper/Van Prkg, Clubhouse, Gated, Lake, Pool, Tennis Court(s)
- Security: Smoke Detector(s)
- Subdivision: A Quiet Place in the Woods
HOA
- Has HOA: Yes
- Services included: Other
- HOA fee: $1,020 annually
Location
- Region: Gainesville
Financial & listing details
- Price per square foot: $152/sqft
- Annual tax amount: $4,008
- Date on market: 11/3/2026
- Cumulative days on market: 11 days
- Listing agreement: Exclusive Right To Sell
- Electric utility on property: Yes
Estimated market value
$494,100
$469,000 - $519,000
$3,735/mo
Price history
| Date | Event | Price |
|---|---|---|
| 11/3/2026 | Listed for sale | $525,000+22.1%$152/sqft |
Source:  GAMLS #10884197 Report a problem | ||
| 11/2/2026 | Listed for rent | $2,950+5.4%$1/sqft |
Source: GAMLS #10883426 Report a problem | ||
| 11/5/2025 | Listing removed | $2,800$1/sqft |
Source: FMLS GA #7623501 Report a problem | ||
| 9/9/2025 | Price change | $2,800-3.4%$1/sqft |
Source: FMLS GA #7623501 Report a problem | ||
| 8/9/2025 | Listed for rent | $2,900$1/sqft |
Source: FMLS GA #7623501 Report a problem | ||
| 2/14/2025 | Sold | $430,000-14%$125/sqft |
Source: GAMLS #10408288 Report a problem | ||
| 1/7/2025 | Pending sale | $499,900$145/sqft |
Source:  FMLS GA #7481809 Report a problem | ||
| 1/1/2025 | Price change | $499,900-14.5%$145/sqft |
Source: GAMLS #10408288 Report a problem | ||
| 12/23/2024 | Price change | $584,900-6.4%$169/sqft |
Source: FMLS GA #7481809 Report a problem | ||
| 12/2/2024 | Price change | $624,900-3.7%$181/sqft |
Source: GAMLS #10408288 Report a problem | ||
| 11/6/2024 | Listed for sale | $649,000$188/sqft |
Source: FMLS GA #7481809 Report a problem | ||
Public tax history
Tax history is unavailable.
Monthly payment
Est. payment
Payment breakdown
Explore the cost of this home by adjusting the details. Changes won't be saved.Climate risks
Neighborhood: Lake District
Nearby schools
Schools provided by the listing agent
- Elementary: Deal
- Middle: East Hall
- High: East Hall
Source: GAMLS. This data may not be complete. We recommend contacting the local school district to confirm school assignments for this home.
- $430,0003 bd2 ba2.1k sqft3346 Cove Overlook Rd, Gainesville, GA 30501Sold
- $468,2003 bd3 ba2k sqft3348 Cove Overlook Rd, Gainesville, GA 30501Off Market
- $324,6003 bd2 ba1.3k sqft3336 Cove Overlook Rd, Gainesville, GA 30501Off Market
- $1,199,9993 bd4 ba4.5k sqft3347 Cove Overlook Rd, Gainesville, GA 30501For Sale
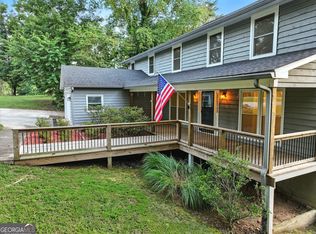
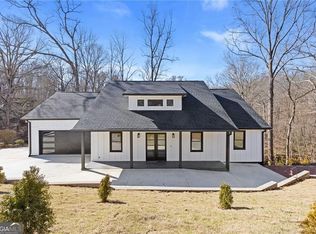
Similar homes
- $559,9995 bd4 ba4k sqft5448 Speckled Wood Ln, Gainesville, GA 30506Active Under Contract

 MLS ID #10834964, Tracy Parker Erickson, Century 21 Results. GAMLS
- $560,0004 bd3 ba2.9k sqft766 Oak Shire Ct, Gainesville, GA 30501Active
 MLS ID #10777462, Beverly O Filson, Candler Real Estate Group. GAMLS
- $605,0005 bd5 ba5.1k sqft3235 Clarks Bridge Rd, Gainesville, GA 30506Active
 MLS ID #10703584, Pat Burke, Keller Williams Lanier Partners. GAMLS
- $599,0005 bd5 ba5k sqft4732 Walnut Bend Dr, Gainesville, GA 30507Active
 MLS ID #10886224, Claudia Baron Smart, Homesmart Realty Partners. GAMLS
- $675,0005 bd4 ba3.1k sqft306 Vinings Walk NW, Gainesville, GA 30501ActiveMLS ID #10870379, Tania Lightsey, Ward Properties of North GA. GAMLS
- $659,0003 bd3 ba2.8k sqft1492 Burns Dr NE, Gainesville, GA 30501ActiveMLS ID #10838100, Dusty Hulsey, BHHS Georgia Properties. GAMLS
- $389,0004 bd3 ba1.7k sqft2751 Sawyer Mill Dr, Gainesville, GA 30507For Sale
 MLS ID #7863820, Brittani Dugger, Virtual Properties Realty. Biz. FMLS GA
- $449,9003 bd3 ba2.4k sqft1476 W Lake Dr, Gainesville, GA 30501For SaleMLS ID #7840656, Liubov Kriel, Virtual Properties Realty. Biz. FMLS GA
- $675,0005 bd4 ba3.1k sqft306 Vinings Walk, Gainesville, GA 30501For SaleMLS ID #7852312, Tania Lightsey, Ward Properties of North Georgia, LLC. FMLS GA
- $564,9004 bd4 ba2.6k sqft6121 Timberidge Dr, Gainesville, GA 30506ActiveMLS ID #10890832, Isaac Romero, The Norton Agency. GAMLS
- $699,9994 bd3 ba2k sqft3721 Griffin Dr, Gainesville, GA 30506ActiveMLS ID #10779751, Sheila K Davis, Sheila Davis Group. GAMLS
- $460,0004 bd2 ba2.6k sqft6113 Grant Ford Rd, Gainesville, GA 30506For SaleMLS ID #7828887, Leisa Littlefield, Right Deal Realty, LLC.. FMLS GA
- $600,0004 bd4 ba3.8k sqft4020 Derby Dr, Gainesville, GA 30507ActiveMLS ID #10808764, Stacy DeRogatis, Keller Williams Realty Atl. Partners. GAMLS
- $549,0006 bd5 ba3.7k sqft125 Lake Laurel Dr, Dahlonega, GA 30533ActiveMLS ID #10827180, Roger Kinard, Chestatee Real Estate, LLC. GAMLS
- $429,0004 bd3 ba3.5k sqft3576 Phoenix Cove Dr, Gainesville, GA 30506ActiveMLS ID #10790206, Manny Casanas, Virtual Properties Realty.com. GAMLS
- $549,9004 bd3 ba2.6k sqft4118 Mountain View Rd, Oakwood, GA 30566ActiveMLS ID #10759325, Porter Williams Team, BHHS Georgia Properties. GAMLS
- $549,9004 bd3 ba3.6k sqft4024 Great Pine Dr, Gainesville, GA 30504For SaleMLS ID #7797823, CHRISTINE ONEILL, Atlanta Fine Homes Sotheby's International. FMLS GA
- $597,9004 bd3 ba2.8k sqft110 Winterhawk Cv, Dawsonville, GA 30534ActiveMLS ID #10856339, Carolyn Hassel, Harry Norman Realtors. GAMLS
- $565,5005 bd5 ba3.8k sqft176 Whelchel Valley Dr, Dawsonville, GA 30534ActiveMLS ID #10858023, Go with Joe and Co, Century 21 Results. GAMLS
- $415,0003 bd3 ba2.2k sqft441 Remington Park Dr, Braselton, GA 30517ActiveMLS ID #10889417, Carla Graham, Broker Builders. GAMLS
