Skip main navigation
Closed
  • $1,025,000

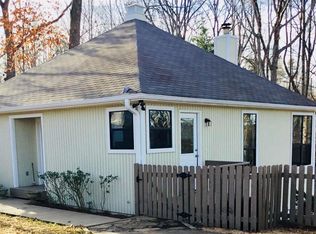
    3339 Cove Overlook Dr, Gainesville, GA 30501

    4beds
    2,530sqft
    Single Family Residence, Residential
    Built in 1998
    0.34 Acres Lot
    $1,025,600 Zestimate®
    $405/sqft
    $2,523 Estimated rent

    Home value

    $1,025,600

    $974,000 - $1.08M

    $2,523/mo

    Zestimate® history
    Loading
    Loading...

    Owner options

    List your home for rent

    $2,523/mo

    Rent Zestimate®

    Find your next renter with Zillow Rental Manager. Plus, with online applications, you can quickly screen prospective tenants – for free.

    Learn more

    $2,523/mo

    Rent Zestimate®

    Refinance and save

    $6,294/mo

    Est. payment

    Refinancing to a lower rate could help reduce your monthly payments and save thousands over the life of the loan.

    See today's rates

    $6,294/mo

    Est. payment

    Explore your selling options

    Work with a Zillow partner agent

    Leverage their expertise and Zillow's premium Showcase listings to get your home seen by more buyers.

    Get started

    List with your own agent

    Get your home in front of millions of buyers by listing it on Zillow.

    Learn how to do it

    Sell it yourself

    Take full control of how buyers see your home on Zillow by listing For Sale by Owner (FSBO).

    List your home

    What's special

    Fully renovated with new systems and finishes throughout—offering a like-new construction feel. This 4 bedroom, 3 full bath, move-in ready home sits on a large, wooded, cul-de-sac lot offering privacy and space, with room to build a future detached garage. The entire backside of the property showcases stunning lake views with deep water year-round that never runs dry. Located in a quiet part of the lake directly across from the Olympic Kayaking Park, the property also includes a dock permit for a brand new 28x32 double-decker dock with a 2-slip option—an incredible opportunity for lake living. The lake access has been thoughtfully improved with a new path, steps, ramp stairs, and shoreline rip rap for easy and stable access to the water. The home is located within a gated community that offers a private boat ramp, boat storage parking, community boat slips, clubhouse and pool. Nearly every component of the home has been updated in 2025, including but not limited to a new roof, siding, HVAC system, plumbing, electrical, windows, doors, interior finishes, paint, appliances, sump pump and more. The home is connected to sewer (not septic), a rare and valuable feature for lake properties. The home features a thoughtful and functional layout with the private primary suite located on the upper level. This oversized retreat offers vaulted ceilings, abundant natural light, and a newly built custom wood walk-in closet. The en-suite bathroom includes double vanity sinks and a large walk-in shower, creating a bright and comfortable space designed for both relaxation and functionality. The main floor includes a guest bedroom and a spacious full guest bathroom featuring double vanities and an oversized walk-in shower. The open-concept living area seamlessly connects the living room, dining area, and kitchen beneath vaulted tongue-and-groove cedar ceilings, creating a warm and inviting atmosphere. Large windows throughout provide an abundance of natural light, while two sliding glass doors lead out to the expansive 10-foot-deep covered deck—perfect for enjoying the outdoor setting and lake views. The main level also features a convenient laundry, mudroom, pantry that provides practical everyday storage and organization. The daylight basement level provides additional living space with a versatile den/flex area, two oversized bedrooms, and a full bathroom. This level also includes a generously sized storage and utility room for added functionality. Large windows allow for lake views from the basement, and direct access to the spacious covered patio creates a seamless connection to the outdoor living areas and the path leading to the lake. This property combines modern renovations, privacy, and excellent lake views in a quiet community setting. Come see it today.

    Zillow last checked:

    Listing updated:

    Listed by:

    Leslie Johnson,

    Virtual Properties Realty.com 404-441-4382

    Bought with:

    Dawn Hobby, 361527

    Harry Norman Realtors

    Source: FMLS GA,MLS#: 7732793MLS Logo

    Facts & features

    Interior

    Bedrooms & bathrooms
    • Bedrooms: 4
    • Bathrooms: 3
    • Full bathrooms: 3
    • Main level bathrooms: 1
    • Main level bedrooms: 1
    Rooms
    • Room types: Basement, Bonus Room, Den, Family Room, Great Room, Kitchen, Laundry, Master Bathroom, Master Bedroom
    Primary bedroom
    • Features: Oversized Master
    • Level: Oversized Master
    Bedroom
    • Features: Oversized Master
    Primary bathroom
    • Features: Double Vanity, Shower Only
    Dining room
    • Features: Butlers Pantry, Open Concept
    Kitchen
    • Features: Cabinets White, Kitchen Island, Pantry Walk-In, Stone Counters, View to Family Room
    Heating
    • Central, Electric, Zoned
    Cooling
    • Ceiling Fan(s), Central Air
    Appliances
    • Included: Dishwasher, Disposal, Dryer, Electric Range, Electric Water Heater, Refrigerator, Washer
    • Laundry: Laundry Room, Main Level, Mud Room
    Features
    • Cathedral Ceiling(s), Double Vanity, Vaulted Ceiling(s), Walk-In Closet(s)
    • Flooring: Luxury Vinyl, Tile
    • Windows: Double Pane Windows
    • Basement: Daylight,Exterior Entry,Finished,Finished Bath,Full,Interior Entry
    • Has fireplace: No
    • Fireplace features: None
    • Common walls with other units/homes: No Common Walls
    Interior area
    • Total structure area: 2,530
    • Total interior livable area: 2,530 sqft

    Property

    Parking
    • Total spaces: 2
    • Parking features: Driveway
    • Has uncovered spaces: Yes
    Features
    • Levels: Three Or More
    • Patio & porch: Covered, Deck, Front Porch, Patio, Rear Porch
    • Exterior features: Private Yard, Rain Gutters, Rear Stairs, Boat Launch, Covered Dock/2 Slips, Deeded Access, Deepwater Access Dock, Dock Permit
    • Pool features: In Ground
    • Spa features: None
    • Fencing: None
    • Has view: Yes
    • View description: Lake, Water
    • Has water view: Yes
    • Water view: Lake,Water
    • Waterfront features: Lake Front, Waterfront, Lake
    • Body of water: Lanier
    • Frontage length: Waterfrontage Length(150)
    Lot
    • Size: 0.34 Acres
    • Dimensions: 102 x 215
    • Features: Back Yard, Cul-De-Sac, Front Yard, Wooded
    Details
    • Additional structures: Other
    • Parcel number: 09113A001133
    • Other equipment: Dehumidifier
    • Horse amenities: None

    Construction

    Type & style
    • Home type: SingleFamily
    • Architectural style: Mid-Century Modern,Modern,Rustic
    • Property subtype: Single Family Residence, Residential
    Materials
    • Cement Siding, HardiPlank Type
    • Foundation: Concrete Perimeter
    • Roof: Composition
    Condition
    • Updated/Remodeled
    • New construction: No
    • Year built: 1998

    Utilities & green energy

    • Electric: 110 Volts
    • Sewer: Public Sewer
    • Water: Public
    • Utilities for property: Cable Available, Electricity Available, Phone Available, Sewer Available, Underground Utilities, Water Available
    Green energy
    • Energy efficient items: Thermostat
    • Energy generation: None

    Community & HOA

    Community
    • Features: Clubhouse, Community Dock, Gated, Homeowners Assoc, Lake, Pool, RV / Boat Storage, Street Lights
    • Security: Security Gate, Smoke Detector(s)
    • Subdivision: A Quiet Place In The Woods
    HOA
    • Has HOA: Yes
    • Services included: Maintenance Grounds, Reserve Fund, Swim
    • HOA fee: $85 monthly
    Location
    • Region: Gainesville

    Financial & listing details

    • Price per square foot: $405/sqft
    • Annual tax amount: $3,188
    • Date on market: 3/13/2026
    • Cumulative days on market: 71 days
    • Electric utility on property: Yes
    • Road surface type: Asphalt

    Price history

    DateEventPrice
    6/25/2026Sold$1,025,000-2.4%$405/sqft
    Source: FMLS GA #7732793 Report a problem
    6/10/2026Pending sale$1,050,000$415/sqft
    Source: FMLS GA #7732793 Report a problem
    6/10/2026Listed for sale$1,050,000$415/sqft
    Source: FMLS GA #7732793 Report a problem
    6/3/2026Pending sale$1,050,000$415/sqft
    Source: FMLS GA #7732793 Report a problem
    3/13/2026Listed for sale$1,050,000+147.1%$415/sqft
    Source: GAMLS #10707516 Report a problem
    11/15/2024Listing removed$425,000$168/sqft
    Source: HomeSmart #10334934 Report a problem
    10/17/2024Contingent$425,000$168/sqft
    Source: HomeSmart #7418079 Report a problem
    9/30/2024Price change$425,000-5.5%$168/sqft
    Source: GAMLS #10334934 Report a problem
    9/27/2024Price change$449,9000%$178/sqft
    Source: GAMLS #10334934 Report a problem
    8/30/2024Price change$450,000-5.3%$178/sqft
    Source: GAMLS #10334934 Report a problem
    8/20/2024Price change$475,000-5%$188/sqft
    Source: GAMLS #10334934 Report a problem
    7/31/2024Price change$499,900-9.1%$198/sqft
    Source: GAMLS #10334934 Report a problem
    7/10/2024Listed for sale$550,000$217/sqft
    Source: GAMLS #10334934 Report a problem

    Public tax history

    Tax history is unavailable.

    Neighborhood: Lake District

    Nearby schools

    GreatSchools rating
    Schools provided by the listing agent
    • Elementary: Sandra Dunagan Deal
    • Middle: East Hall
    • High: East Hall

    Source: FMLS GA. This data may not be complete. We recommend contacting the local school district to confirm school assignments for this home.

    Get a cash offer in 3 minutes
    Find out how much your home could sell for in as little as 3 minutes with a no-obligation cash offer.
    Estimated market value
    $1,025,600
    Get a cash offer in 3 minutes
    Find out how much your home could sell for in as little as 3 minutes with a no-obligation cash offer.
    Estimated market value
    $1,025,600