~ Quiet on the Creek ~ Welcome to this beautifully renovated North Georgia retreat on 1.17 private acres in Gainesville's established Walnut Bend community. Offering over 5,000 square feet of finished living space, this turnkey home features 5 bedrooms, 5 bathrooms, and a peaceful creekside setting with a newly built overlook dock. Extensively updated from top to bottom, the home includes a new roof, gutters, windows, siding, PEX plumbing, water heater, garage door, upgraded electrical, fresh interior and exterior paint, new flooring, lighting, appliances, and a fully renovated primary suite. The finished basement with a mini-split HVAC system provides flexible space for a media room, home office, guest suite, or multi-generational living. All renovations were professionally completed, with invoices available. Outside, enjoy a spacious new deck, upgraded front porch, new concrete, fresh landscaping, hybrid sod, a new storage shed, and approximately 40 trees removed to create a bright, usable backyard. The private creek and overlook dock offer a peaceful setting perfect for relaxing or entertaining. Conveniently located just minutes from downtown Gainesville, Lake Lanier, shopping, dining, and major commuter routes, this exceptional home combines modern updates, generous space, and the tranquility of North Georgia living.
Active
Price cut: $10K (9/10)
$640,000
4732 Walnut Bend Dr, Gainesville, GA 30507
5beds
5,000sqft
Single Family Residence
Built in 1995
1.17 Acres Lot
$626,500 Zestimate®
$128/sqft
$-- HOA
What's special
Bright usable backyardNew storage shedSpacious new deckNew roofUpgraded electricalPeaceful creekside settingPex plumbing
- 56 days
- 645
- 40
Zillow last checked:
Listing updated:
Listed by:
Ashley Anderson 706-308-0563,
Preferred GA Properties LLC
Source: GAMLS,MLS#: 10812983
Facts & features
Interior
Bedrooms & bathrooms
- Bedrooms: 5
- Bathrooms: 5
- Full bathrooms: 4
- 1/2 bathrooms: 1
- Main level bathrooms: 1
- Main level bedrooms: 1
Rooms
- Room types: Bonus Room, Foyer, Great Room, Laundry, Loft
Kitchen
- Features: Breakfast Area, Pantry, Solid Surface Counters
Heating
- Central
Cooling
- Central Air
Appliances
- Included: Dishwasher, Electric Water Heater, Oven/Range (Combo)
- Laundry: Other
Features
- Double Vanity, High Ceilings, Master On Main Level, Separate Shower, Soaking Tub, Split Foyer, Tile Bath, Entrance Foyer, Walk-In Closet(s), Wet Bar
- Flooring: Carpet, Tile
- Basement: Bath Finished,Exterior Entry,Finished,Full,Interior Entry
- Number of fireplaces: 1
Interior area
- Total structure area: 5,000
- Total interior livable area: 5,000 sqft
- Finished area above ground: 3,299
- Finished area below ground: 1,701
Property
Parking
- Total spaces: 2
- Parking features: Attached, Garage, Garage Door Opener
- Has attached garage: Yes
Features
- Levels: Three Or More
- Stories: 3
- Patio & porch: Deck, Porch, Screened
- Exterior features: Balcony, Dock
- On waterfront: Yes
- Waterfront features: Creek, Stream
- Body of water: Walnut Creek
Lot
- Size: 1.17 Acres
- Features: Steep Slope
- Residential vegetation: Partially Wooded
Details
- Additional structures: Shed(s), Stationary Dock
- Parcel number: 15029C000038
- Special conditions: As Is
Construction
Type & style
- Home type: SingleFamily
- Architectural style: Cape Cod,Contemporary,Other
- Property subtype: Single Family Residence
Materials
- Concrete, Vinyl Siding
- Roof: Composition
Condition
- Updated/Remodeled
- New construction: No
- Year built: 1995
Utilities & green energy
- Sewer: Septic Tank
- Water: Public
- Utilities for property: Electricity Available, High Speed Internet
Community & HOA
Community
- Features: None
- Subdivision: WALNUT BEND
HOA
- Has HOA: No
- Services included: None
Location
- Region: Gainesville
Financial & listing details
- Price per square foot: $128/sqft
- Tax assessed value: $474,200
- Annual tax amount: $4,515
- Date on market: 7/26/2026
- Cumulative days on market: 56 days
- Listing agreement: Exclusive Right To Sell
- Listing terms: Cash,Conventional,FHA,VA Loan
- Electric utility on property: Yes
Estimated market value
$626,500
$595,000 - $658,000
$3,226/mo
Price history
| Date | Event | Price |
|---|---|---|
| 9/10/2026 | Price change | $640,000-1.5%$128/sqft |
Source:  GAMLS #10812983 Report a problem GAMLS #10812983 Report a problem | ||
| 7/26/2026 | Listed for sale | $650,000-1.5%$130/sqft |
Source: GAMLS #10812983 Report a problem | ||
| 7/8/2026 | Listing removed | $660,000$132/sqft |
Source: GAMLS #10773896 Report a problem | ||
| 6/29/2026 | Price change | $660,000-1.5%$132/sqft |
Source:  FMLS GA #7778574 Report a problem FMLS GA #7778574 Report a problem | ||
| 6/5/2026 | Price change | $670,000-1.5%$134/sqft |
Source: GAMLS #10773896 Report a problem | ||
| 5/29/2026 | Listed for sale | $680,000+6.3%$136/sqft |
Source: GAMLS #10773896 Report a problem | ||
| 5/27/2026 | Listing removed | $639,900$128/sqft |
Source: FMLS GA #7725230 Report a problem | ||
| 4/21/2026 | Price change | $639,900-1.5%$128/sqft |
Source: GAMLS #10698515 Report a problem | ||
| 4/19/2026 | Price change | $649,900-0.8%$130/sqft |
Source: GAMLS #10698515 Report a problem | ||
| 4/16/2026 | Price change | $654,900-0.6%$131/sqft |
Source: GAMLS #10698515 Report a problem | ||
| 4/12/2026 | Price change | $659,000+2.2%$132/sqft |
Source: GAMLS #10698515 Report a problem | ||
| 3/20/2026 | Price change | $645,000-0.8%$129/sqft |
Source: FMLS GA #7725230 Report a problem | ||
| 3/10/2026 | Price change | $650,000-7.1%$130/sqft |
Source: GAMLS #10698515 Report a problem | ||
| 3/8/2026 | Price change | $699,999-2.1%$140/sqft |
Source: FMLS GA #7725230 Report a problem | ||
| 2/26/2026 | Listed for sale | $715,000+135.2%$143/sqft |
Source: GAMLS #10698515 Report a problem | ||
| 3/14/2025 | Sold | $304,000-13.1%$61/sqft |
Source: GAMLS #10424771 Report a problem | ||
| 2/14/2025 | Pending sale | $350,000$70/sqft |
Source: FMLS GA #7496074 Report a problem | ||
| 2/7/2025 | Listed for sale | $350,000$70/sqft |
Source: GAMLS #10424771 Report a problem | ||
| 1/28/2025 | Pending sale | $350,000$70/sqft |
Source: FMLS GA #7496074 Report a problem | ||
| 1/27/2025 | Listed for sale | $350,000$70/sqft |
Source: FMLS GA #7496074 Report a problem | ||
| 1/22/2025 | Pending sale | $350,000$70/sqft |
Source: FMLS GA #7496074 Report a problem | ||
| 1/9/2025 | Listed for sale | $350,000$70/sqft |
Source: GAMLS #10424771 Report a problem | ||
| 1/6/2025 | Pending sale | $350,000$70/sqft |
Source: GAMLS #10424771 Report a problem | ||
| 12/15/2024 | Price change | $350,000-6.7%$70/sqft |
Source: GAMLS #10424771 Report a problem | ||
| 12/10/2024 | Listed for sale | $375,000+1927%$75/sqft |
Source: FMLS GA #7496074 Report a problem | ||
| 5/20/1994 | Sold | $18,500$4/sqft |
Source: Public Record Report a problem | ||
Public tax history
| Year | Property taxes | Tax assessment |
|---|---|---|
| 2025 | $4,665 +2.7% | $189,680 +2.8% |
| 2024 | $4,544 -1.9% | $184,520 +1.6% |
| 2023 | $4,630 +221.1% | $181,640 +20.9% |
| 2022 | $1,442 +19.9% | $150,240 +36.1% |
| 2021 | $1,203 +7.3% | $110,360 +7.6% |
| 2020 | $1,121 -0.1% | $102,600 +3% |
| 2019 | $1,123 -59.8% | $99,600 +2.9% |
| 2018 | $2,793 -1.2% | $96,840 +12.1% |
| 2017 | $2,827 +15.2% | $86,400 -0.2% |
| 2016 | $2,454 -0.6% | $86,584 |
| 2015 | $2,468 | $86,584 |
| 2014 | $2,468 | $86,584 |
| 2013 | -- | -- |
| 2012 | -- | -- |
| 2011 | -- | -- |
| 2010 | -- | -- |
| 2009 | $2,515 +9.9% | -- |
| 2007 | $2,288 -2.3% | -- |
| 2006 | $2,343 +3.7% | -- |
| 2005 | $2,260 +4.7% | -- |
| 2004 | $2,159 +2.9% | -- |
| 2003 | $2,098 +6.2% | -- |
| 2002 | $1,975 +1.7% | -- |
| 2001 | $1,941 +2.9% | -- |
| 2000 | $1,886 | $73,708 |
Find assessor info on the county website
Monthly payment
Est. payment
Payment breakdown
Explore the cost of this home by adjusting the details. Changes won't be saved.Climate risks
Neighborhood: 30507
Nearby schools
Schools provided by the listing agent
- Elementary: Chestnut Mountain
- Middle: South Hall
- High: Johnson
Source: GAMLS. This data may not be complete. We recommend contacting the local school district to confirm school assignments for this home.
- $475,1003 bd2 ba2k sqft4740 Walnut Bend Dr, Gainesville, GA 30507Off Market
- $401,0003 bd2 ba1.8k sqft4733 Walnut Bend Dr, Gainesville, GA 30507Off Market
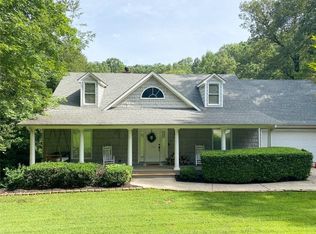
- $488,2005 bd3 ba4.7k sqft4741 Walnut Bend Dr, Gainesville, GA 30507Off Market
- $578,2003 bd2 ba2.7k sqft4745 Walnut Bend Dr, Gainesville, GA 30507Off Market
Similar homes
- $589,0004 bd3 ba2.5k sqft4771 E Reed Rd, Gainesville, GA 30507Active
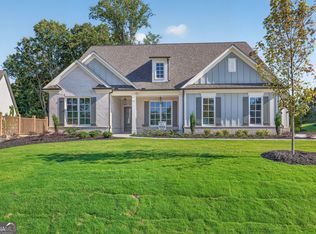
 MLS ID #10791843, Cindy S Girardeau, Hill Wood Realty. GAMLS
 - $699,9006 bd5 ba4.3k sqft4621 Chartwell Chase Ct, Flowery Branch, GA 30542Active
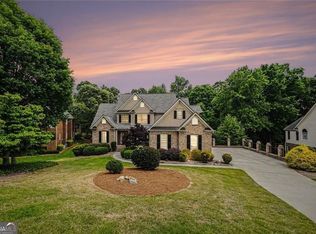 MLS ID #10756277, Rose A Barrett, BHGRE Metro Brokers. GAMLS
 - $640,0005 bd3 ba5.4k sqft2080 Waters Ferry Dr, Lawrenceville, GA 30043Active
 MLS ID #10832214, Nora M O'Donnell, Crye-Leike, Realtors. GAMLS
 - $574,9995 bd4 ba4k sqft5448 Speckled Wood Ln, Gainesville, GA 30506Active
 MLS ID #10834964, Tracy Parker Erickson, Century 21 Results. GAMLS
 - $618,4705 bd4 ba2.9k sqft2617 Harbor Ridge Pass, Gainesville, GA 30507ActiveGAMLS
- $618,4705 bd4 ba3k sqft2734 Harbor Ridge Pass, Gainesville, GA 30507ActiveGAMLS
- $525,0004 bd3 ba3.1k sqft4815 Thunder River Dr, Gainesville, GA 30506ActiveMLS ID #10844708, Kim Waters, The Norton Agency. GAMLS
- $725,0005 bd5 ba5.2k sqft795 River Rush Dr, Sugar Hill, GA 30518ActiveMLS ID #10833712, Jessica Buxton, Keller Williams Realty North Atlanta. GAMLS
- $629,9005 bd3 ba2.8k sqft274 White St, Hoschton, GA 30548ActiveMLS ID #10841530, Elizabeth Gomez, Bolst. GAMLS
- $557,3305 bd4 ba3k sqft2609 Harbor Ridge Pass, Gainesville, GA 30507ActiveGAMLS
- $699,0004 bd4 ba2.5k sqft3109 Winding Lake Ct, Gainesville, GA 30504ActiveMLS ID #10842700, Kaitlyn Kennedy-Ashley, Keller Williams Lanier Partners. GAMLS
- $538,1305 bd4 ba2.9k sqft2633 Marshwood Cir, Gainesville, GA 30507ActiveGAMLS
- $700,0005 bd4 ba4.1k sqft4425 Woodside Ct, Cumming, GA 30041ActiveMLS ID #10735166, Patricia J Quidley, Ansley RE|Christie's Int'l RE. GAMLS
- $699,0004 bd4 ba2.5k sqft3063 Ivey Rd, Gainesville, GA 30504ActiveMLS ID #10842718, Kaitlyn Kennedy-Ashley, Keller Williams Lanier Partners. GAMLS
- $619,9004 bd5 ba5.3k sqft6965 Fellowship Ln, Flowery Branch, GA 30542ActiveMLS ID #10837283, The Gwin Team, Real Broker, LLC. GAMLS
- $599,9996 bd3 ba3.4k sqft2265 Hillbriar Dr, Buford, GA 30518For Sale
 MLS ID #7813506, Henry Alvarenga, Chapman Hall Realty. FMLS GA
 - $839,0004 bd4 ba3.8k sqft4140 Highway 332, Hoschton, GA 30548ActiveMLS ID #10833108, Ashley Conner, Century 21 Results. GAMLS
- $570,0005 bd3 ba3.1k sqft7545 Rambling Vale, Cumming, GA 30028ActiveMLS ID #10849442, Dana P Chambers, Atlanta Communities. GAMLS
- $679,9904 bd4 ba4.1k sqft752 Key Largo Pointe, Auburn, GA 30011ActiveMLS ID #10820651, The Lowry Group, Century 21 Results. GAMLS
- $638,0003 bd4 ba3k sqft1919 Pilgrim Mill Cir, Cumming, GA 30041ActiveMLS ID #10826776, Ivone Daffre, Chapman Hall Realtors Alpharetta. GAMLS
