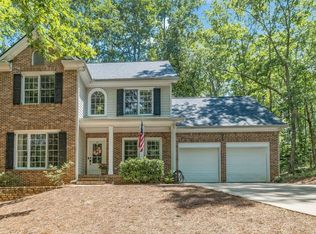
RENOVATION COMPLETE. This 6 bedroom, 4.5 bath home has a NEW ROOF, and new CARPET throughout the whole house. It was also COMPLETELY PAINTED (both inside and outside). The home sits on over 1.5 acres in a quiet neighborhood close to GA 400. The main level boasts a living room, family room with fireplace, dining room, spacious kitchen, and a 1/2 bath. Kitchen features stainless appliances, stone counters, lots of cabinet space, and a nice breakfast area. Hardwood floors in the dining and living rooms add a nice touch. Upstairs features 4 bedrooms and 3 full baths. The oversized master has a trey ceiling and the master bath offers two sinks, separate shower, and soaking tub. There is a large bedroom/bath over the garage, perfect for a teen or in-law suite. Two additional bedrooms, a full bath, and laundry area complete the upstairs. The daylight terrace level comes with 2 more bedrooms, a full bath, and a den with built in storage. Additional features include a 3 car garage, private backyard and a large deck to enjoy. This refreshed home offers great space, convenient location, and good value.
Active
$559,000
125 Lake Laurel Dr, Dahlonega, GA 30533
6beds
3,121sqft
Single Family Residence, Residential
Built in 2001
1.52 Acres Lot
$548,800 Zestimate®
$179/sqft
$13/mo HOA
What's special
New roofPrivate backyardLarge deck to enjoyFamily room with fireplaceDining roomNice breakfast areaLots of cabinet space
- 23 hours |
- 22 |
- 3 |
Zillow last checked:
Listing updated:
Listed by:
Roger Kinard,
Chestatee Real Estate, LLC. 706-867-0196
Source: FMLS GA,MLS#: 7821817
Facts & features
Interior
Bedrooms & bathrooms
- Bedrooms: 6
- Bathrooms: 5
- Full bathrooms: 4
- 1/2 bathrooms: 1
Rooms
- Room types: Basement, Bonus Room, Den, Family Room, Other
Primary bedroom
- Features: Oversized Master, Split Bedroom Plan, Other
- Level: Oversized Master, Split Bedroom Plan, Other
Bedroom
- Features: Oversized Master, Split Bedroom Plan, Other
Primary bathroom
- Features: Double Vanity, Separate Tub/Shower, Whirlpool Tub
Dining room
- Features: Dining L
Kitchen
- Features: Breakfast Bar, Breakfast Room, Kitchen Island, Stone Counters
Heating
- Central, Electric
Cooling
- Ceiling Fan(s), Central Air, Electric
Appliances
- Included: Dishwasher, Electric Range, Microwave, Refrigerator
- Laundry: In Hall, Upper Level
Features
- Double Vanity, Entrance Foyer 2 Story, High Ceilings 9 ft Main, Tray Ceiling(s), Walk-In Closet(s)
- Flooring: Carpet, Ceramic Tile, Hardwood
- Windows: Insulated Windows
- Basement: Daylight,Exterior Entry,Finished,Finished Bath,Interior Entry
- Number of fireplaces: 1
- Fireplace features: Factory Built, Family Room
- Common walls with other units/homes: No Common Walls
Interior area
- Total structure area: 3,121
- Total interior livable area: 3,121 sqft
Property
Parking
- Total spaces: 5
- Parking features: Driveway, Garage, Garage Faces Side, Kitchen Level, Level Driveway
- Garage spaces: 3
- Has uncovered spaces: Yes
Accessibility
- Accessibility features: None
Features
- Levels: Two
- Stories: 2
- Patio & porch: Deck, Front Porch
- Exterior features: Private Yard
- Pool features: None
- Has spa: Yes
- Spa features: Bath, None
- Fencing: None
- Has view: Yes
- View description: Neighborhood, Trees/Woods
- Waterfront features: None
- Body of water: None
Lot
- Size: 1.52 Acres
- Features: Back Yard, Front Yard, Landscaped
Details
- Additional structures: None
- Parcel number: 083234
- Other equipment: None
- Horse amenities: None
Construction
Type & style
- Home type: SingleFamily
- Architectural style: Colonial
- Property subtype: Single Family Residence, Residential
Materials
- Brick Front, Cement Siding
- Foundation: Concrete Perimeter, Slab
- Roof: Shingle
Condition
- Resale
- New construction: No
- Year built: 2001
Utilities & green energy
- Electric: 110 Volts, 220 Volts in Laundry
- Sewer: Septic Tank
- Water: Well
- Utilities for property: Cable Available, Electricity Available
Green energy
- Energy efficient items: None
- Energy generation: None
Community & HOA
Community
- Features: Playground
- Security: Smoke Detector(s)
- Subdivision: Laurel Forest
HOA
- Has HOA: Yes
- HOA fee: $150 annually
Location
- Region: Dahlonega
Financial & listing details
- Price per square foot: $179/sqft
- Tax assessed value: $407,368
- Annual tax amount: $3,492
- Date on market: 8/14/2026
- Listing terms: Cash,Conventional,FHA,USDA Loan,VA Loan
- Electric utility on property: Yes
- Road surface type: Asphalt
Estimated market value
$548,800
$521,000 - $576,000
$3,120/mo
Price history
| Date | Event | Price |
|---|---|---|
| 8/15/2026 | Listed for sale | $559,000+3.7%$179/sqft |
Source:  FMLS GA #7821817 Report a problem FMLS GA #7821817 Report a problem | ||
| 6/1/2026 | Listing removed | $539,000$173/sqft |
Source:  GAMLS #10644990 Report a problem GAMLS #10644990 Report a problem | ||
| 4/19/2026 | Price change | $539,000-1.8%$173/sqft |
Source: FMLS GA #7680511 Report a problem | ||
| 1/14/2026 | Price change | $549,000-1.9%$176/sqft |
Source: GAMLS #10644990 Report a problem | ||
| 12/18/2025 | Price change | $559,900-0.9%$179/sqft |
Source: FMLS GA #7680511 Report a problem | ||
| 11/14/2025 | Listed for sale | $565,000+102.5%$181/sqft |
Source: FMLS GA #7680511 Report a problem | ||
| 10/5/2018 | Listing removed | $1,800$1/sqft |
Source: CHESTATEE REAL ESTATE LLC #6075962 Report a problem | ||
| 9/23/2018 | Listed for rent | $1,800$1/sqft |
Source: CHESTATEE REAL ESTATE LLC #6075962 Report a problem | ||
| 12/30/2017 | Listing removed | $1,800$1/sqft |
Source: CHESTATEE REAL ESTATE LLC #5940186 Report a problem | ||
| 12/7/2017 | Listed for rent | $1,800+28.6%$1/sqft |
Source: CHESTATEE REAL ESTATE LLC #5940186 Report a problem | ||
| 7/10/2015 | Listing removed | $1,400 |
Source: Select Property Resources LLC Report a problem | ||
| 6/29/2015 | Listed for rent | $1,400 |
Source: Select Property Resources LLC Report a problem | ||
| 5/15/2013 | Listing removed | $279,000$89/sqft |
Source: Owner Report a problem | ||
| 6/9/2012 | Listed for sale | $279,000$89/sqft |
Source: Owner Report a problem | ||
| 2/5/2012 | Listing removed | $279,000$89/sqft |
Source: Owner Report a problem | ||
| 8/4/2011 | Listed for sale | $279,000+8.2%$89/sqft |
Source: Owner Report a problem | ||
| 7/27/2011 | Listing removed | $1,400 |
Source: Southern Select Properties, LLC #4243041 Report a problem | ||
| 7/2/2011 | Listed for rent | $1,400 |
Source: Southern Select Properties, LLC #4243041 Report a problem | ||
| 8/26/2004 | Sold | $257,900$83/sqft |
Source: Agent Provided Report a problem | ||
Public tax history
| Year | Property taxes | Tax assessment |
|---|---|---|
| 2025 | $3,492 -1.8% | $162,947 +6.3% |
| 2024 | $3,558 +6.2% | $153,247 +6.1% |
| 2023 | $3,350 +10.6% | $144,426 +16.2% |
| 2022 | $3,029 +12.6% | $124,330 +16.2% |
| 2021 | $2,689 -1.6% | $107,008 +2.2% |
| 2020 | $2,733 -6.2% | $104,659 |
| 2019 | $2,913 +11.3% | $104,659 +13.2% |
| 2018 | $2,616 +2% | $92,438 +3.1% |
| 2017 | $2,566 +1.2% | $89,656 +7.4% |
| 2016 | $2,536 | $83,457 |
| 2015 | $2,536 +16.9% | $83,457 -1% |
| 2014 | $2,170 | $84,301 -1% |
| 2013 | $2,170 | $85,145 |
| 2012 | -- | -- |
| 2011 | -- | -- |
| 2010 | -- | -- |
| 2009 | -- | -- |
Find assessor info on the county website
Monthly payment
Est. payment
Payment breakdown
Explore the cost of this home by adjusting the details. Changes won't be saved.Climate risks
Neighborhood: 30533
Getting around
4 / 100
Car-DependentNearby schools
GreatSchools rating
- 7/10Blackburn Elementary SchoolGrades: PK-5Distance: 4.2 mi
- 5/10Lumpkin County Middle SchoolGrades: 6-8Distance: 6.5 mi
- 7/10Lumpkin County High SchoolGrades: 9-12Distance: 7.4 mi
Schools provided by the listing agent
- Elementary: Long Branch
- Middle: Lumpkin County
- High: Lumpkin County
Source: FMLS GA. This data may not be complete. We recommend contacting the local school district to confirm school assignments for this home.
- $445,0004 bd4 ba2.6k sqft137 Lake Laurel Dr, Dahlonega, GA 30533Sold
- $479,3004 bd2 ba3.2k sqft115 Lake Laurel Dr, Dahlonega, GA 30533Off Market
- $514,2004 bd4 ba3.8k sqft91 Lake Laurel Dr, Dahlonega, GA 30533Off Market
- $478,800-- bd3 ba2k sqft177 Lake Laurel Dr, Dahlonega, GA 30533Off Market
- $459,6003 bd2 ba1.9k sqft65 Lake Laurel Ct, Dahlonega, GA 30533Off Market
- $507,3004 bd4 ba5k sqft86 Lake Laurel Dr, Dahlonega, GA 30533Off Market
- $508,9003 bd2 ba1.9k sqft77 Lake Laurel Dr, Dahlonega, GA 30533Off Market
- $311,2004 bd3 ba2.9k sqft75 Lake Laurel Ct N, Dahlonega, GA 30533Off Market
A local agent can set up tours, give advice and negotiate with sellers.
A local lender can help you make sure your offer is ready when you are.
Similar homes
- $385,0003 bd2 ba1.7k sqft391 Pinewood Pl, Dahlonega, GA 30533Active

 MLS ID #10820511, Julie Scott, BHHS Georgia Properties. GAMLS
 - $534,9003 bd3 ba1.9k sqft349 Whitewater Trl, Dahlonega, GA 30533For Sale

 MLS ID #7794522, Jeff Moran, NorthGroup Realty. FMLS GA
 - $565,0005 bd4 ba3.6k sqft4480 Woodlet Ct, Cumming, GA 30028Active
 MLS ID #10825218, Trisha Estes, Ansley RE|Christie's Int'l RE. GAMLS
 - $575,5005 bd5 ba3.8k sqft176 Whelchel Valley Dr, Dawsonville, GA 30534Active
 MLS ID #10764689, Go with Joe and Co, Century 21 Results. GAMLS
 - $760,0004 bd3 ba3k sqft4501 Walking Stick Ln, Gainesville, GA 30506ActiveMLS ID #10825008, Maddie McCorvey, Ansley RE | Christie's Int'l RE. GAMLS
- $730,0003 bd3 ba2.8k sqft270 Ridgeway Rd, Dahlonega, GA 30533For SaleMLS ID #7794990, Jeff Moran, NorthGroup Realty. FMLS GA
- $799,9003 bd3 ba3.4k sqft370 Mountain Trace Dr, Dahlonega, GA 30533ActiveMLS ID #10779455, Debbie Dewey, REMAX Around Atlanta. GAMLS
- $359,0004 bd3 ba2.3k sqft63 Wild Ridge Ln, Dahlonega, GA 30533Active Under ContractMLS ID #10808869, Billy Luesing, Chestatee Real Estate, LLC. GAMLS
- $419,9003 bd3 ba2.4k sqft98 Maple Ridge Rd, Dahlonega, GA 30533For SaleMLS ID #7798823, Danielle Edmonds, Century 21 Lindsey and Pauley. FMLS GA
- $479,9004 bd3 ba2.2k sqft59 Shadow Hills Ln, Dawsonville, GA 30534ActiveMLS ID #10793769, Jack Stachura, Market Masters Realty Inc.. GAMLS
- $750,0007 bd5 ba4.6k sqft52 White Oak Trl N, Dahlonega, GA 30533ActiveMLS ID #10812209, Mark Spain, Mark Spain Real Estate. GAMLS
- $549,9004 bd4 ba3.3k sqft1061 Carlisle Rd, Dawsonville, GA 30534Active Under ContractMLS ID #10755873, Kevin Frier, Century 21 Results. GAMLS
- $499,9004 bd3 ba3.6k sqft4459 N Gate Dr, Gainesville, GA 30506ActiveMLS ID #10763897, Shawn McNeely, UC Premier Properties. GAMLS
- $539,0003 bd3 ba2.7k sqft98 Grizzle Rd, Dawsonville, GA 30534ActiveMLS ID #10792128, Karmen Pharris, Your NGA Team Realty. GAMLS
- $639,9004 bd4 ba3.8k sqft234 Glen Cedar Ln, Dawsonville, GA 30534ActiveMLS ID #10802082, Caleb Bell, Maximum One Premier Realtors. GAMLS
- $379,0004 bd3 ba1.7k sqft64 Hickory Ln, Dahlonega, GA 30533ActiveMLS ID #10779922, Kimberly Tracy, VIBE Realty. GAMLS
- $625,0004 bd3 ba2.8k sqft110 Winterhawk Cv, Dawsonville, GA 30534ActiveMLS ID #10796884, Carolyn Hassel, Harry Norman Realtors. GAMLS
- $490,0004 bd3 ba2.2k sqft234 Morgan Ln, Dawsonville, GA 30534ActiveMLS ID #10805440, Go with Joe and Co, Century 21 Results. GAMLS
- $650,0004 bd4 ba3.7k sqft115 Riverview Dr, Dawsonville, GA 30534ActiveMLS ID #10725066, Go with Joe and Co, Century 21 Results. GAMLS
- $535,0005 bd3 ba2.5k sqft7670 Paces Ln, Gainesville, GA 30506Active Under ContractMLS ID #10769885, Consuelo M Blanchard, BHHS Georgia Properties. GAMLS
