Priced Reduced! MOTIVATED SELLERS; WILL CONSIDER ALL OFFERS. Stunning 4BR, 2.5 BA home nestled in the highly desirable Gates at Green Hill neighborhood, in Gainesville, GA. Craftsman-style ranch home features the master on the main level, with sitting room/office area, massive walk-in closet and very large bathroom, including a separate tub and shower. thoughtfully designed to accommodate a variety of lifestyles. Since 2020, the HVAC has been replaced. There's a new roof and new windows in the dining room and the dormers. Also, the Chimney cap & crown were replaced. The decking on the back was also replaced recently. There's a spacious living room, formal dining room, and a den/office/flex room, plus a great kitchen with a pantry and breakfast area. A 3-car garage is also on the main level. What more could you want?... The sunroom features a huge resort style hot tub; it's accessible from the living room and the master bathroom (and also the deck). The terrace level includes a huge family room, three bedrooms and a bathroom. There is also an incredible amount of unfinished storage space. The backyard is a relaxing, private retreat. Don't miss out on this rare opportunity to own a truly special home, in a great location. Contact our trusted lender Jerry Stover (NMLS 169333) at Homeowners Financial Group.
Pending
Price cut: $15K (8/7)
$499,900
4459 N Gate Dr, Gainesville, GA 30506
4beds
4,557sqft
Single Family Residence, Residential
Built in 2003
0.77 Acres Lot
$475,000 Zestimate®
$110/sqft
$21/mo HOA
What's special
- 156 days
- 80
- 0
Zillow last checked:
Listing updated:
Listed by:
Shawn McNeely,
UC Premier Properties 843-715-1943
Source: FMLS GA,MLS#: 7770304
Facts & features
Interior
Bedrooms & bathrooms
- Bedrooms: 4
- Bathrooms: 3
- Full bathrooms: 2
- 1/2 bathrooms: 1
- Main level bathrooms: 1
- Main level bedrooms: 1
Rooms
- Room types: Bonus Room, Laundry, Sun Room, Other
Primary bedroom
- Features: Master on Main, Oversized Master, Sitting Room
- Level: Master on Main, Oversized Master, Sitting Room
Bedroom
- Features: Master on Main, Oversized Master, Sitting Room
Primary bathroom
- Features: Separate Tub/Shower
Dining room
- Features: Separate Dining Room
Kitchen
- Features: Pantry, Breakfast Room
Heating
- Central
Cooling
- Central Air
Appliances
- Included: Other
- Laundry: Laundry Room, Main Level, Other
Features
- Entrance Foyer, Walk-In Closet(s)
- Flooring: Hardwood
- Windows: Window Treatments
- Basement: Finished,Exterior Entry,Interior Entry
- Number of fireplaces: 1
- Fireplace features: Living Room
- Common walls with other units/homes: No Common Walls
Interior area
- Total structure area: 4,557
- Total interior livable area: 4,557 sqft
- Finished area above ground: 2,546
- Finished area below ground: 1,117
Property
Parking
- Total spaces: 4
- Parking features: Garage
- Garage spaces: 3
Accessibility
- Accessibility features: None
Features
- Levels: Three Or More
- Patio & porch: Deck
- Exterior features: Private Yard
- Pool features: None
- Spa features: None
- Fencing: None
- Has view: Yes
- View description: Trees/Woods
- Waterfront features: None
- Body of water: None
Lot
- Size: 0.77 Acres
- Features: Back Yard, Private, Wooded
Details
- Additional structures: None
- Parcel number: 10058A000012
- Other equipment: None
- Horse amenities: None
Construction
Type & style
- Home type: SingleFamily
- Architectural style: Ranch,Craftsman
- Property subtype: Single Family Residence, Residential
Materials
- Other
- Roof: Shingle,Composition
Condition
- Resale
- New construction: No
- Year built: 2003
Utilities & green energy
- Electric: 110 Volts
- Sewer: Septic Tank
- Water: Public
- Utilities for property: Other
Green energy
- Energy efficient items: None
- Energy generation: None
Community & HOA
Community
- Features: Homeowners Assoc, Street Lights
- Security: Smoke Detector(s)
- Subdivision: Gates At Green Hill
HOA
- Has HOA: Yes
- HOA fee: $250 annually
Location
- Region: Gainesville
Financial & listing details
- Price per square foot: $110/sqft
- Tax assessed value: $474,300
- Annual tax amount: $1,575
- Date on market: 5/13/2026
- Cumulative days on market: 146 days
- Road surface type: Other
Estimated market value
$475,000
$451,000 - $499,000
$3,555/mo
Price history
| Date | Event | Price |
|---|---|---|
| 8/29/2026 | Pending sale | $499,900$110/sqft |
Source:  FMLS GA #7770304 Report a problem FMLS GA #7770304 Report a problem | ||
| 8/7/2026 | Price change | $499,900-2.9%$110/sqft |
Source:  GAMLS #10763897 Report a problem GAMLS #10763897 Report a problem | ||
| 7/23/2026 | Price change | $514,900-1.9%$113/sqft |
Source: FMLS GA #7770304 Report a problem | ||
| 6/30/2026 | Price change | $524,900-4.4%$115/sqft |
Source: GAMLS #10763897 Report a problem | ||
| 5/26/2026 | Price change | $549,000-3.5%$120/sqft |
Source: GAMLS #10763897 Report a problem | ||
| 5/14/2026 | Listed for sale | $569,000+91.3%$125/sqft |
Source: GAMLS #10763897 Report a problem | ||
| 3/28/2018 | Sold | $297,400-0.8%$65/sqft |
Source:  FMLS GA #5834581 Report a problem FMLS GA #5834581 Report a problem | ||
| 3/16/2018 | Pending sale | $299,900$66/sqft |
Source: Keller Williams Realty Lanier Partners #8171334 Report a problem | ||
| 10/21/2017 | Price change | $299,900-7.7%$66/sqft |
Source: Atlanta - Hall County #8171334 Report a problem | ||
| 7/13/2017 | Listed for sale | $324,900$71/sqft |
Source: Atlanta - Hall County #8171334 Report a problem | ||
| 6/28/2017 | Pending sale | $324,900$71/sqft |
Source: Atlanta - Hall County #8171334 Report a problem | ||
| 6/5/2017 | Price change | $324,900-1.5%$71/sqft |
Source: Atlanta - Hall County #8171334 Report a problem | ||
| 4/17/2017 | Listed for sale | $329,900+3.4%$72/sqft |
Source: KELLER WILLIAMS LANIER PARTNER #8171334 Report a problem | ||
| 12/7/2016 | Listing removed | $319,000$70/sqft |
Source: MARK SPAIN REAL ESTATE #8058194 Report a problem | ||
| 11/10/2016 | Price change | $319,000-1.8%$70/sqft |
Source: MARK SPAIN REAL ESTATE #8058194 Report a problem | ||
| 10/14/2016 | Price change | $324,900-1.5%$71/sqft |
Source: MARK SPAIN REAL ESTATE #8058194 Report a problem | ||
| 8/24/2016 | Price change | $329,900-2.7%$72/sqft |
Source: MARK SPAIN REAL ESTATE #8058194 Report a problem | ||
| 5/2/2016 | Listed for sale | $339,000+4.3%$74/sqft |
Source: 4 ACES REAL ESTATE LLC #07634111 Report a problem | ||
| 11/1/2015 | Listing removed | $325,000$71/sqft |
Source: Keller Williams - Atlanta - Sugarloaf #5569408 Report a problem | ||
| 9/11/2015 | Price change | $325,000-3%$71/sqft |
Source: Keller Williams - Atlanta - Sugarloaf #5569408 Report a problem | ||
| 7/16/2015 | Price change | $335,000-2%$74/sqft |
Source: KELLER WILLIAMS REALTY ATLANTA PARTNERS #5569408 Report a problem | ||
| 6/15/2015 | Price change | $342,000-0.6%$75/sqft |
Source: Keller Williams - Atlanta - Sugarloaf #5387858 Report a problem | ||
| 5/22/2015 | Price change | $344,000-0.6%$75/sqft |
Source: Keller Williams - Atlanta - Sugarloaf #5387858 Report a problem | ||
| 4/11/2015 | Price change | $346,000-0.6%$76/sqft |
Source: Keller Williams - Atlanta - Sugarloaf #5387858 Report a problem | ||
| 1/23/2015 | Listed for sale | $348,000+770%$76/sqft |
Source: Atlanta Partners Realty LLC #5387858 Report a problem | ||
| 1/23/2003 | Sold | $40,000$9/sqft |
Source: Public Record Report a problem | ||
Public tax history
| Year | Property taxes | Tax assessment |
|---|---|---|
| 2025 | $1,574 -13.9% | $189,720 -11.3% |
| 2024 | $1,828 +14.7% | $214,000 +17.9% |
| 2023 | $1,594 +3.3% | $181,520 +12.3% |
| 2022 | $1,542 +0.6% | $161,680 +12.2% |
| 2021 | $1,532 +3.4% | $144,120 +3.2% |
| 2020 | $1,482 +13.6% | $139,600 +12.7% |
| 2019 | $1,305 -12.8% | $123,840 -14.7% |
| 2018 | $1,496 -4.8% | $145,216 +7.6% |
| 2017 | $1,573 +26.4% | $134,976 +1.2% |
| 2016 | $1,244 -0.1% | $133,376 -0.2% |
| 2015 | $1,245 | $133,616 |
| 2014 | $1,245 | $133,616 |
| 2013 | -- | -- |
| 2012 | -- | -- |
| 2011 | -- | -- |
| 2010 | -- | -- |
| 2009 | $3,585 +0.3% | -- |
| 2007 | $3,574 +18.7% | -- |
| 2006 | $3,011 +3.6% | -- |
| 2005 | $2,906 +4.8% | -- |
| 2004 | $2,772 +653.2% | -- |
| 2003 | $368 -12.5% | -- |
| 2002 | $421 | -- |
| 2001 | -- | -- |
Find assessor info on the county website
Monthly payment
Est. payment
Payment breakdown
Explore the cost of this home by adjusting the details. Changes won't be saved.Climate risks
Neighborhood: 30506
Nearby schools
Schools provided by the listing agent
- Elementary: Sardis
- Middle: Chestatee
- High: Chestatee
Source: FMLS GA. This data may not be complete. We recommend contacting the local school district to confirm school assignments for this home.
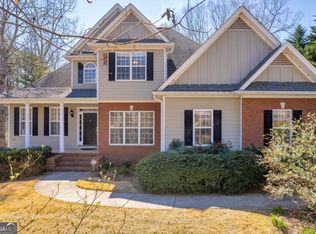


Similar homes
- $429,0004 bd3 ba3.5k sqft3576 Phoenix Cove Dr, Gainesville, GA 30506Active

 MLS ID #10790206, Manny Casanas, Virtual Properties Realty.com. GAMLS
 - $514,5005 bd3 ba4k sqft8780 Amberfield Dr, Gainesville, GA 30506For Sale
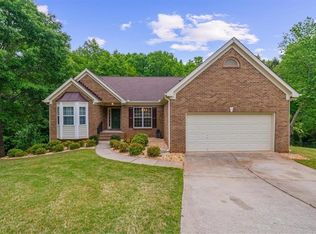
 MLS ID #7766899, Matthew Lord, Landmark Realty Associates, Inc.. FMLS GA
 - $574,9995 bd4 ba4k sqft5448 Speckled Wood Ln, Gainesville, GA 30506Active
 MLS ID #10834964, Tracy Parker Erickson, Century 21 Results. GAMLS
 - $499,0004 bd3 ba2.3k sqft413 Hudson Cove Trl, Gainesville, GA 30506Active
 MLS ID #10848978, Karla Albertini, Keller Williams Realty Atl. Partners. GAMLS
 - $460,0004 bd2 ba2.6k sqft6113 Grant Ford Rd, Gainesville, GA 30506For SaleMLS ID #7828887, Leisa Littlefield, Right Deal Realty, LLC.. FMLS GA
- $545,0004 bd3 ba3k sqft3341 Edgewood Cir, Gainesville, GA 30506ActiveMLS ID #10758066, Ken Stanley, KFH Realty, LLC. GAMLS
- $525,0004 bd3 ba3.1k sqft4815 Thunder River Dr, Gainesville, GA 30506Active Under ContractMLS ID #10844708, Kim Waters, The Norton Agency. GAMLS
- $569,0005 bd4 ba3.1k sqft6490 Providence Lake Dr, Gainesville, GA 30506For SaleMLS ID #7800407, LINDA B BRADLEY, Virtual Properties Realty. Biz. FMLS GA
- $469,5004 bd3 ba2.9k sqft2470 Chandler Grove Dr, Buford, GA 30519For SaleMLS ID #7854925, Kwok NG, America Realty Center, Inc.. FMLS GA
- $499,9994 bd3 ba3.5k sqft5724 Newberry Point Dr, Flowery Branch, GA 30542Active Under ContractMLS ID #10825709, Jennifer Kenerly, Virtual Properties Realty.com. GAMLS
- $597,9004 bd3 ba2.8k sqft110 Winterhawk Cv, Dawsonville, GA 30534ActiveMLS ID #10856339, Carolyn Hassel, Harry Norman Realtors. GAMLS
- $549,9004 bd3 ba2.6k sqft4118 Mountain View Rd, Oakwood, GA 30566ActiveMLS ID #10759325, Porter Williams Team, BHHS Georgia Properties. GAMLS
- $549,0006 bd5 ba3.7k sqft125 Lake Laurel Dr, Dahlonega, GA 30533ActiveMLS ID #10827180, Roger Kinard, Chestatee Real Estate, LLC. GAMLS
- $605,0005 bd5 ba5.1k sqft3235 Clarks Bridge Rd, Gainesville, GA 30506ActiveMLS ID #10703584, Pat Burke, Keller Williams Lanier Partners. GAMLS
- $515,0005 bd3 ba2.7k sqft2820 Cobblestone Dr, Cumming, GA 30041ActiveMLS ID #10796794, Jerome Patalas, Hester Group, REALTORS. GAMLS
- $495,0005 bd6 ba3.9k sqft245 Foothills Dr, Murrayville, GA 30564ActiveMLS ID #10835091, Neal White, UC Premier Properties. GAMLS
- $449,0003 bd2 ba2.2k sqft3363 War Hill Park Rd, Dawsonville, GA 30534For SaleMLS ID #7658429, Scott Anderson, Emerald Properties, Inc.. FMLS GA
- $625,0005 bd3 ba3.1k sqft6330 Oldham Ct, Gainesville, GA 30506ActiveMLS ID #10802867, Kerstin Crawford, BHHS Georgia Properties. GAMLS
- $499,9004 bd4 ba2.5k sqft52 Morgan Ln, Dawsonville, GA 30534ActiveMLS ID #10856712, Mike Liberatore, BHHS Georgia Properties. GAMLS
- $505,0004 bd4 ba3.6k sqft9055 Montclair Hills Dr, Cumming, GA 30028ActiveMLS ID #10782558, Jonesy Realty Group, HomeSmart. GAMLS
