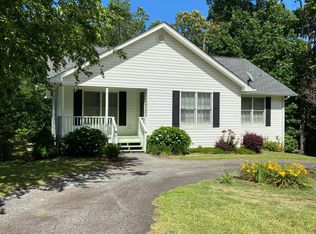
Discover this spacious 4-bedroom, 3-bath ranch home in a desirable neighborhood just minutes from GA 400 and downtown Dahlonega. With a finished basement and a flexible floor plan, this property is ideal as a primary residence, multi-generational home, or investment opportunity. The main level features an open-concept great room and kitchen with a vaulted ceiling, a spacious primary suite, a convenient laundry room, a welcoming covered front porch, and a private back deck perfect for relaxing or entertaining. The recently finished basement adds exceptional living space with an additional bedroom, full bath, large family room, separate stack laundry machines, and a versatile flex room that can serve as a home office, gym, or hobby space. Offering low-maintenance living and move-in-ready convenience, this home is a rare opportunity to own a well-appointed property in this sought-after area at an outstanding value.
Active under contract
$359,000
63 Wild Ridge Ln, Dahlonega, GA 30533
4beds
2,366sqft
Single Family Residence
Built in 2005
1.08 Acres Lot
$-- Zestimate®
$152/sqft
$-- HOA
What's special
Finished basementSpacious primary suiteWelcoming covered front porchVersatile flex roomFlexible floor planVaulted ceilingConvenient laundry room
- 69 days
- 493
- 39
Zillow last checked:
Listing updated:
Listed by:
William H Luesing 706-344-9221,
Chestatee Real Estate, LLC
Source: GAMLS,MLS#: 10808869
Facts & features
Interior
Bedrooms & bathrooms
- Bedrooms: 4
- Bathrooms: 3
- Full bathrooms: 3
- Main level bathrooms: 2
- Main level bedrooms: 3
Rooms
- Room types: Bonus Room
Kitchen
- Features: Pantry
Heating
- Heat Pump
Cooling
- Heat Pump
Appliances
- Included: Dishwasher, Refrigerator
- Laundry: Other
Features
- Master On Main Level, Split Bedroom Plan, Walk-In Closet(s)
- Flooring: Carpet, Laminate
- Windows: Double Pane Windows
- Basement: Bath Finished,Concrete,Daylight,Exterior Entry,Finished,Full,Interior Entry
- Attic: Pull Down Stairs
- Has fireplace: No
- Common walls with other units/homes: No Common Walls
Interior area
- Total structure area: 2,366
- Total interior livable area: 2,366 sqft
- Finished area above ground: 1,386
- Finished area below ground: 980
Property
Parking
- Parking features: Kitchen Level
Features
- Levels: One
- Stories: 1
- Patio & porch: Deck, Porch
- Body of water: None
Lot
- Size: 1.08 Acres
- Features: Private, Sloped
- Residential vegetation: Wooded
Details
- Parcel number: 047 295
Construction
Type & style
- Home type: SingleFamily
- Architectural style: Ranch
- Property subtype: Single Family Residence
Materials
- Vinyl Siding
- Roof: Composition
Condition
- Resale
- New construction: No
- Year built: 2005
Utilities & green energy
- Electric: 220 Volts
- Sewer: Septic Tank
- Water: Private, Shared Well
- Utilities for property: Cable Available, Electricity Available, High Speed Internet, Phone Available, Underground Utilities, Water Available
Green energy
- Energy efficient items: Appliances
Community & HOA
Community
- Features: None
- Security: Smoke Detector(s)
- Subdivision: Blueridge Overlook
HOA
- Has HOA: No
- Services included: None
Location
- Region: Dahlonega
Financial & listing details
- Price per square foot: $152/sqft
- Tax assessed value: $312,923
- Annual tax amount: $2,676
- Date on market: 7/20/2026
- Cumulative days on market: 26 days
- Listing agreement: Exclusive Right To Sell
- Electric utility on property: Yes
Estimated market value
Not available
Estimated sales range
Not available
$2,373/mo
Price history
| Date | Event | Price |
|---|---|---|
| 8/12/2026 | Pending sale | $359,000$152/sqft |
Source:  FMLS GA #7804681 Report a problem FMLS GA #7804681 Report a problem | ||
| 7/17/2026 | Listed for sale | $359,000+139.3%$152/sqft |
Source: FMLS GA #7804681 Report a problem | ||
| 6/16/2017 | Sold | $150,000-3.2%$63/sqft |
Source:  FMLS GA #5835208 Report a problem FMLS GA #5835208 Report a problem | ||
| 4/26/2017 | Pending sale | $154,900$65/sqft |
Source: International Properties Group, Inc. #5835208 Report a problem | ||
| 4/21/2017 | Listed for sale | $154,900+34.7%$65/sqft |
Source: International Properties Group, Inc. #5835208 Report a problem | ||
| 1/31/2011 | Sold | $115,000-17.8%$49/sqft |
Source: Public Record Report a problem | ||
| 4/29/2005 | Sold | $139,900$59/sqft |
Source: Public Record Report a problem | ||
Public tax history
| Year | Property taxes | Tax assessment |
|---|---|---|
| 2025 | $2,676 -2% | $125,169 +6% |
| 2024 | $2,731 +5.9% | $118,088 +5.8% |
| 2023 | $2,579 +16.2% | $111,649 +21.8% |
| 2022 | $2,220 +22.8% | $91,653 +26.3% |
| 2021 | $1,808 -1.6% | $72,588 +5.2% |
| 2020 | $1,837 -6.2% | $68,987 |
| 2019 | $1,957 +12.8% | $68,987 +12.9% |
| 2018 | $1,736 +2% | $61,117 +20.9% |
| 2017 | $1,702 +21.2% | $50,558 +8.6% |
| 2016 | $1,405 | $46,554 |
| 2015 | $1,405 +18.4% | $46,554 -0.9% |
| 2014 | $1,186 | $46,999 -0.9% |
| 2013 | $1,186 | $47,444 |
| 2012 | -- | -- |
| 2011 | -- | -- |
| 2010 | -- | -- |
| 2009 | -- | -- |
Find assessor info on the county website
Monthly payment
Est. payment
Payment breakdown
Explore the cost of this home by adjusting the details. Changes won't be saved.Climate risks
Neighborhood: 30533
Nearby schools
Schools provided by the listing agent
- Elementary: Blackburn
- Middle: Lumpkin
- High: New Lumpkin
Source: GAMLS. This data may not be complete. We recommend contacting the local school district to confirm school assignments for this home.
Similar homes
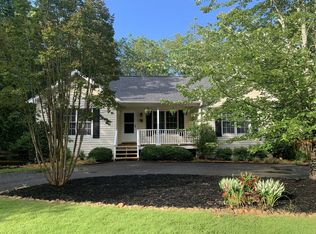
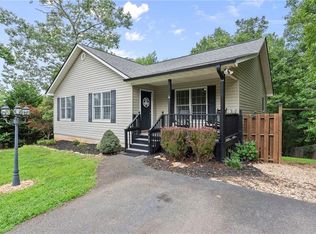
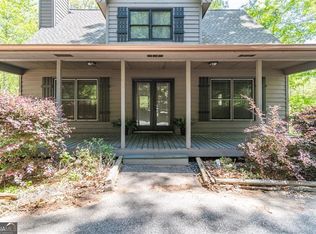
- $359,0004 bd3 ba1.3k sqft92 Cedar Springs Ln, Dahlonega, GA 30533For Sale
 MLS ID #7808985, Lisa Henson, Bailey Real Estate. FMLS GA
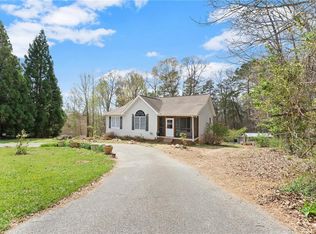
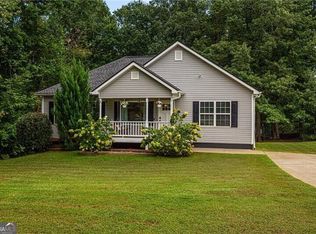
 - $366,4003 bd3 ba1.5k sqft505 River Flow Dr, Dahlonega, GA 30533Active
 MLS ID #10734885, Marisa Casey, Keller Williams Realty Atl. Partners. GAMLS
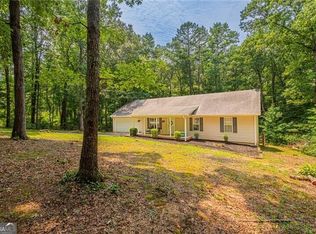
 - $389,0003 bd2 ba1.2k sqft10 Patriot Trl, Dahlonega, GA 30533Active Under Contract
 MLS ID #10845587, Jace Roper, Chestatee Real Estate, LLC. GAMLS
 - $329,9003 bd2 ba1.2k sqft77 Williams Way, Dahlonega, GA 30533Active Under Contract
 MLS ID #10816362, Jace Roper, Chestatee Real Estate, LLC. GAMLS
 - $315,0003 bd2 ba1.8k sqft1049 Ben Higgins Rd, Dahlonega, GA 30533Active Under ContractMLS ID #10804260, Jace Roper, Chestatee Real Estate, LLC. GAMLS
- $369,0004 bd3 ba1.7k sqft64 Hickory Ln, Dahlonega, GA 30533ActiveMLS ID #10779922, Kimberly Tracy, VIBE Realty. GAMLS
- $374,9003 bd3 ba1.4k sqft200 Clayton Burns Rd, Dahlonega, GA 30533Active Under ContractMLS ID #10833968, Trevor Eudy, Chestatee Real Estate, LLC. GAMLS
- $450,0003 bd3 ba2.1k sqft267 Martins Grove Rd, Dahlonega, GA 30533Active Under ContractMLS ID #10835032, Jessica Sexton, BHHS Georgia Properties. GAMLS
- $351,0004 bd3 ba1.4k sqft337 Claystone Walk, Cleveland, GA 30528For SaleMLS ID #7833754, William Chatham, Chattahoochee Real Estate Assoc.. FMLS GA
- $355,0004 bd2 ba1.5k sqft164 Flagman St, Dawsonville, GA 30534ActiveMLS ID #10768773, Kristen Gee, Maximum One Premier Realtors. GAMLS
- $358,0004 bd3 ba2k sqft4718 Middleboro Ln, Gainesville, GA 30506ActiveMLS ID #10825751, Steven Adams, Keller Williams Lanier Partners. GAMLS
- $427,9003 bd2 ba2k sqft331 Bryndemere Dr, Dawsonville, GA 30534ActiveMLS ID #10765470, Jessica A Wade, eXp Realty. GAMLS
- $344,9003 bd2 ba1.1k sqft16 River Oak Ct, Dawsonville, GA 30534ActiveMLS ID #10843014, Matthew E Hermes, Keller Williams Realty Atl. Partners. GAMLS
- $475,0004 bd3 ba3.3k sqft259 Long Branch Rd, Dahlonega, GA 30533For SaleMLS ID #7755008, Berenger Greer, Birch River Realty, LLC.. FMLS GA
- $350,0003 bd3 ba1.8k sqft22 Windflower Dr, Lot, GA 30143ActiveMLS ID #10769465, Thomas Petrigliano, Century 21 Results. GAMLS
- $449,9004 bd3 ba2.2k sqft59 Shadow Hills Ln, Dawsonville, GA 30534ActiveMLS ID #10793769, Jack Stachura, Market Masters Realty Inc.. GAMLS
- $398,0004 bd3 ba2.5k sqft5810 Woodberry Walk, Cumming, GA 30028ActiveMLS ID #10785949, Jonathan Minerick, Homecoin.com. GAMLS
- $400,0003 bd2 ba1.9k sqft7105 Timberbrooke Dr, Gainesville, GA 30506ActiveMLS ID #10851053, Svetlana Efremova, Keller Williams Realty Atl. Partners. GAMLS
- $349,0003 bd2 ba1.3k sqft176 Flagman St, Dawsonville, GA 30534ActiveMLS ID #10770589, Kristen Gee, Maximum One Premier Realtors. GAMLS
