Skip main navigation
Closed
  • $335,000

    64 Wild Ridge Ln, Dahlonega, GA 30533

    3beds
    1,428sqft
    Single Family Residence, Residential
    Built in 2005
    1 Acres Lot
    $335,200 Zestimate®
    $235/sqft
    $2,014 Estimated rent

    Home value

    $335,200

    Estimated sales range

    Not available

    $2,014/mo

    Zestimate® history
    Loading
    Loading...

    Owner options

    List your home for rent

    $2,014/mo

    Rent Zestimate®

    Find your next renter with Zillow Rental Manager. Plus, with online applications, you can quickly screen prospective tenants – for free.

    Learn more

    $2,014/mo

    Rent Zestimate®

    Refinance and save

    $2,015/mo

    Est. payment

    Refinancing to a lower rate could help reduce your monthly payments and save thousands over the life of the loan.

    See today's rates

    $2,015/mo

    Est. payment

    Explore your selling options

    Work with a Zillow partner agent

    Leverage their expertise and Zillow's premium Showcase listings to get your home seen by more buyers.

    Get started

    List with your own agent

    Get your home in front of millions of buyers by listing it on Zillow.

    Learn how to do it

    Sell it yourself

    Take full control of how buyers see your home on Zillow by listing For Sale by Owner (FSBO).

    List your home

    What's special

    Seasonal mountain viewsFull acreScreened-in front porchInviting open-concept main levelAbundance of natural lightBrand-new hvac systemWalk-in closet
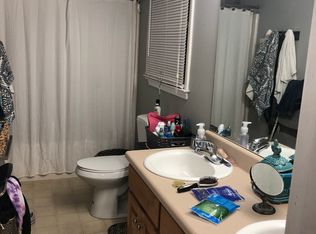
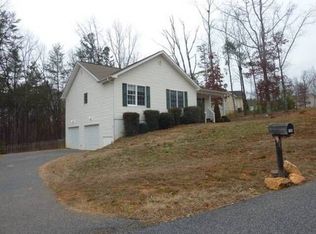
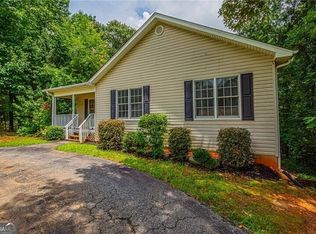
    Welcome to 64 Wild Ridge Lane—where mountain charm meets everyday comfort in the heart of Dahlonega, Georgia! Nestled in the scenic North Georgia Mountains and conveniently located near Downtown Dahlonega, UNG, and Highway 400, this 3-bedroom, 2-bath home sits on a full acre and offers the perfect blend of comfort, coziness, and opportunity. Step inside to an inviting open-concept main level featuring soaring vaulted ceilings and an abundance of natural light that floods the home, creating a bright, airy, move-in ready space. Beautiful **new luxury vinyl plank flooring—no carpet here!—**adds a clean, spacious feel throughout. The kitchen flows seamlessly into the living and dining areas, making it perfect for both everyday living and entertaining. The vaulted primary suite offers a relaxing retreat with a walk-in closet and en-suite bath with double vanities, while two additional bedrooms provide flexibility for guests, family, or a home office. Downstairs, the full unfinished basement is already stubbed for a bathroom and includes exterior access with double doors, offering endless potential—whether you envision a home gym, workshop, additional living space, or future in-law suite. A brand-NEW HVAC system ensures this home is perfectly cooled! Enjoy seasonal mountain views and a screened-in front porch just waiting for a rocking chair and your morning coffee. The home is tucked away on a quiet, charming road with no through traffic, offering both peace and privacy. Located in a NO HOA neighborhood, you’ll have the freedom to truly make this home your own—all while being just 9 minutes to the University of North Georgia, and 10 minutes to Highway 400. Homes with this combination of acreage, updates, charm, location, and future potential don’t last long—schedule your showing today and come see why this one stands out!

    Zillow last checked:

    Listing updated:

    Listed by:

    Cyndi Eversole,

    Anchor Real Estate Advisors, LLC 770-744-2575

    Bought with:

    Jason Hall, 438996

    Century 21 Results

    Source: FMLS GA,MLS#: 7746586MLS Logo

    Facts & features

    Interior

    Bedrooms & bathrooms
    • Bedrooms: 3
    • Bathrooms: 2
    • Full bathrooms: 2
    • Main level bathrooms: 2
    • Main level bedrooms: 3
    Rooms
    • Room types: Other
    Primary bedroom
    • Features: Master on Main, Roommate Floor Plan
    • Level: Master on Main, Roommate Floor Plan
    Bedroom
    • Features: Master on Main, Roommate Floor Plan
    Primary bathroom
    • Features: Double Vanity, Tub/Shower Combo
    Dining room
    • Features: Open Concept
    Kitchen
    • Features: Cabinets White, Country Kitchen, Other Surface Counters, View to Family Room
    Heating
    • Central
    Cooling
    • Ceiling Fan(s), Central Air
    Appliances
    • Included: Dishwasher, Electric Range, Microwave
    • Laundry: Common Area, Main Level, Mud Room
    Features
    • Double Vanity, High Speed Internet, Vaulted Ceiling(s)
    • Flooring: Luxury Vinyl
    • Windows: None
    • Basement: Bath/Stubbed,Daylight,Exterior Entry,Interior Entry,Unfinished,Walk-Out Access
    • Has fireplace: No
    • Fireplace features: None
    • Common walls with other units/homes: No Common Walls
    Interior area
    • Total structure area: 1,428
    • Total interior livable area: 1,428 sqft
    • Finished area above ground: 1,428

    Property

    Parking
    • Parking features: Driveway, Level Driveway
    • Has uncovered spaces: Yes
    Accessibility
    • Accessibility features: None
    Features
    • Levels: One
    • Stories: 1
    • Patio & porch: Covered, Deck, Front Porch, Screened
    • Exterior features: Rain Gutters
    • Pool features: None
    • Spa features: None
    • Fencing: None
    • Has view: Yes
    • View description: Neighborhood, Rural, Trees/Woods
    • Waterfront features: None
    • Body of water: None
    Lot
    • Size: 1 Acres
    • Features: Back Yard, Front Yard, Wooded
    Details
    • Additional structures: None
    • Parcel number: 047 315
    • Other equipment: None
    • Horse amenities: None

    Construction

    Type & style
    • Home type: SingleFamily
    • Architectural style: Cottage,Ranch,Traditional
    • Property subtype: Single Family Residence, Residential
    Materials
    • Aluminum Siding
    • Foundation: Concrete Perimeter
    • Roof: Shingle
    Condition
    • Resale
    • New construction: No
    • Year built: 2005

    Utilities & green energy

    • Electric: None
    • Sewer: Public Sewer
    • Water: Well
    • Utilities for property: Electricity Available, Sewer Available, Water Available
    Green energy
    • Energy efficient items: None
    • Energy generation: None

    Community & HOA

    Community
    • Features: None
    • Security: Smoke Detector(s)
    • Subdivision: Blueridge Overlook
    HOA
    • Has HOA: No
    Location
    • Region: Dahlonega

    Financial & listing details

    • Price per square foot: $235/sqft
    • Tax assessed value: $297,304
    • Annual tax amount: $2,641
    • Date on market: 4/3/2026
    • Cumulative days on market: 33 days
    • Listing terms: Cash,Conventional,FHA,USDA Loan,VA Loan
    • Electric utility on property: Yes
    • Road surface type: Paved

    Price history

    DateEventPrice
    6/17/2026Sold$335,000$235/sqft
    Source: FMLS GA #7746586 Report a problem
    5/14/2026Pending sale$335,000$235/sqft
    Source: GAMLS #10725923 Report a problem
    4/20/2026Price change$335,000-1.2%$235/sqft
    Source: GAMLS #10725923 Report a problem
    4/3/2026Listed for sale$339,000+114.6%$237/sqft
    Source: FMLS GA #7746586 Report a problem
    11/17/2018Sold$158,000+10.9%$111/sqft
    Source: Public Record Report a problem
    7/15/2005Sold$142,500$100/sqft
    Source: Public Record Report a problem

    Public tax history

    YearProperty taxesTax assessment
    2025$2,641 +0.5%$118,922 +6.5%
    2024$2,627 +6.3%$111,680 +6.3%
    2023$2,472 +16.8%$105,096 +23%
    2022$2,116 +29.6%$85,462 +34%
    2021$1,633 +1.9%$63,756 +5.9%
    2020$1,602 -6.2%$60,190
    2019$1,708 +7.8%$60,190 +9.9%
    2018$1,584 +2%$54,753 +6%
    2017$1,553 +3.9%$51,677 +8.6%
    2016$1,495 $47,563
    2015$1,495 +18.1%$47,563 -0.9%
    2014$1,266 $48,019 -0.9%
    2013$1,266 $48,476
    2012-- --
    2011-- --
    2010-- --
    2009-- --
    Find assessor info on the county website

    Neighborhood: 30533

    Nearby schools

    GreatSchools rating
    Schools provided by the listing agent
    • Elementary: Blackburn
    • Middle: Lumpkin County
    • High: Lumpkin County

    Source: FMLS GA. This data may not be complete. We recommend contacting the local school district to confirm school assignments for this home.

    Get a cash offer in 3 minutes
    Find out how much your home could sell for in as little as 3 minutes with a no-obligation cash offer.
    Estimated market value
    $335,200
    Get a cash offer in 3 minutes
    Find out how much your home could sell for in as little as 3 minutes with a no-obligation cash offer.
    Estimated market value
    $335,200