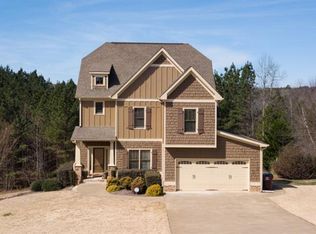
Welcome to 234 Morgan Lane in Dawsonville, where comfort, character, and functional living spaces come together in this beautiful 4-bedroom, 2.5-bath home with a basement. Featuring a desirable main-level primary suite and soaring ceilings, this home offers an open and inviting layout designed for everyday living. Step inside to beautiful hardwood flooring throughout the main level and a bright living room with a cozy fireplace and dramatic two-story ceilings that fill the space with natural light. The eat-in kitchen is both stylish and functional, featuring warm wood cabinetry, a tile backsplash, a center island with a sink and bar seating, and plenty of space for gathering with family and friends. The main-level primary suite provides a private retreat with tray ceilings, dual vanities, and a separate soaking tub and shower. Upstairs, you'll find three additional bedrooms, and a full bath. The basement adds even more versatility with additional living space, a dedicated storage room, and endless possibilities to fit your needs. Step outside to enjoy the screened-in deck overlooking the backyard, complete with a storage shed for all your outdoor equipment and hobbies. Offering a thoughtful floor plan, timeless finishes, and flexible living spaces both inside and out, this Dawsonville home is one you won't want to miss!
Active
$490,000
234 Morgan Ln, Dawsonville, GA 30534
4beds
2,234sqft
:
Get pre-qualified$2,907/mo
Single Family Residence
Built in 2006
0.79 Acres Lot
$478,300 Zestimate®
$219/sqft
$-- HOA
What's special
Cozy fireplaceSoaring ceilingsDesirable main-level primary suiteDramatic two-story ceilingsOpen and inviting layoutNatural lightTile backsplash
- 15 days |
- 916 |
- 58 |
Zillow last checked:
Listing updated:
Listed by:
Go with Joe and Co 678-314-6494,
Century 21 Results,
Joe Vonderschmidt 706-534-0684,
Century 21 Results
Source: GAMLS,MLS#: 10805440
Facts & features
Interior
Bedrooms & bathrooms
- Bedrooms: 4
- Bathrooms: 3
- Full bathrooms: 2
- 1/2 bathrooms: 1
- Main level bathrooms: 1
- Main level bedrooms: 1
Rooms
- Room types: Bonus Room, Foyer, Laundry
Kitchen
- Features: Breakfast Area, Breakfast Bar, Kitchen Island, Pantry
Heating
- Central
Cooling
- Ceiling Fan(s), Central Air
Appliances
- Included: Dishwasher
- Laundry: In Hall
Features
- Central Vacuum, Double Vanity, Master On Main Level, Walk-In Closet(s)
- Flooring: Carpet, Hardwood
- Windows: Double Pane Windows
- Basement: Exterior Entry,Finished,Interior Entry,Partial,Unfinished
- Number of fireplaces: 1
- Fireplace features: Living Room
- Common walls with other units/homes: No Common Walls
Interior area
- Total structure area: 2,234
- Total interior livable area: 2,234 sqft
- Finished area above ground: 2,234
- Finished area below ground: 0
Video & virtual tour
Property
Parking
- Total spaces: 3
- Parking features: Attached, Garage, Garage Door Opener, Side/Rear Entrance
- Has attached garage: Yes
Features
- Levels: One and One Half
- Stories: 1
- Patio & porch: Deck, Screened
- Fencing: Back Yard,Fenced,Wood
- Body of water: None
Lot
- Size: 0.79 Acres
- Features: Private, Sloped
Details
- Additional structures: Outbuilding
- Parcel number: 035 232
Construction
Type & style
- Home type: SingleFamily
- Architectural style: Traditional
- Property subtype: Single Family Residence
Materials
- Stone, Wood Siding
- Foundation: Slab
- Roof: Composition
Condition
- Resale
- New construction: No
- Year built: 2006
Utilities & green energy
- Electric: 220 Volts
- Sewer: Public Sewer
- Water: Well
- Utilities for property: Cable Available, Electricity Available, Phone Available, Underground Utilities, Water Available
Community & HOA
Community
- Features: Pool, Tennis Court(s)
- Subdivision: Castleberry Ridge
HOA
- Has HOA: No
- Services included: None
Location
- Region: Dawsonville
Financial & listing details
- Price per square foot: $219/sqft
- Tax assessed value: $401,389
- Annual tax amount: $847
- Date on market: 7/14/2026
- Cumulative days on market: 15 days
- Listing agreement: Exclusive Right To Sell
- Listing terms: Cash,Conventional,FHA,VA Loan
- Electric utility on property: Yes
Estimated market value
$478,300
$454,000 - $502,000
$2,370/mo
Price history
| Date | Event | Price |
|---|---|---|
| 7/14/2026 | Listed for sale | $490,000$219/sqft |
Source:  FMLS GA #7804636 Report a problem FMLS GA #7804636 Report a problem | ||
| 7/2/2026 | Listing removed | $490,000$219/sqft |
Source: FMLS GA #7704013 Report a problem | ||
| 5/16/2026 | Price change | $490,000-2%$219/sqft |
Source:  GAMLS #10672219 Report a problem GAMLS #10672219 Report a problem | ||
| 4/28/2026 | Price change | $500,000-2%$224/sqft |
Source: GAMLS #10672219 Report a problem | ||
| 1/14/2026 | Listed for sale | $510,000+108.2%$228/sqft |
Source: FMLS GA #7704013 Report a problem | ||
| 4/4/2008 | Sold | $245,000$110/sqft |
Source: Public Record Report a problem | ||
Public tax history
| Year | Property taxes | Tax assessment |
|---|---|---|
| 2025 | $1,149 +8.1% | $160,556 +6.5% |
| 2024 | $1,064 +40% | $150,741 +9.4% |
| 2023 | $760 +24.4% | $137,816 +7.4% |
| 2022 | $611 +50.2% | $128,316 +18.3% |
| 2021 | $406 +2.5% | $108,446 +2.5% |
| 2020 | $397 -9% | $105,754 |
| 2019 | $436 +39.3% | $105,754 +12.7% |
| 2018 | $313 +4.8% | $93,859 +5.2% |
| 2017 | $299 +16% | $89,258 +8.9% |
| 2016 | $257 | $81,969 |
| 2015 | $257 +81.6% | $81,969 -0.9% |
| 2014 | $142 | $82,751 -0.9% |
| 2013 | $142 | $83,533 |
| 2012 | -- | -- |
| 2011 | -- | -- |
| 2010 | -- | -- |
| 2009 | -- | -- |
Find assessor info on the county website
Monthly payment
Est. payment
Payment breakdown
Explore the cost of this home by adjusting the details. Changes won't be saved.Climate risks
Neighborhood: 30534
Getting around
0 / 100
Car-DependentNearby schools
GreatSchools rating
- 7/10Blackburn Elementary SchoolGrades: PK-5Distance: 2.8 mi
- 5/10Lumpkin County Middle SchoolGrades: 6-8Distance: 6.5 mi
- 7/10Lumpkin County High SchoolGrades: 9-12Distance: 6.7 mi
Schools provided by the listing agent
- Elementary: Blackburn
- Middle: Lumpkin
- High: New Lumpkin
Source: GAMLS. This data may not be complete. We recommend contacting the local school district to confirm school assignments for this home.
- $620,4005 bd5 ba4.4k sqft356 Morgan Ln, Dawsonville, GA 30534Off Market
- $471,3003 bd4 ba2.5k sqft455 Morgan Ln, Dawsonville, GA 30534Off Market
- $501,200-- bd3 ba2.3k sqft220 Morgan Ln, Dawsonville, GA 30534Off Market
- $482,8005 bd3 ba2.7k sqft294 Morgan Ln, Dawsonville, GA 30534Off Market

- $35,000-- bd-- ba-- sqft190 Morgan Ln, Dawsonville, GA 30534Off Market
- $35,000-- bd-- ba-- sqft206 Morgan Ln, Dawsonville, GA 30534Off Market
- $11,930-- bd-- ba-- sqft2 Dartmore Ln, Dawsonville, GA 30534Off Market
- $509,8004 bd2 ba2.7k sqft9 Dartmore Ln, Dawsonville, GA 30534Off Market
A local agent can set up tours, give advice and negotiate with sellers.
Similar homes
- $565,0007 bd4 ba3.2k sqft291 Kerns Ridge Ct, Dawsonville, GA 30534Active

 MLS ID #10811923, Keshia Flanagan, Crye-Leike, Realtors. GAMLS
 - $500,0003 bd2 ba2.5k sqft67 Blue Sky Dr, Dawsonville, GA 30534Active
 MLS ID #10780769, Tabitha Sheeter, Keller Williams Realty Atl. Partners. GAMLS
 - $439,0003 bd3 ba2.4k sqft98 Maple Ridge Rd, Dahlonega, GA 30533For Sale
 MLS ID #7798823, Danielle Edmonds, Century 21 Lindsey and Pauley. FMLS GA
 - $449,9003 bd2 ba1.5k sqft368 Bryndemere Dr, Dawsonville, GA 30534Active
 MLS ID #10781088, Wesley Moore, Keller Williams North GA Partners. GAMLS
 - $485,0004 bd3 ba2.3k sqft7815 Dogwood Trl, Murrayville, GA 30564For SaleMLS ID #7788077, Suzanne Willis, SWP Realty, LLC. FMLS GA
- $449,9004 bd3 ba2.3k sqft294 Orange Cir, Dawsonville, GA 30534For SaleMLS ID #7781650, Darlene Hanson, Coldwell Banker Realty. FMLS GA
- $630,0004 bd3 ba2.8k sqft132 Blue Sky Dr, Dawsonville, GA 30534ActiveMLS ID #10804327, Christopher Shelton, Atlanta Communities. GAMLS
- $418,0003 bd2 ba1.5k sqft67 Bryn Dr, Dawsonville, GA 30534ActiveMLS ID #10793100, Mike Liberatore, BHHS Georgia Properties. GAMLS
- $425,0003 bd2 ba1.8k sqft161 Crawfords Way, Dahlonega, GA 30533ActiveMLS ID #10792069, Mark Sussman, Atlanta Communities. GAMLS
- $650,0004 bd4 ba2.7k sqft115 Riverview Dr, Dawsonville, GA 30534For SaleMLS ID #7747108, Go with Joe and Co, Century 21 Results. FMLS GA
- $489,0004 bd3 ba2.4k sqft432 Huckleberry Trl, Jasper, GA 30143ActiveMLS ID #10800319, The Hutson Group, Century 21 Results. GAMLS
- $399,9004 bd3 ba2.4k sqft155 Bulldog Way, Dahlonega, GA 30533For SaleMLS ID #7783692, TIM MARTIN, HomeSmart. FMLS GA
- $399,9003 bd3 ba1.6k sqft80 Old Still Ct, Dawsonville, GA 30534ActiveMLS ID #10737572, Allison Manders, Century 21 Results. GAMLS
- $419,0003 bd2 ba2k sqft67 Nashport Ln, Dawsonville, GA 30534ActiveMLS ID #10781034, Roger Kinard, Chestatee Real Estate, LLC. GAMLS
- $465,0004 bd3 ba2.4k sqft9530 Bonsall Cir, Gainesville, GA 30506ActiveMLS ID #10812055, Mary Wynkoop, Coldwell Banker Realty. GAMLS
- $499,9004 bd3 ba2.4k sqft189 Water Oak Way, Dawsonville, GA 30534ActiveMLS ID #10781266, Adam Wallick, Coldwell Banker Realty. GAMLS
- $575,0004 bd3 ba3.1k sqft555 Rainbow Lake Dr, Dawsonville, GA 30534For SaleMLS ID #7782564, Catherine Rumble, Bent Tree Community Realty Inc.. FMLS GA
- $449,0003 bd2 ba2.2k sqft3363 War Hill Park Rd, Dawsonville, GA 30534For SaleMLS ID #7658429, Scott Anderson, Emerald Properties, Inc.. FMLS GA
- $499,9004 bd4 ba3k sqft11 Golden Autumn Dr, Dahlonega, GA 30533For SaleMLS ID #7742638, KRISTIE KING ELLIS, Walden & Co Realty. FMLS GA
- $380,0003 bd2 ba1.2k sqft75 Spring Ridge Dr, Dawsonville, GA 30534For SaleMLS ID #7779374, Neda Vaziri, LPT Realty, LLC. FMLS GA
