Skip main navigation
Closed
  • $410,000

    432 Huckleberry Trl, Jasper, GA 30143

    4beds
    2,488sqft
    Single Family Residence
    Built in 1997
    0.86 Acres Lot
    $410,100 Zestimate®
    $165/sqft
    $2,536 Estimated rent

    Home value

    $410,100

    $377,000 - $447,000

    $2,536/mo

    Zestimate® history
    Loading
    Loading...

    Owner options

    List your home for rent

    $2,536/mo

    Rent Zestimate®

    Find your next renter with Zillow Rental Manager. Plus, with online applications, you can quickly screen prospective tenants – for free.

    Learn more

    $2,536/mo

    Rent Zestimate®

    Refinance and save

    $7,417/mo

    Est. payment

    Refinancing to a lower rate could help reduce your monthly payments and save thousands over the life of the loan.

    See today's rates

    $7,417/mo

    Est. payment

    Explore your selling options

    Work with a Zillow partner agent

    Leverage their expertise and Zillow's premium Showcase listings to get your home seen by more buyers.

    Get started

    List with your own agent

    Get your home in front of millions of buyers by listing it on Zillow.

    Learn how to do it

    Sell it yourself

    Take full control of how buyers see your home on Zillow by listing For Sale by Owner (FSBO).

    List your home

    What's special

    Warm fireplaceMain-level primary suiteUpdated stainless steel appliancesWell-appointed kitchenStone countertopsLarge accessible walk-in bathroom
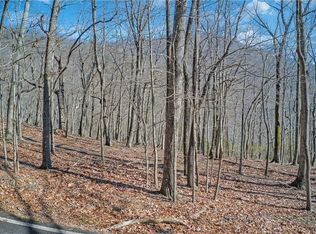
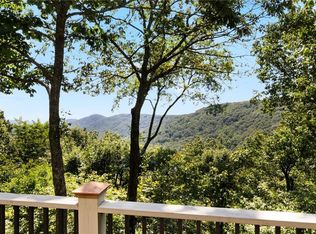
    Welcome to Mountain Living at Its Finest! 432 Huckleberry Trail, Jasper, GA 30143. Big Cano?. What if every day felt like a weekend getaway? Nestled in the heart of the prestigious, gated **Big Canoe** community, this beautiful mountain retreat offers more than just a home?it offers a lifestyle. Wake up to crisp mountain air, breathtaking mountain views, and the peaceful sounds trail. of nature instead of traffic. Here, your daily commute might be a stroll to the golf course or a scenic mountain Situated on a beautifully wooded **0.86-acre** homesite, this thoughtfully designed **2,844-square-foot** home offers **three levels** of comfortable living, blending spacious gathering areas with private retreats. Step inside, and your eyes are immediately drawn to the dramatic **two-story living room**, where expansive windows showcase evenings. spectacular mountain views and fill the home with natural light. A warm fireplace creates the perfect setting for cozy The well-appointed kitchen features **stone countertops** **updated stainless steel appliances**, and a generous workspace for preparing meals and entertaining. Step outside to a spacious deck spanning nearly the length of the home, perfect for morning coffee, family gatherings, or simply enjoying the ever-changing mountain scenery. The **main-level primary suite** offers comfort and convenience with direct access to its own screened porch?the perfect place to begin and end each day, surrounded by nature. The finished **terrace level** is ideal for guests or multi-generational living, featuring a private ensuite with a *kitchenette**, **large accessible walk-in bathroom**, and its own **covered patio** Major improvements provide peace of mind, including a **new water heater and one HVAC system in 2020**, as well as a **new roof and professionally rebuilt retaining walls in 2021 ** Life in Big Canoe is unlike anywhere else.Enjoy a **27-hole championship golf course**, three pristine mountain lakes, a full-service marina with pontoon, kayak, and paddleboard rentals, outstanding fishing, miles of hiking trails, waterfalls, tennis, pickleball, indoor and outdoor pools, a state-of-the-art fitness center, dining, and year-round social activities.

    Zillow last checked:

    Listing updated:

    Listed by:

    The Hutson Group 000-000-0000,

    Century 21 Results,

    Malcolm Goss 678-234-5266,

    Century 21 Results

    Bought with:

    Malcolm Goss, 391332

    Century 21 Results

    Source: GAMLS,MLS#: 10800319MLS Logo

    Facts & features

    Interior

    Bedrooms & bathrooms
    • Bedrooms: 4
    • Bathrooms: 3
    • Full bathrooms: 3
    • Main level bathrooms: 1
    • Main level bedrooms: 1
    Rooms
    • Room types: Foyer, Other
    Dining room
    • Features: Dining Rm/Living Rm Combo
    Heating
    • Central, Propane
    Cooling
    • Ceiling Fan(s), Central Air, Electric
    Appliances
    • Included: Dishwasher, Disposal, Dryer, Microwave, Oven/Range (Combo), Refrigerator, Stainless Steel Appliance(s), Washer
    • Laundry: Common Area
    Features
    • In-Law Floorplan, Master On Main Level
    • Flooring: Carpet, Tile
    • Windows: Double Pane Windows
    • Basement: Bath Finished,Daylight,Exterior Entry,Finished,Interior Entry
    • Number of fireplaces: 1
    • Fireplace features: Gas Log, Living Room
    • Common walls with other units/homes: No Common Walls
    Interior area
    • Total structure area: 2,488
    • Total interior livable area: 2,488 sqft
    • Finished area above ground: 1,260
    • Finished area below ground: 1,228

    Property

    Parking
    • Total spaces: 7
    • Parking features: Garage, Garage Door Opener, RV/Boat Parking, Side/Rear Entrance
    • Has garage: Yes
    Accessibility
    • Accessibility features: Accessible Full Bath
    Features
    • Levels: Three Or More
    • Stories: 3
    • Patio & porch: Deck, Patio, Screened
    • Has view: Yes
    • View description: Mountain(s)
    • Body of water: None
    Lot
    • Size: 0.86 Acres
    • Features: Cul-De-Sac, Sloped
    Details
    • Parcel number: 026D 043

    Construction

    Type & style
    • Home type: SingleFamily
    • Architectural style: Traditional
    • Property subtype: Single Family Residence
    Materials
    • Other
    • Foundation: Slab
    • Roof: Other
    Condition
    • Resale
    • New construction: No
    • Year built: 1997

    Utilities & green energy

    • Electric: 220 Volts
    • Sewer: Septic Tank
    • Water: Public
    • Utilities for property: Other

    Community & HOA

    Community
    • Features: Clubhouse, Fitness Center, Gated, Golf, Lake, Marina, Playground, Pool, Sidewalks, Street Lights, Tennis Court(s)
    • Security: Carbon Monoxide Detector(s), Smoke Detector(s)
    • Subdivision: Big Canoe
    HOA
    • Has HOA: Yes
    • Services included: Maintenance Grounds, Private Roads
    • HOA fee: $4,980 annually
    Location
    • Region: Jasper

    Financial & listing details

    • Price per square foot: $165/sqft
    • Tax assessed value: $321,641
    • Annual tax amount: $2,240
    • Date on market: 7/7/2026
    • Cumulative days on market: 27 days
    • Listing agreement: Exclusive Right To Sell
    • Listing terms: Cash,Conventional,FHA,VA Loan

    Price history

    DateEventPrice
    8/13/2026Sold$410,000-16.2%$165/sqft
    Source: GAMLS #10800319 Report a problem
    8/12/2026Pending sale$489,000$197/sqft
    Source: FMLS GA #7799973 Report a problem
    7/21/2026Price change$489,000-2%$197/sqft
    Source: GAMLS #10800319 Report a problem
    7/7/2026Listed for sale$499,000+126.9%$201/sqft
    Source: FMLS GA #7799973 Report a problem
    7/29/2020Listing removed$219,900$88/sqft
    Source: ERA Sunrise Realty #6696414 Report a problem
    7/15/2020Pending sale$219,900$88/sqft
    Source: ERA Sunrise Realty #6696414 Report a problem
    7/15/2020Listed for sale$219,900$88/sqft
    Source: ERA Sunrise Realty #6696414 Report a problem
    7/1/2020Sold$219,900$88/sqft
    Source: FMLS GA #6696414 Report a problem
    4/29/2020Price change$219,900-6.4%$88/sqft
    Source: ERA Sunrise Realty #6696414 Report a problem
    4/14/2020Price change$234,900-20.1%$94/sqft
    Source: ERA Sunrise Realty #6696414 Report a problem
    3/15/2020Listed for sale$293,900+36.1%$118/sqft
    Source: ERA Sunrise Realty #6696414 Report a problem
    10/1/2019Sold$215,896-8.1%$87/sqft
    Source: Public Record Report a problem
    7/29/2019Price change$235,000-14.5%$94/sqft
    Source: Harry Norman, REALTORS� #6514233 Report a problem
    5/14/2019Price change$275,000-5.1%$111/sqft
    Source: Harry Norman, REALTORS� #6514233 Report a problem
    3/25/2019Price change$289,900-3.3%$117/sqft
    Source: Harry Norman, REALTORS� #6514233 Report a problem
    3/5/2019Listed for sale$299,900$121/sqft
    Source: Harry Norman, REALTORS� #6514233 Report a problem

    Public tax history

    YearProperty taxesTax assessment
    2025$2,240 -7.1%$128,656
    2024$2,410 -1.5%$128,656
    2023$2,447 -2.7%$128,656
    2022$2,515 +31.2%$128,656
    2021$1,917 -35.1%$128,656
    2020$2,954 -0.9%$128,656
    2019$2,982 -1.6%$128,656
    2018$3,030 $128,656
    2017$3,030 $128,656
    2016$3,030 -1.6%$128,656
    2015$3,079 +2.4%$128,656
    2014$3,007 -0.2%$128,656
    2013$3,013 $128,656
    2012-- --
    2011-- --
    2010-- --
    2009$2,972 +9%$132,226
    2008$2,726 $132,226
    2007-- $132,226 -0.2%
    2006-- $132,548 -10.8%
    2005-- $148,556
    Find assessor info on the county website

    Neighborhood: 30143

    Nearby schools

    GreatSchools rating
    Schools provided by the listing agent
    • Middle: Pickens
    • High: Pickens

    Source: GAMLS. This data may not be complete. We recommend contacting the local school district to confirm school assignments for this home.

    Get a cash offer in 3 minutes
    Find out how much your home could sell for in as little as 3 minutes with a no-obligation cash offer.
    Estimated market value
    $410,100
    Get a cash offer in 3 minutes
    Find out how much your home could sell for in as little as 3 minutes with a no-obligation cash offer.
    Estimated market value
    $410,100