Skip main navigation
Closed
  • $875,000

    465 Huckleberry Trl, Big Canoe, GA 30143

    4beds
    4,487sqft
    Single Family Residence, Residential
    Built in 2007
    0.92 Acres Lot
    $873,200 Zestimate®
    $195/sqft
    $3,645 Estimated rent

    Home value

    $873,200

    $664,000 - $1.15M

    $3,645/mo

    Zestimate® history
    Loading
    Loading...

    Owner options

    List your home for rent

    $3,645/mo

    Rent Zestimate®

    Find your next renter with Zillow Rental Manager. Plus, with online applications, you can quickly screen prospective tenants – for free.

    Learn more

    $3,645/mo

    Rent Zestimate®

    Refinance and save

    $5,173/mo

    Est. payment

    Refinancing to a lower rate could help reduce your monthly payments and save thousands over the life of the loan.

    See today's rates

    $5,173/mo

    Est. payment

    Explore your selling options

    Work with a Zillow partner agent

    Leverage their expertise and Zillow's premium Showcase listings to get your home seen by more buyers.

    Get started

    List with your own agent

    Get your home in front of millions of buyers by listing it on Zillow.

    Learn how to do it

    Sell it yourself

    Take full control of how buyers see your home on Zillow by listing For Sale by Owner (FSBO).

    List your home

    What's special

    High-end finishesSpacious open floor planAbundance of counter spaceCherry cabinetsDouble ovenRelaxing tub
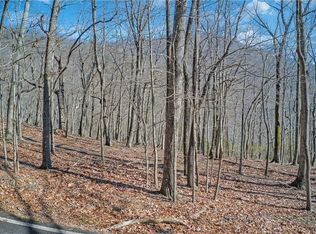
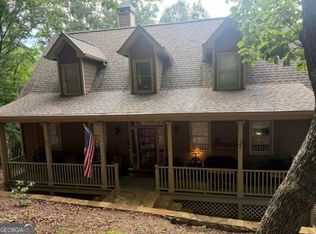
    Sold fully furnished. Spectacular long range mountain views! Two new Carrier HVAC systems and an upgraded commercial-grade hot water heater for added comfort and efficiency. Seller has paid extra attention to air quality and foundation structure with installation of radon mitigation system, addition of whole floor built-in dehumidification system, application of anti-microbial treatment and HVAC ductwork cleaning and sanitation on terrace level (includes a remediation warranty), and installation of slab piers and PolyRenewal beneath terrace level slab for increased stabilization (includes warranty/transferrable). Built in 2007 by Chris Vann, a premier and artistic builder known for his craftsmanship in Big Canoe. This spacious open floor plan has high-end finishes, and breathtaking long-range views that stretch through Big Canoe to the Atlanta skyline. The main floor boasts a large master suite with a luxurious ensuite bathroom, complete with a relaxing tub and built-in closets, providing ample storage space. The open-concept kitchen is perfect for culinary enthusiasts, featuring cherry cabinets, a double oven, and an abundance of counter space. The great room is a true showstopper, with a wall of windows that floods the space with natural light, soaring cathedral ceilings with wood panels and solid beams, and a stunning floor-to-ceiling stacked stone fireplace. The screened-in porch and two spacious back decks, all with Trex decking, offer the perfect settings to enjoy the breathtaking views. Located at the end of a quiet cul-de-sac, the terrace level provides additional living space, including three more bedrooms, a game room, and a large bar area, perfect for entertaining family and friends. There is a spacious, finished area above the garage, which includes a full bath, that can be used for either a bedroom or office. There is even a dog fence for your pet. Buyer to verify all information and dimensions deemed important.

    Zillow last checked:

    Listing updated:

    Listed by:

    STEVE YAMBOR,

    Big Canoe Brokerage, LLC. 706-268-3333

    Bought with:

    STEVE YAMBOR, 330800

    Big Canoe Brokerage, LLC.

    Source: FMLS GA,MLS#: 7702402MLS Logo

    Facts & features

    Interior

    Bedrooms & bathrooms
    • Bedrooms: 4
    • Bathrooms: 5
    • Full bathrooms: 4
    • 1/2 bathrooms: 1
    • Main level bathrooms: 1
    • Main level bedrooms: 1
    Rooms
    • Room types: Family Room, Game Room, Great Room
    Primary bedroom
    • Features: Master on Main
    • Level: Master on Main
    Bedroom
    • Features: Master on Main
    Primary bathroom
    • Features: Double Vanity, Separate Tub/Shower, Soaking Tub
    Dining room
    • Features: Open Concept
    Kitchen
    • Features: Breakfast Bar, Cabinets Stain, Country Kitchen, Stone Counters, View to Family Room
    Heating
    • Propane, Zoned
    Cooling
    • Ceiling Fan(s), Heat Pump, Zoned
    Appliances
    • Included: Dishwasher, Disposal, Double Oven, Dryer, Electric Water Heater, Gas Cooktop, Microwave, Refrigerator, Washer
    • Laundry: Laundry Room, Main Level
    Features
    • Beamed Ceilings, Cathedral Ceiling(s), Central Vacuum, Coffered Ceiling(s), Double Vanity, Entrance Foyer, High Speed Internet, Tray Ceiling(s), Walk-In Closet(s), Wet Bar
    • Flooring: Carpet, Hardwood
    • Windows: Double Pane Windows, Insulated Windows
    • Basement: Daylight,Exterior Entry,Finished,Finished Bath,Full,Interior Entry
    • Number of fireplaces: 2
    • Fireplace features: Family Room, Gas Log, Gas Starter, Great Room
    • Common walls with other units/homes: No Common Walls
    Interior area
    • Total structure area: 4,487
    • Total interior livable area: 4,487 sqft
    • Finished area above ground: 2,532
    • Finished area below ground: 1,954

    Property

    Parking
    • Total spaces: 6
    • Parking features: Attached, Driveway, Garage, Kitchen Level, Level Driveway
    • Attached garage spaces: 2
    • Has uncovered spaces: Yes
    Accessibility
    • Accessibility features: None
    Features
    • Levels: Two
    • Stories: 2
    • Patio & porch: Deck, Front Porch, Screened
    • Exterior features: Private Yard, No Dock
    • Pool features: None
    • Spa features: None
    • Fencing: Fenced
    • Has view: Yes
    • View description: Mountain(s)
    • Waterfront features: None
    • Body of water: Other
    Lot
    • Size: 0.92 Acres
    • Features: Cul-De-Sac, Mountain Frontage, Private, Wooded
    Details
    • Additional structures: None
    • Parcel number: 026D 045
    • Other equipment: Dehumidifier
    • Horse amenities: None

    Construction

    Type & style
    • Home type: SingleFamily
    • Architectural style: Craftsman
    • Property subtype: Single Family Residence, Residential
    Materials
    • Cement Siding, Stone
    • Foundation: Concrete Perimeter
    • Roof: Composition
    Condition
    • Resale
    • New construction: No
    • Year built: 2007
    Details
    • Builder name: Chris Vann

    Utilities & green energy

    • Electric: 110 Volts, 220 Volts
    • Sewer: Septic Tank
    • Water: Public
    • Utilities for property: Electricity Available, Phone Available, Underground Utilities, Water Available
    Green energy
    • Energy efficient items: None
    • Energy generation: None

    Community & HOA

    Community
    • Features: Clubhouse, Fishing, Fitness Center, Gated, Golf, Lake, Marina, Near Trails/Greenway, Playground, Pool, Restaurant, Tennis Court(s)
    • Security: Security Gate, Smoke Detector(s)
    • Subdivision: Big Canoe
    HOA
    • Has HOA: No
    • Services included: Maintenance Grounds, Reserve Fund, Trash
    Location
    • Region: Big Canoe

    Financial & listing details

    • Price per square foot: $195/sqft
    • Tax assessed value: $930,687
    • Annual tax amount: $6,743
    • Date on market: 1/11/2026
    • Cumulative days on market: 544 days
    • Listing terms: Cash,Conventional
    • Electric utility on property: Yes
    • Road surface type: Asphalt, Paved

    Price history

    DateEventPrice
    6/12/2026Sold$875,000-11.5%$195/sqft
    Source: FMLS GA #7702402 Report a problem
    6/6/2026Pending sale$989,000$220/sqft
    Source: FMLS GA #7702402 Report a problem
    3/24/2026Price change$989,000-1%$220/sqft
    Source: FMLS GA #7702402 Report a problem
    1/11/2026Listed for sale$999,000-8.8%$223/sqft
    Source: FMLS GA #7702402 Report a problem
    1/8/2026Listing removed$1,095,000$244/sqft
    Source: FMLS GA #7450881 Report a problem
    12/9/2025Price change$1,095,000-4.8%$244/sqft
    Source: FMLS GA #7450881 Report a problem
    9/4/2025Price change$1,150,000-4.1%$256/sqft
    Source: FMLS GA #7450881 Report a problem
    5/6/2025Price change$1,199,000-2.1%$267/sqft
    Source: FMLS GA #7450881 Report a problem
    3/28/2025Listed for sale$1,225,000$273/sqft
    Source: FMLS GA #7450881 Report a problem
    3/7/2025Listing removed$1,225,000$273/sqft
    Source: FMLS GA #7450881 Report a problem
    2/6/2025Listed for sale$1,225,000$273/sqft
    Source: FMLS GA #7450881 Report a problem
    2/6/2025Pending sale$1,225,000$273/sqft
    Source: FMLS GA #7450881 Report a problem
    11/15/2024Price change$1,225,000-2%$273/sqft
    Source: FMLS GA #7450881 Report a problem
    10/14/2024Listed for sale$1,250,000+88%$279/sqft
    Source: FMLS GA #7450881 Report a problem
    9/24/2010Sold$665,000$148/sqft
    Source: Public Record Report a problem

    Public tax history

    YearProperty taxesTax assessment
    2025$6,743 -7.1%$372,275
    2024$7,254 +41%$372,275 +43.2%
    2023$5,147 -2.7%$260,059
    2022$5,289 -6.7%$260,059
    2021$5,666 -5.1%$260,059
    2020$5,971 -0.9%$260,059
    2019$6,027 -1.6%$260,059
    2018$6,125 $260,059
    2017$6,125 $260,059
    2016$6,125 -1.6%$260,059
    2015$6,223 +2.4%$260,059
    2014$6,078 -0.2%$260,059 +0%
    2013$6,091 $260,058
    2012-- --
    2011-- --
    2010-- --
    2009$5,846 +9%$260,059
    2008$5,361 $260,059 +669.4%
    2007-- $33,800
    2006-- $33,800
    2005-- $33,800
    Find assessor info on the county website

    Neighborhood: 30143

    Nearby schools

    GreatSchools rating
    Schools provided by the listing agent
    • Elementary: Tate
    • Middle: Jasper
    • High: Pickens

    Source: FMLS GA. This data may not be complete. We recommend contacting the local school district to confirm school assignments for this home.

    Get a cash offer in 3 minutes
    Find out how much your home could sell for in as little as 3 minutes with a no-obligation cash offer.
    Estimated market value
    $873,200
    Get a cash offer in 3 minutes
    Find out how much your home could sell for in as little as 3 minutes with a no-obligation cash offer.
    Estimated market value
    $873,200