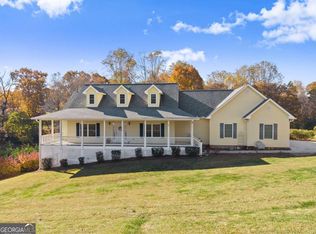
Welcome home to Sky Country, where comfort, space, and everyday living come together just minutes from Downtown Dahlonega. As you move in and out of the neighborhood, you're surrounded by beautiful North Georgia views that set the tone for peaceful, scenic living. From the moment you arrive, you'll feel the peaceful setting and room to breathe, with a level, fenced backyard and a large covered deck made for slow mornings, evening gatherings, and everything in between. Inside, natural light fills the open living spaces, creating a warm and inviting feel. The living room flows effortlessly into the kitchen, making it easy to stay connected whether you're hosting or enjoying a quiet night at home. A formal dining room offers the perfect place for holidays, celebrations, and family dinners. The primary suite on the main level provides a private retreat, complete with a tiled walk-in shower and double vanities. Upstairs, you'll find two additional bedrooms and a bonus space that can grow with your needs, whether it's a playroom, home office, or creative space. The finished basement adds even more flexibility, with an additional bedroom, a full bath, and space for a gym, an office, or a guest area. Step outside to the backyard, and you'll see what truly sets this home apart: open, usable space to enjoy, unwind, and make memories. This is more than just a house; it's a place to live, gather, and truly feel at home.
Pending
Price cut: $30K (7/10)
$499,900
11 Golden Autumn Dr, Dahlonega, GA 30533
4beds
3,656sqft
:
Get pre-qualified$3,096/mo
Single Family Residence
Built in 1992
0.89 Acres Lot
$491,900 Zestimate®
$137/sqft
$-- HOA
What's special
Finished basementBeautiful north georgia viewsLevel fenced backyardLarge covered deckWarm and inviting feelTiled walk-in showerDouble vanities
- 136 days |
- 946 |
- 68 |
Zillow last checked:
Listing updated:
Listed by:
Kristie King-Ellis 706-318-3114,
Walden & Co. Realty
Source: GAMLS,MLS#: 10719540
Facts & features
Interior
Bedrooms & bathrooms
- Bedrooms: 4
- Bathrooms: 4
- Full bathrooms: 3
- 1/2 bathrooms: 1
- Main level bathrooms: 1
- Main level bedrooms: 1
Rooms
- Room types: Bonus Room, Family Room, Laundry, Office, Other
Dining room
- Features: Seats 12+, Separate Room
Kitchen
- Features: Breakfast Area, Breakfast Bar, Breakfast Room, Pantry
Heating
- Heat Pump
Cooling
- Ceiling Fan(s), Central Air, Heat Pump
Appliances
- Included: Dishwasher, Microwave, Oven/Range (Combo)
- Laundry: Mud Room
Features
- Double Vanity, High Ceilings, Master On Main Level, Tile Bath, Entrance Foyer, Walk-In Closet(s)
- Flooring: Hardwood, Tile
- Windows: Double Pane Windows
- Basement: Bath Finished,Daylight,Finished,Full
- Number of fireplaces: 1
- Fireplace features: Family Room, Gas Log
Interior area
- Total structure area: 3,656
- Total interior livable area: 3,656 sqft
- Finished area above ground: 2,234
- Finished area below ground: 1,422
Video & virtual tour
Property
Parking
- Parking features: Garage
- Has garage: Yes
Features
- Levels: Two
- Stories: 2
- Fencing: Back Yard
Lot
- Size: 0.89 Acres
- Features: Corner Lot, Level, Private
Details
- Additional structures: Outbuilding
- Parcel number: 078A 028
Construction
Type & style
- Home type: SingleFamily
- Architectural style: Craftsman,Traditional
- Property subtype: Single Family Residence
Materials
- Vinyl Siding
- Roof: Composition
Condition
- Resale
- New construction: No
- Year built: 1992
Utilities & green energy
- Electric: 220 Volts
- Sewer: Septic Tank
- Water: Public
- Utilities for property: Electricity Available, High Speed Internet, Natural Gas Available, Phone Available, Water Available
Community & HOA
Community
- Features: None
- Subdivision: Sky Country
HOA
- Has HOA: No
- Services included: None
Location
- Region: Dahlonega
Financial & listing details
- Price per square foot: $137/sqft
- Tax assessed value: $458,068
- Annual tax amount: $4,907
- Date on market: 3/27/2026
- Cumulative days on market: 136 days
- Listing agreement: Exclusive Right To Sell
- Electric utility on property: Yes
Estimated market value
$491,900
$467,000 - $516,000
$3,317/mo
Price history
| Date | Event | Price |
|---|---|---|
| 8/3/2026 | Pending sale | $499,900$137/sqft |
Source:  GAMLS #10719540 Report a problem GAMLS #10719540 Report a problem | ||
| 7/10/2026 | Price change | $499,900-5.7%$137/sqft |
Source:  FMLS GA #7742638 Report a problem FMLS GA #7742638 Report a problem | ||
| 6/29/2026 | Price change | $529,900-2.3%$145/sqft |
Source: GAMLS #10719540 Report a problem | ||
| 6/2/2026 | Price change | $542,500-2.3%$148/sqft |
Source: GAMLS #10719540 Report a problem | ||
| 5/12/2026 | Price change | $555,000-0.9%$152/sqft |
Source: GAMLS #10719540 Report a problem | ||
| 4/22/2026 | Price change | $560,000-0.9%$153/sqft |
Source: GAMLS #10719540 Report a problem | ||
| 3/27/2026 | Listed for sale | $565,000+13%$155/sqft |
Source: FMLS GA #7742638 Report a problem | ||
| 4/26/2022 | Listing removed | $499,900$137/sqft |
Source: FMLS GA #7024653 Report a problem | ||
| 4/14/2022 | Price change | $499,900-6.6%$137/sqft |
Source: GAMLS #10034754 Report a problem | ||
| 4/1/2022 | Listed for sale | $535,000+101.9%$146/sqft |
Source: FMLS GA #7024653 Report a problem | ||
| 2/21/2020 | Sold | $265,000-4.7%$72/sqft |
Source:  GAMLS #8633857 Report a problem GAMLS #8633857 Report a problem | ||
| 1/14/2020 | Pending sale | $278,000$76/sqft |
Source: Chestatee Real Estate, LLC. #6596215 Report a problem | ||
| 1/6/2020 | Price change | $278,000-0.4%$76/sqft |
Source: Chestatee Real Estate, LLC. #6596215 Report a problem | ||
| 12/17/2019 | Price change | $279,000-5.4%$76/sqft |
Source: Chestatee Real Estate, LLC. #6596215 Report a problem | ||
| 11/11/2019 | Price change | $295,000-7.5%$81/sqft |
Source: Chestatee Real Estate, LLC. #6596215 Report a problem | ||
| 9/25/2019 | Price change | $319,000-1.5%$87/sqft |
Source: Chestatee Real Estate, LLC. #6596215 Report a problem | ||
| 8/2/2019 | Listed for sale | $324,000+109%$89/sqft |
Source: Chestatee Real Estate, LLC. #6596215 Report a problem | ||
| 11/23/2011 | Sold | $155,000$42/sqft |
Source: Public Record Report a problem | ||
Public tax history
| Year | Property taxes | Tax assessment |
|---|---|---|
| 2025 | -- | $183,227 +6.1% |
| 2024 | -- | $172,747 +17.1% |
| 2023 | -- | $147,578 +15.8% |
| 2022 | -- | $127,491 +17.2% |
| 2021 | -- | $108,749 +5.9% |
| 2020 | -- | $102,706 +16.6% |
| 2019 | -- | $88,080 +12.2% |
| 2018 | $95 -96.7% | $78,505 +2.5% |
| 2017 | $2,897 +15.7% | $76,573 +7.8% |
| 2016 | $2,505 | $71,025 |
| 2015 | -- | $71,025 -1% |
| 2014 | -- | $71,775 -1% |
| 2013 | -- | $72,525 |
| 2012 | -- | -- |
| 2011 | -- | -- |
| 2010 | -- | -- |
| 2009 | -- | -- |
Find assessor info on the county website
Monthly payment
Est. payment
Payment breakdown
Explore the cost of this home by adjusting the details. Changes won't be saved.Climate risks
Neighborhood: 30533
Nearby schools
GreatSchools rating
- 6/10Cottrell Elementary SchoolGrades: PK-5Distance: 2 mi
- 5/10Lumpkin County Middle SchoolGrades: 6-8Distance: 1.3 mi
- 7/10Lumpkin County High SchoolGrades: 9-12Distance: 1.3 mi
Schools provided by the listing agent
- Elementary: Cottrell
- Middle: Lumpkin
- High: New Lumpkin
Source: GAMLS. This data may not be complete. We recommend contacting the local school district to confirm school assignments for this home.
- $522,0003 bd2 ba-- sqft65 Golden Autumn Dr, Dahlonega, GA 30533Sold
- $60,0000.74 acres0 Golden Autumn Dr UNIT 80, Dahlonega, GA 30533Sold

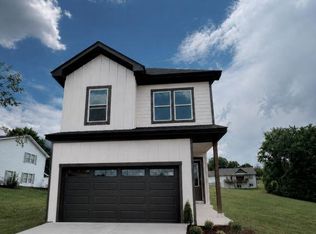
- $499,0004 bd3 ba1.8k sqft30 Golden Autumn Dr, Dahlonega, GA 30533Coming Soon
- $60,000-- bd-- ba-- sqftGolden Autumn Dr, Dahlonega, GA 30533Sold
- $507,100-- bd3 ba3.1k sqft12 Highland Rd N, Dahlonega, GA 30533Off Market
- $595,700-- bd3 ba4.6k sqft36 Highland Rd N, Dahlonega, GA 30533Off Market
- $535,000-- bd3 ba3.4k sqft81 Golden Autumn Dr, Dahlonega, GA 30533Sold
- $475,100-- bd2 ba2.6k sqft50 Golden Autumn Dr, Dahlonega, GA 30533Off Market
A local agent can set up tours, give advice and negotiate with sellers.
A local lender can help you make sure your offer is ready when you are.
Similar homes
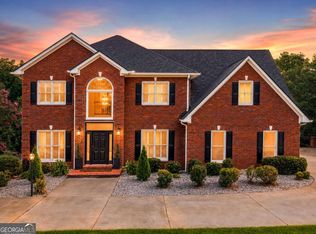
- $649,0004 bd4 ba3.9k sqft296 Cloudland Rd N, Dahlonega, GA 30533Active
 MLS ID #10808250, Zach Payne, Payne Real Estate. GAMLS
 - $698,0004 bd5 ba5k sqft124 Golden Autumn Dr, Dahlonega, GA 30533Active
 MLS ID #10814944, Sandy King, Harry Norman Realtors. GAMLS
 - $625,0003 bd4 ba3.5k sqft15 Hyalite Rd E, Dahlonega, GA 30533Active
 MLS ID #10814878, Susan Jasper, The Rezerve. GAMLS
 - $485,0003 bd3 ba2.1k sqft267 Martins Grove Rd, Dahlonega, GA 30533Active
 MLS ID #10787037, Jessica Sexton, BHHS Georgia Properties. GAMLS
 - $540,0003 bd3 ba1.8k sqft66 Cosmo Pl, Dahlonega, GA 30533ActiveMLS ID #10716377, Soshana Cockrell, Beautiful Georgia Homes, LLC. GAMLS
- $385,0004 bd2 ba-- sqft98 River Rock Dr, Dahlonega, GA 30533ActiveMLS ID #10689772, Lisa Fannon, Maximum One Premier Realtors. GAMLS
- $479,9004 bd3 ba2.2k sqft59 Shadow Hills Ln, Dawsonville, GA 30534ActiveMLS ID #10793769, Jack Stachura, Market Masters Realty Inc.. GAMLS
- $529,0004 bd3 ba2.7k sqft7865 Running Fox Trl, Gainesville, GA 30506For Sale
 MLS ID #3312716, Jeff Swayze. RealTracs MLS as distributed by MLS GRID
 - $664,9004 bd4 ba2.8k sqft30 Station Gap, Dahlonega, GA 30533ActiveMLS ID #10781691, Nicole Van den Bergh, Gold Peach Realty LLC. GAMLS
- $499,0004 bd3 ba2k sqft6474 Dahlonega Hwy, Clermont, GA 30527ActiveMLS ID #10790210, Cindy Stewart, Keller Williams Realty Atl. Partners. GAMLS
- $384,9003 bd2 ba2k sqft24 Copper Mill Rd, Dahlonega, GA 30533Active Under ContractMLS ID #10713284, Sandy Carter, Don Carter Realty Company. GAMLS
- $549,8883 bd2 ba2.4k sqft100 Rivermont Ln, Dahlonega, GA 30533PendingMLS ID #10794186, Hunter Kirkman, Real Broker, LLC. GAMLS
- $499,9004 bd4 ba3.1k sqft549 Cook Mountain Dr, Blairsville, GA 30512For SaleMLS ID #431526, Kelly Shuler, Coldwell Banker High Country Realty - Blairsville. NGBOR
- $510,0004 bd4 ba2.5k sqft52 Morgan Ln, Dawsonville, GA 30534ActiveMLS ID #10698970, Mike Liberatore, BHHS Georgia Properties. GAMLS
- $549,9003 bd3 ba3k sqft1405 Adair Mill Rd, Cleveland, GA 30528ActiveMLS ID #10817195, Mike Dalton, As Seen Around The World LLC. GAMLS
- $549,0004 bd3 ba2.4k sqft70 Knob Crk, Dawsonville, GA 30534ActiveMLS ID #10802785, Nicole Van den Bergh, Gold Peach Realty LLC. GAMLS
- $730,0003 bd3 ba2.8k sqft270 Ridgeway Rd, Dahlonega, GA 30533For Sale
 MLS ID #7794990, Jeff Moran, NorthGroup Realty. FMLS GA
 - $549,9004 bd4 ba3.3k sqft1061 Carlisle Rd, Dawsonville, GA 30534Active Under ContractMLS ID #10755873, Kevin Frier, Century 21 Results. GAMLS
- $429,9005 bd4 ba2.9k sqft1367 Grizzle Rd, Dawsonville, GA 30534ActiveMLS ID #10812908, Kelly R Gillian, Keller Williams Community Partners. GAMLS
- $600,0003 bd4 ba3.8k sqft5748 Ridgewater Dr, Gainesville, GA 30506ActiveMLS ID #10820205, Veronique Taylor, Redfin Corporation. GAMLS
