In the rolling hills just outside historic Dahlonega sits a home that captures the true spirit of North Georgia. Set on nearly a full acre, this inviting 3-bedroom, 2-bath ranch is a picture of Southern comfort. The broad, rocking-chair front porch is built for slow mornings with a warm cup of coffee, overlooking your quiet property. Step inside, and the home welcomes you with warm hardwood floors in the spacious family room. A handsome stone fireplace provides a cozy centerpiece for cool mountain evenings, while custom built-in bookcases wait to be filled with your favorite books. The bright, eat-in kitchen has a practical charm, offering all the appliances you need and plenty of cabinetry, all filled with cheerful natural light. Additionally, the formal dining room provides plenty of room for entertaining guests. This home truly shines with its outdoor living. A large screened-in porch offers a perfect spot for dining or relaxing. Beyond that, a spacious deck opens up to the private backyard, giving you a wonderful platform for barbecues or stargazing. The potential continues downstairs in the full, unfinished daylight basement. This vast, open space, already stubbed for a bathroom, is a blank canvas. It's ready for you to create the ultimate recreation room, a personal gym, or a private guest suite. This property offers that rare feeling of being a world away, with the peace and privacy of country living, yet it remains wonderfully convenient to town. This is a quiet retreat and a chance to build your life in one of the best small towns in America! Book your private showing to see this beautiful home in person!
Closed
$522,000
65 Golden Autumn Dr, Dahlonega, GA 30533
3beds
--sqft
Single Family Residence
Built in 2017
0.91 Acres Lot
$525,000 Zestimate®
$--/sqft
$2,759 Estimated rent
Home value
$525,000
Estimated sales range
Not available
$2,759/mo
Zestimate® history
Owner options
List your home for rent
$2,759/mo
Rent Zestimate®
Find your next renter with Zillow Rental Manager. Plus, with online applications, you can quickly screen prospective tenants – for free.
$2,759/mo
Rent Zestimate®
Refinance and save
$3,214/mo
Est. payment
Refinancing to a lower rate could help reduce your monthly payments and save thousands over the life of the loan.
$3,214/mo
Est. payment
Explore your selling options
Work with a Zillow partner agent
Leverage their expertise and Zillow's premium Showcase listings to get your home seen by more buyers.
Get startedList with your own agent
Get your home in front of millions of buyers by listing it on Zillow.
Learn how to do itSell it yourself
Take full control of how buyers see your home on Zillow by listing For Sale by Owner (FSBO).
List your homeWhat's special
Handsome stone fireplaceSpacious deckWarm hardwood floorsPrivate backyardCustom built-in bookcasesBright eat-in kitchenCheerful natural light
Zillow last checked:
Listing updated:
Listed by:
Timothy Gibson 404-643-6610,
Keller Williams Community Partners
Bought with:
Ashley Santiago, 370321
The Norton Agency
Source: GAMLS,MLS#: 10640195
Facts & features
Interior
Bedrooms & bathrooms
- Bedrooms: 3
- Bathrooms: 2
- Full bathrooms: 2
- Main level bathrooms: 2
- Main level bedrooms: 3
Rooms
- Room types: Laundry, Other
Kitchen
- Features: Breakfast Bar, Breakfast Room, Solid Surface Counters
Heating
- Central
Cooling
- Ceiling Fan(s), Central Air
Appliances
- Included: Dishwasher, Microwave, Refrigerator
- Laundry: In Hall
Features
- Bookcases, Master On Main Level, Other
- Flooring: Carpet, Hardwood, Vinyl
- Windows: Double Pane Windows
- Basement: Bath/Stubbed,Daylight,Exterior Entry,Unfinished
- Number of fireplaces: 1
- Fireplace features: Living Room
- Common walls with other units/homes: No Common Walls
Interior area
- Total structure area: 0
- Finished area above ground: 0
- Finished area below ground: 0
Property
Parking
- Total spaces: 2
- Parking features: Garage, Kitchen Level, Side/Rear Entrance
- Has garage: Yes
Features
- Levels: One
- Stories: 1
- Patio & porch: Deck, Screened
- Exterior features: Other
- Body of water: None
Lot
- Size: 0.91 Acres
- Features: Other
Details
- Parcel number: 078A 031
Construction
Type & style
- Home type: SingleFamily
- Architectural style: Ranch,Traditional
- Property subtype: Single Family Residence
Materials
- Other
- Foundation: Slab
- Roof: Other
Condition
- Resale
- New construction: No
- Year built: 2017
Utilities & green energy
- Sewer: Septic Tank
- Water: Public
- Utilities for property: Cable Available, Electricity Available, Underground Utilities, Water Available
Community & HOA
Community
- Features: None
- Subdivision: Sky Country
HOA
- Has HOA: Yes
- Services included: Other
- HOA fee: $50 annually
Location
- Region: Dahlonega
Financial & listing details
- Tax assessed value: $557,658
- Annual tax amount: $3,170
- Date on market: 11/7/2025
- Cumulative days on market: 69 days
- Listing agreement: Exclusive Right To Sell
- Electric utility on property: Yes
Price history
| Date | Event | Price |
|---|---|---|
| 2/13/2026 | Sold | $522,000-3.2% |
Source:  GAMLS #10640195 Report a problem GAMLS #10640195 Report a problem | ||
| 1/23/2026 | Pending sale | $539,000 |
Source:  FMLS GA #7676476 Report a problem FMLS GA #7676476 Report a problem | ||
| 11/7/2025 | Listed for sale | $539,000+742.2% |
Source: FMLS GA #7676476 Report a problem | ||
| 4/28/2008 | Sold | $64,000 |
Source: Public Record Report a problem | ||
Public tax history
| Year | Property taxes | Tax assessment |
|---|---|---|
| 2025 | $3,201 +1% | $223,063 +6.4% |
| 2024 | $3,170 +10.2% | $209,568 +6.2% |
| 2023 | $2,877 +11% | $197,298 +9.4% |
| 2022 | $2,591 +43.9% | $180,406 +19.9% |
| 2021 | $1,800 +1.7% | $150,447 +2.3% |
| 2020 | $1,771 -7.7% | $147,006 |
| 2019 | $1,918 +45.9% | $147,006 +12.7% |
| 2018 | $1,314 +0% | $130,418 +831.6% |
| 2017 | $1,314 +153.5% | $14,000 |
| 2016 | $518 | $14,000 |
| 2015 | $518 +14.4% | $14,000 |
| 2014 | $453 | $14,000 |
| 2013 | $453 | $14,000 |
| 2012 | -- | -- |
| 2011 | -- | -- |
| 2010 | -- | -- |
| 2009 | -- | -- |
Find assessor info on the county website
Neighborhood: 30533
Nearby homes
- $60,000-- bd-- ba-- sqftGolden Autumn Dr, Dahlonega, GA 30533Sold
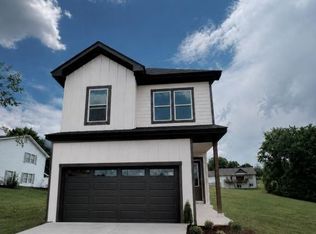
- $499,0004 bd3 ba1.8k sqft30 Golden Autumn Dr, Dahlonega, GA 30533New Construction
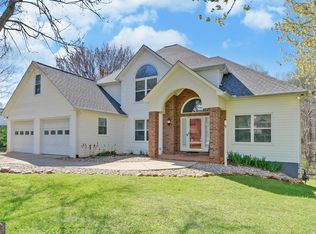
- $499,9004 bd4 ba3.6k sqft11 Golden Autumn Dr, Dahlonega, GA 30533For Sale
- $535,000-- bd3 ba3.4k sqft81 Golden Autumn Dr, Dahlonega, GA 30533Sold
- $475,100-- bd2 ba2.6k sqft50 Golden Autumn Dr, Dahlonega, GA 30533Off Market
- $60,0000.74 Acres0 Golden Autumn Dr UNIT 80, Dahlonega, GA 30533Sold
- $588,7004 bd2 ba2.6k sqft87 Golden Autumn Dr, Dahlonega, GA 30533Off Market
- $593,600-- bd3 ba4.6k sqft36 Highland Rd N, Dahlonega, GA 30533Off Market
Nearby schools
GreatSchools rating
- 6/10Cottrell Elementary SchoolGrades: PK-5Distance: 2 mi
- 5/10Lumpkin County Middle SchoolGrades: 6-8Distance: 1.3 mi
- 7/10Lumpkin County High SchoolGrades: 9-12Distance: 1.3 mi
Schools provided by the listing agent
- Middle: Lumpkin
- High: New Lumpkin
Source: GAMLS. This data may not be complete. We recommend contacting the local school district to confirm school assignments for this home.
Get a cash offer in 3 minutes
Find out how much your home could sell for in as little as 3 minutes with a no-obligation cash offer.
Estimated market value
$525,000
Get a cash offer in 3 minutes
Find out how much your home could sell for in as little as 3 minutes with a no-obligation cash offer.
Estimated market value
$525,000
- Georgia
- Lumpkin County
- Dahlonega
- 30533
- 65 Golden Autumn Dr
Nearby cities
Nearby zip codes
Other Dahlonega Topics
