PRESALE NEW CONSTRUCTION OPPORTUNITY***LIMITED-TIME SELLER-PAID FINANCING INCENTIVES AVAILABLE, INCLUDING POTENTIAL RATE BUYDOWN OPTIONS AND CLOSING COST ASSISTANCE*** Reach out for details. Welcome to 30 Golden Autumn Drive, a beautifully designed new construction home in Dahlonega offering approximately 1,800 square feet, 4 bedrooms, 2.5 bathrooms, and a 2-car garage. This modern two-story home combines clean curb appeal, a functional layout, and comfortable living spaces designed for today's lifestyle. The main level features an open-concept layout with seamless flow between the kitchen, dining area, and family room, creating an ideal setting for everyday living and entertaining. A dedicated desk space on the main floor adds valuable flexibility for working from home, homework, or a convenient household command center. The kitchen is positioned at the heart of the home with open sightlines to the main living areas, while the rear deck/terrace extends the living space outdoors. Upstairs, the home offers four bedrooms, including a private primary suite with its own bathroom and walk-in closet. Three additional bedrooms, a full secondary bathroom, and an upstairs laundry area provide practical functionality for families, guests, or additional flex space. Located in Dahlonega, this home offers the opportunity to enjoy new construction living with convenient access to North Georgia charm, local amenities, outdoor recreation, wineries, and historic downtown Dahlonega. The home is currently under construction and being offered as a presale. Renderings, images, plans, finishes, colors, features, and dimensions are intended to provide a general representation of the home and may vary from the final completed product.
Active
$499,000
30 Golden Autumn Dr, Dahlonega, GA 30533
4beds
1,800sqft
:
Get pre-qualified$3,123/mo
Single Family Residence
Built in 2026
0.74 Acres Lot
$493,800 Zestimate®
$277/sqft
$-- HOA
What's special
Modern two-story homeOpen-concept layoutClean curb appealUpstairs laundry area
- 12 days |
- 143 |
- 2 |
Zillow last checked:
Listing updated:
Listed by:
Daniel Gonzalez daniel.g.j@outlook.com,
Maximum One Realty Greater Atlanta
Source: GAMLS,MLS#: 10793553
Facts & features
Interior
Bedrooms & bathrooms
- Bedrooms: 4
- Bathrooms: 3
- Full bathrooms: 2
- 1/2 bathrooms: 1
Rooms
- Room types: Office
Dining room
- Features: Dining Rm/Living Rm Combo
Kitchen
- Features: Kitchen Island, Pantry, Solid Surface Counters
Heating
- Central
Cooling
- Central Air, Ceiling Fan(s), Electric
Appliances
- Included: Dishwasher, Disposal, Electric Water Heater, Oven/Range (Combo), Stainless Steel Appliance(s)
- Laundry: Other
Features
- Double Vanity, Master On Main Level, Separate Shower, Soaking Tub, Walk-In Closet(s), Other
- Flooring: Hardwood, Carpet, Tile
- Windows: Double Pane Windows
- Basement: None
- Has fireplace: No
- Common walls with other units/homes: No Common Walls
Interior area
- Total structure area: 1,800
- Total interior livable area: 1,800 sqft
- Finished area above ground: 1,800
- Finished area below ground: 0
Property
Parking
- Total spaces: 4
- Parking features: Garage
- Has garage: Yes
Features
- Levels: Two
- Stories: 2
- Patio & porch: Deck
- Exterior features: Garden, Other
- Has view: Yes
- View description: Seasonal View
Lot
- Size: 0.74 Acres
- Features: Sloped
- Residential vegetation: Cleared, Grassed, Partially Wooded
Details
- Additional structures: Shed(s), Workshop
- Parcel number: 078A 054
- Special conditions: Agent Owned,Investor Owned
Construction
Type & style
- Home type: SingleFamily
- Architectural style: Traditional,Craftsman
- Property subtype: Single Family Residence
Materials
- Press Board
- Foundation: Block
- Roof: Composition
Condition
- Under Construction
- New construction: Yes
- Year built: 2026
Details
- Warranty included: Yes
Utilities & green energy
- Electric: 220 Volts
- Sewer: Septic Tank
- Water: Public
- Utilities for property: Electricity Available, Water Available
Green energy
- Energy efficient items: Appliances, Thermostat, Windows
Community & HOA
Community
- Features: None
- Security: Smoke Detector(s)
- Subdivision: SKY COUNTRY
HOA
- Has HOA: No
- Services included: None
Location
- Region: Dahlonega
Financial & listing details
- Price per square foot: $277/sqft
- Annual tax amount: $376
- Date on market: 7/24/2026
- Cumulative days on market: 12 days
- Listing agreement: Exclusive Right To Sell
- Electric utility on property: Yes
Estimated market value
$493,800
$469,000 - $518,000
$2,595/mo
Price history
| Date | Event | Price |
|---|---|---|
| 7/24/2026 | Listed for sale | $499,000$277/sqft |
Source:  GAMLS #10793553 Report a problem GAMLS #10793553 Report a problem | ||
Public tax history
Tax history is unavailable.
Monthly payment
Est. payment
Payment breakdown
Explore the cost of this home by adjusting the details. Changes won't be saved.Climate risks
Neighborhood: 30533
Nearby schools
GreatSchools rating
- 6/10Cottrell Elementary SchoolGrades: PK-5Distance: 2 mi
- 5/10Lumpkin County Middle SchoolGrades: 6-8Distance: 1.3 mi
- 7/10Lumpkin County High SchoolGrades: 9-12Distance: 1.3 mi
Schools provided by the listing agent
- Elementary: Lumpkin
- Middle: Lumpkin
- High: New Lumpkin
Source: GAMLS. This data may not be complete. We recommend contacting the local school district to confirm school assignments for this home.
- $60,000-- bd-- ba-- sqftGolden Autumn Dr, Dahlonega, GA 30533Sold
- $522,0003 bd2 ba-- sqft65 Golden Autumn Dr, Dahlonega, GA 30533Sold
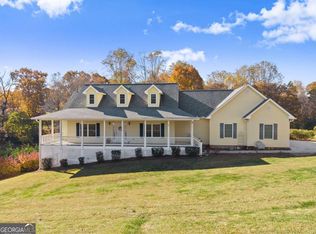
- $60,0000.74 Acres0 Golden Autumn Dr UNIT 80, Dahlonega, GA 30533Sold

- $499,9004 bd4 ba3.6k sqft11 Golden Autumn Dr, Dahlonega, GA 30533Pending
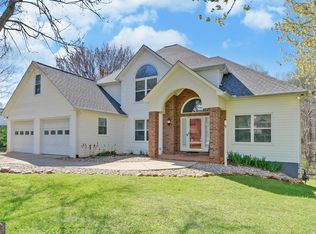
- $475,100-- bd2 ba2.6k sqft50 Golden Autumn Dr, Dahlonega, GA 30533Off Market
- $535,000-- bd3 ba3.4k sqft81 Golden Autumn Dr, Dahlonega, GA 30533Sold
- $35,000-- bd-- ba-- sqft76 Grand View St, Dahlonega, GA 30533Off Market
- $552,9004 bd4 ba3.1k sqft74 Golden Autumn Dr, Dahlonega, GA 30533Off Market
A local agent can set up tours, give advice and negotiate with sellers.
A local lender can help you make sure your offer is ready when you are.
Similar homes
- $399,9004 bd3 ba2.4k sqft155 Bulldog Way, Dahlonega, GA 30533For Sale
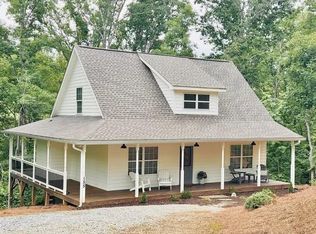
 MLS ID #7783692, TIM MARTIN, HomeSmart. FMLS GA
 - $369,0005 bd3 ba2.2k sqft16 Gold Spur, Dahlonega, GA 30533Active
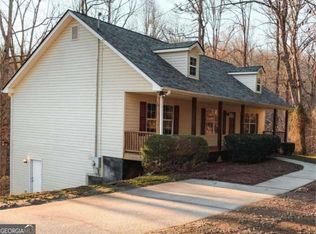
 MLS ID #10813761, Kristie King-Ellis, Walden & Co. Realty. GAMLS
 - $418,0004 bd4 ba2.5k sqft54 Great Works Dr, Dahlonega, GA 30533Active
 MLS ID #10797907, Amber Moran, TIG Realty Group LLC. GAMLS
 - $499,9003 bd2 ba1.4k sqft209 Horton Rd, Dahlonega, GA 30533Active
 MLS ID #10676658, Emily S Holley, Keller Williams Community Partners. GAMLS
 - $540,0003 bd3 ba1.8k sqft66 Cosmo Pl, Dahlonega, GA 30533ActiveMLS ID #10716377, Soshana Cockrell, Beautiful Georgia Homes, LLC. GAMLS
- $425,0003 bd2 ba1.8k sqft161 Crawfords Way, Dahlonega, GA 30533ActiveMLS ID #10792069, Mark Sussman, Atlanta Communities. GAMLS
- $365,0005 bd2 ba1.7k sqft433 Elliots Ln, Dahlonega, GA 30533ActiveMLS ID #10811774, Keshia Flanagan, Crye-Leike, Realtors. GAMLS
- $359,9003 bd3 ba1.3k sqft2180 Ben Higgins Rd, Dahlonega, GA 30533For SaleMLS ID #7810412, Christy Wethington, Maximum One Premier Realtors. FMLS GA
- $389,9002 bd2 ba1.4k sqft988 Rocktree Rd, Dahlonega, GA 30533Active Under ContractMLS ID #10800874, Penny S Stevenson, Chestatee Real Estate, LLC. GAMLS
- $325,0003 bd3 ba1.2k sqft365 Price Ln, Dahlonega, GA 30533For SaleMLS ID #434018, Mark Waddell, Ansley Real Estate Christie's Int. Real Estate. NGBOR
- $435,0004 bd3 ba2.2k sqft98 Eb Rd, Cleveland, GA 30528ActiveMLS ID #10817618, Tanya Pickens, Opendoor Brokerage. GAMLS
- $474,9003 bd2 ba2.1k sqft5342 Monarch Dr, Gainesville, GA 30506ActiveMLS ID #10815029, Carmen G Delgado, La Rosa Realty Georgia LLC. GAMLS
- $327,5003 bd2 ba1.1k sqft50 Charlies Way, Dahlonega, GA 30533ActiveMLS ID #10777191, Trevor Eudy, Chestatee Real Estate, LLC. GAMLS
- $565,0004 bd3 ba2.1k sqft6156 Grant Ford Rd, Gainesville, GA 30506ActiveMLS ID #10793423, Daniel Gonzalez, Maximum One Realty Greater Atlanta. GAMLS
- $549,0004 bd3 ba2.4k sqft70 Knob Crk, Dawsonville, GA 30534ActiveMLS ID #10802785, Nicole Van den Bergh, Gold Peach Realty LLC. GAMLS
- $350,0003 bd2 ba1.1k sqft39 E Point Dr, Dahlonega, GA 30533ActiveMLS ID #10808749, James Allison, Leading Edge Real Estate LLC. GAMLS
- $425,0003 bd2 ba1.4k sqft859 Mountain Ridge Dr, Dahlonega, GA 30533ActiveMLS ID #10694022, Kathline S Collins, Collins Property Management Group. GAMLS
- $374,9003 bd2 ba1.2k sqft205 Perkins Rd, Dahlonega, GA 30533ActiveMLS ID #10765256, James Casbarro Jr., Wynd Realty Georgia. GAMLS
- $425,0003 bd3 ba2.3k sqft1826 Castleberry Bridge Rd, Dawsonville, GA 30534ActiveMLS ID #10808533, Ashley Delp, Jason Mitchell Real Estate Georgia. GAMLS
- $320,0005 bd3 ba2.2k sqft1525 Mount Olive Church Rd, Dahlonega, GA 30533ActiveMLS ID #10783245, Kristie King-Ellis, Walden & Co. Realty. GAMLS
