Beautiful 2-Story Home on 1.25 Acres – Dawson County Conveniently located just minutes from GA 400 and the North Georgia Premium Outlets, this spacious 5-bedroom, 3.5-bath home offers the perfect combination of comfort, flexibility, and peaceful country living. Situated on 1.25 private acres off Grizzle Road, the property backs up to a picturesque horse pasture and features NO HOA. Inside, you'll find an open-concept floor plan with soaring ceilings and abundant natural light, creating an inviting space for both everyday living and entertaining. The finished basement offers exceptional versatility with a full kitchen, separate laundry area, living room, and private bedroom suite—ideal for multigenerational living, extended guests, or potential rental income. This home presents an excellent opportunity to add your own personal touches and build instant equity while creating the home you've envisioned. Conveniently located near schools, parks, urgent care, dining, shopping, and other everyday amenities, this property offers the best of both worlds: a peaceful rural setting with easy access to everything you need. Vacant and ready for immediate showings. Sold As Is, subject to buyer inspections.
Pending
Price cut: $10K (8/10)
$429,900
1367 Grizzle Rd, Dawsonville, GA 30534
5beds
2,947sqft
Single Family Residence, Residential
Built in 1998
1.25 Acres Lot
$395,000 Zestimate®
$146/sqft
$-- HOA
What's special
- 61 days
- 536
- 35
Likely to sell faster than
Zillow last checked:
Listing updated:
Listed by:
KELLY GILLIAN,
Keller Williams Realty Community Partners 678-341-7400
Source: FMLS GA,MLS#: 7760377
Facts & features
Interior
Bedrooms & bathrooms
- Bedrooms: 5
- Bathrooms: 4
- Full bathrooms: 3
- 1/2 bathrooms: 1
- Main level bathrooms: 1
- Main level bedrooms: 1
Rooms
- Room types: Bonus Room, Office, Sun Room
Primary bedroom
- Features: Master on Main, Oversized Master
- Level: Master on Main, Oversized Master
Bedroom
- Features: Master on Main, Oversized Master
Primary bathroom
- Features: Double Vanity
Dining room
- Features: Open Concept
Kitchen
- Features: Breakfast Bar, Cabinets Stain, Eat-in Kitchen, Pantry, Solid Surface Counters, View to Family Room
Heating
- Central, Electric, Propane
Cooling
- Ceiling Fan(s), Central Air
Appliances
- Included: Dishwasher, Gas Range, Gas Water Heater
- Laundry: In Basement, Laundry Room, Lower Level, Main Level
Features
- Cathedral Ceiling(s), High Speed Internet, His and Hers Closets, Walk-In Closet(s)
- Flooring: Other
- Windows: Insulated Windows
- Basement: Daylight,Driveway Access,Exterior Entry,Finished,Interior Entry,Walk-Out Access
- Number of fireplaces: 1
- Fireplace features: Living Room, Wood Burning Stove
- Common walls with other units/homes: No Common Walls
Interior area
- Total structure area: 2,947
- Total interior livable area: 2,947 sqft
- Finished area above ground: 2,047
- Finished area below ground: 900
Video & virtual tour
Property
Parking
- Total spaces: 1
- Parking features: Garage, Garage Faces Side
- Garage spaces: 1
Accessibility
- Accessibility features: Accessible Bedroom, Accessible Closets, Accessible Doors, Accessible Entrance
Features
- Levels: Two
- Stories: 2
- Patio & porch: Deck, Front Porch
- Exterior features: Private Yard, Other
- Pool features: None
- Spa features: None
- Fencing: Chain Link
- Has view: Yes
- View description: Rural
- Waterfront features: None
- Body of water: None
Lot
- Size: 1.25 Acres
- Features: Back Yard, Front Yard
Details
- Additional structures: Other
- Parcel number: 105 039 001
- Other equipment: None
- Horse amenities: None
Construction
Type & style
- Home type: SingleFamily
- Architectural style: Traditional
- Property subtype: Single Family Residence, Residential
Materials
- Cement Siding
- Foundation: Concrete Perimeter
- Roof: Metal
Condition
- Resale
- New construction: No
- Year built: 1998
Utilities & green energy
- Electric: Other
- Sewer: Septic Tank
- Water: Well
- Utilities for property: Cable Available, Electricity Available, Natural Gas Available, Phone Available, Water Available, Other
Green energy
- Energy efficient items: None
- Energy generation: None
Community & HOA
Community
- Features: None
- Security: Smoke Detector(s)
- Subdivision: None
HOA
- Has HOA: No
Location
- Region: Dawsonville
Financial & listing details
- Price per square foot: $146/sqft
- Tax assessed value: $366,960
- Annual tax amount: $2,345
- Date on market: 7/25/2026
- Cumulative days on market: 53 days
- Electric utility on property: Yes
- Road surface type: Asphalt
Estimated market value
$395,000
$375,000 - $415,000
$2,769/mo
Price history
| Date | Event | Price |
|---|---|---|
| 8/28/2026 | Pending sale | $429,900$146/sqft |
Source:  FMLS GA #7760377 Report a problem FMLS GA #7760377 Report a problem | ||
| 8/10/2026 | Price change | $429,900-2.3%$146/sqft |
Source:  GAMLS #10812908 Report a problem GAMLS #10812908 Report a problem | ||
| 7/25/2026 | Listed for sale | $439,900+1.1%$149/sqft |
Source: FMLS GA #7760377 Report a problem | ||
| 4/27/2026 | Listing removed | $434,900$148/sqft |
Source: GAMLS #10693216 Report a problem | ||
| 4/26/2026 | Listed for sale | $434,900$148/sqft |
Source: GAMLS #10693216 Report a problem | ||
| 2/27/2026 | Listing removed | $434,900$148/sqft |
Source: GAMLS #10693216 Report a problem | ||
| 2/23/2026 | Price change | $434,900-3.3%$148/sqft |
Source: GAMLS #10693216 Report a problem | ||
| 2/17/2026 | Listed for sale | $449,900+65.1%$153/sqft |
Source: FMLS GA #7720655 Report a problem | ||
| 1/21/2021 | Sold | $272,500+1.9%$92/sqft |
Source: Public Record Report a problem | ||
| 12/5/2020 | Pending sale | $267,500$91/sqft |
Source: Harry Norman Realtors #6814151 Report a problem | ||
| 12/1/2020 | Listed for sale | $267,500+20476.9%$91/sqft |
Source: Harry Norman Realtors #6814151 Report a problem | ||
| 1/25/2019 | Listing removed | $1,300 |
Source: Harry Norman, REALTORS #6123239 Report a problem | ||
| 1/22/2019 | Sold | $1,300 |
Source: Agent Provided Report a problem | ||
| 1/22/2019 | Listed for rent | $1,300 |
Source: Harry Norman, REALTORS #6123239 Report a problem | ||
Public tax history
| Year | Property taxes | Tax assessment |
|---|---|---|
| 2025 | -- | $146,784 0% |
| 2024 | -- | $146,836 +2.9% |
| 2023 | $2,345 +12.3% | $142,676 +46.4% |
| 2022 | $2,088 +8.2% | $97,476 +14.3% |
| 2021 | $1,930 +2% | $85,316 +6.7% |
| 2020 | $1,893 | $79,996 +9.8% |
| 2019 | $1,893 +8.7% | $72,836 |
| 2018 | $1,742 -2.6% | $72,836 -2.6% |
| 2017 | $1,788 +0% | $74,744 -0.3% |
| 2016 | $1,788 -0.3% | $74,935 +1.4% |
| 2015 | $1,792 +13.5% | $73,916 +19.3% |
| 2014 | $1,580 | $61,983 +16.9% |
| 2013 | $1,580 | $53,018 |
| 2012 | -- | -- |
| 2011 | -- | -- |
| 2010 | -- | -- |
| 2009 | -- | -- |
Find assessor info on the county website
Monthly payment
Est. payment
Payment breakdown
Explore the cost of this home by adjusting the details. Changes won't be saved.Climate risks
Neighborhood: 30534
Nearby schools
Schools provided by the listing agent
- Elementary: Black's Mill
- Middle: Dawson County
- High: Dawson County
Source: FMLS GA. This data may not be complete. We recommend contacting the local school district to confirm school assignments for this home.
Similar homes
- $449,9005 bd3 ba2.5k sqft71 Meadowlark Way, Dawsonville, GA 30534Active

 MLS ID #10844469, Sunny Parker Properties, Century 21 Results. GAMLS
 - $419,0003 bd2 ba1.7k sqft75 Eastgate Dr, Dawsonville, GA 30534Active
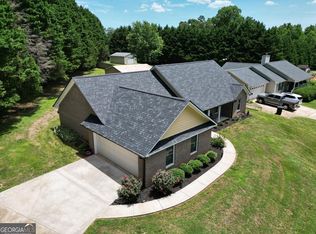 MLS ID #10787567, Jill Baugus, Lake Homes Realty LLC. GAMLS
 - $415,0004 bd3 ba2.1k sqft57 Sadie Ct, Dawsonville, GA 30534Active
 MLS ID #10791330, Mark Spain, Mark Spain Real Estate. GAMLS
 - $475,0004 bd3 ba2.6k sqft46 Longview Dr, Dawsonville, GA 30534Active
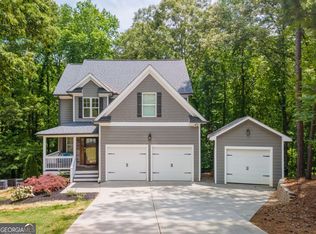 MLS ID #10766294, Kimberly A Yates, Yates Estates GA, LLC. GAMLS
 - $585,0004 bd3 ba3.4k sqft1190 Mill Creek Dr, Dawsonville, GA 30534ActiveMLS ID #10800975, Trish Hutcherson, Maximum One Premier Realtors. GAMLS
- $525,9005 bd4 ba3.4k sqft94 Bent Ridge Dr S, Dawsonville, GA 30534ActiveMLS ID #10820020, Lisa Fannon, Maximum One Premier Realtors. GAMLS
- $620,0005 bd4 ba3.6k sqft334 Old White Oak Trl, Dawsonville, GA 30534ActiveMLS ID #10742487, Evan Whaley, Willow Bend Properties. GAMLS
- $435,0003 bd4 ba2.8k sqft4665 Mount Vernon Rd, Gainesville, GA 30506ActiveMLS ID #10841632, Tabitha Sheeter, Keller Williams Realty Atl. Partners. GAMLS
- $438,9904 bd3 ba2.3k sqft7815 Dogwood Trl, Murrayville, GA 30564ActiveMLS ID #10816986, Suzanne Willis, SWP Realty. GAMLS
- $624,0004 bd4 ba2.8k sqft31 Lake Sydney Dr, Dawsonville, GA 30534ActiveMLS ID #10794326, Lori Martin, The Norton Agency. GAMLS
- $434,9503 bd2 ba1.5k sqft368 Bryndemere Dr, Dawsonville, GA 30534ActiveMLS ID #10781088, Wesley Moore, Keller Williams North GA Partners. GAMLS
- $549,0004 bd3 ba2.4k sqft70 Knob Crk, Dawsonville, GA 30534ActiveMLS ID #10802785, Nicole Van den Bergh, Gold Peach Realty LLC. GAMLS
- $415,0003 bd2 ba1.5k sqft8860 Creekstone Pl, Gainesville, GA 30506ActiveMLS ID #10839156, Don Frey, Keller Williams Community Partners. GAMLS
- $438,0004 bd3 ba3k sqft4308 Oak Walk N, Cumming, GA 30041ActiveMLS ID #10843141, Corinne Christie, Keller Williams Realty Atl. Partners. GAMLS
- $450,0004 bd3 ba2.4k sqft9530 Bonsall Cir, Gainesville, GA 30506ActiveMLS ID #10812055, Mary Wynkoop, Coldwell Banker Realty. GAMLS
- $425,0003 bd2 ba1.9k sqft3314 Banks Mountain Dr, Gainesville, GA 30506Active Under ContractMLS ID #10836460, Angie Shelnutt, Southern Classic Realtors. GAMLS
- $421,0003 bd3 ba2k sqft329 Hampton Forest Trl, Dahlonega, GA 30533ActiveMLS ID #10808538, Alex Sierra, Birch River Realty. GAMLS
- $399,9955 bd4 ba2.7k sqft2276 Skyline Dr, Gainesville, GA 30501ActiveMLS ID #10822157, Edwin Alfaro, Chapman Hall Realtors Professionals. GAMLS
- $425,0004 bd3 ba1.8k sqft7660 Streamside Ln, Cumming, GA 30028ActiveMLS ID #10819832, Sara Archambeau, Keller Williams Realty Atl. Partners. GAMLS
- $385,0004 bd2 ba3k sqft3651 Ledan Rd, Gainesville, GA 30506ActiveMLS ID #10814025, Matt Blicharski, Bolst. GAMLS
