Welcome home to this 4-bedroom, 2.5-bath residence featuring a desirable open floor plan designed for comfortable living and entertaining. The gourmet kitchen is equipped with granite countertops, stained cabinetry, and a spacious eat-in area, all flowing seamlessly into the inviting family room with a cozy fireplace. A separate dining room provides the perfect setting for more formal gatherings. All bedrooms are located upstairs, including the generously sized owner's suite complete with dual vanities, a separate tub, and shower. Additional bedrooms offer ample space for family, guests, or a home office. Step outside to a large deck, perfect for relaxing or entertaining, overlooking the backyard. The two-car garage includes built-in cabinets and a dedicated work area for added functionality. The partially finished basement offers great flexibility with space already in place, plus additional room for future expansion, storage, or customization to fit your needs.
Active
Price cut: $6K (7/30)
$436,000
57 Sadie Ct, Dawsonville, GA 30534
4beds
2,145sqft
:
Get pre-qualified$2,616/mo
Single Family Residence
Built in 2006
0.83 Acres Lot
$429,300 Zestimate®
$203/sqft
$-- HOA
What's special
Cozy fireplaceSeparate dining roomOverlooking the backyardGranite countertopsGourmet kitchenSpacious eat-in areaInviting family room
- 47 days |
- 380 |
- 20 |
Zillow last checked:
Listing updated:
Listed by:
Mark Spain 770-886-9000,
Mark Spain Real Estate,
John Wilson 910-465-9411,
Mark Spain Real Estate
Source: GAMLS,MLS#: 10791330
Facts & features
Interior
Bedrooms & bathrooms
- Bedrooms: 4
- Bathrooms: 3
- Full bathrooms: 2
- 1/2 bathrooms: 1
Rooms
- Room types: Other
Kitchen
- Features: Breakfast Bar, Pantry
Heating
- Central
Cooling
- Central Air, Electric
Appliances
- Included: Dishwasher, Microwave, Refrigerator
- Laundry: Laundry Closet, Upper Level
Features
- Walk-In Closet(s)
- Flooring: Carpet
- Windows: Double Pane Windows
- Basement: Full,Partial
- Number of fireplaces: 1
- Fireplace features: Family Room
- Common walls with other units/homes: No Common Walls
Interior area
- Total structure area: 2,145
- Total interior livable area: 2,145 sqft
- Finished area above ground: 2,145
- Finished area below ground: 0
Property
Parking
- Total spaces: 2
- Parking features: Garage
- Has garage: Yes
Features
- Levels: Two
- Stories: 2
- Patio & porch: Deck
- Fencing: Back Yard
- Waterfront features: No Dock Or Boathouse
- Body of water: None
Lot
- Size: 0.83 Acres
- Features: Private
Details
- Parcel number: 023 235
Construction
Type & style
- Home type: SingleFamily
- Architectural style: Traditional
- Property subtype: Single Family Residence
Materials
- Other
- Roof: Composition
Condition
- Resale
- New construction: No
- Year built: 2006
Utilities & green energy
- Sewer: Public Sewer
- Water: Well
- Utilities for property: Cable Available, Electricity Available, Phone Available, Water Available
Green energy
- Energy efficient items: Thermostat
Community & HOA
Community
- Features: None
- Subdivision: Bryndemere Sub
HOA
- Has HOA: No
- Services included: None
Location
- Region: Dawsonville
Financial & listing details
- Price per square foot: $203/sqft
- Tax assessed value: $381,511
- Annual tax amount: $3,262
- Date on market: 6/23/2026
- Cumulative days on market: 47 days
- Listing agreement: Exclusive Right To Sell
- Listing terms: Cash,Conventional,VA Loan
- Electric utility on property: Yes
Estimated market value
$429,300
$408,000 - $451,000
$2,266/mo
Price history
| Date | Event | Price |
|---|---|---|
| 7/30/2026 | Price change | $436,000-1.4%$203/sqft |
Source:  GAMLS #10791330 Report a problem GAMLS #10791330 Report a problem | ||
| 7/16/2026 | Price change | $442,000-1.1%$206/sqft |
Source: GAMLS #10791330 Report a problem | ||
| 6/23/2026 | Listed for sale | $447,000+12.2%$208/sqft |
Source: GAMLS #10791330 Report a problem | ||
| 6/1/2026 | Sold | $398,500+70%$186/sqft |
Source: Public Record Report a problem | ||
| 6/22/2007 | Sold | $234,450+179.1%$109/sqft |
Source: Public Record Report a problem | ||
| 5/9/2006 | Sold | $84,000$39/sqft |
Source: Public Record Report a problem | ||
Public tax history
| Year | Property taxes | Tax assessment |
|---|---|---|
| 2025 | $3,262 -1.5% | $152,604 +6.9% |
| 2024 | $3,311 +6.8% | $142,779 +6.7% |
| 2023 | $3,101 +3.3% | $133,845 +8.5% |
| 2022 | $3,003 +15.5% | $123,318 +19.1% |
| 2021 | $2,600 +8.4% | $103,509 +12.4% |
| 2020 | $2,399 -8.2% | $92,116 -2.1% |
| 2019 | $2,613 +10.6% | $94,116 +12.5% |
| 2018 | $2,363 +2% | $83,678 +6% |
| 2017 | $2,317 +4.2% | $78,908 +8.5% |
| 2016 | $2,225 | $72,742 |
| 2015 | $2,225 +18.2% | $72,742 -0.9% |
| 2014 | $1,883 | $73,424 -0.9% |
| 2013 | $1,883 | $74,105 |
| 2012 | -- | -- |
| 2011 | -- | -- |
| 2010 | -- | -- |
| 2009 | -- | -- |
Find assessor info on the county website
Monthly payment
Est. payment
Payment breakdown
Explore the cost of this home by adjusting the details. Changes won't be saved.Climate risks
Neighborhood: 30534
Getting around
0 / 100
Car-DependentNearby schools
GreatSchools rating
- 7/10Blackburn Elementary SchoolGrades: PK-5Distance: 4.6 mi
- 5/10Lumpkin County Middle SchoolGrades: 6-8Distance: 7.2 mi
- 7/10Lumpkin County High SchoolGrades: 9-12Distance: 7.2 mi
Schools provided by the listing agent
- Elementary: Blackburn
- Middle: Lumpkin
- High: New Lumpkin
Source: GAMLS. This data may not be complete. We recommend contacting the local school district to confirm school assignments for this home.
- $434,3003 bd3 ba1.7k sqft54 Sadie Ct, Dawsonville, GA 30534Off Market
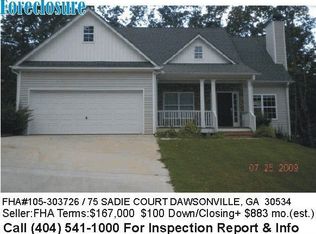
- $374,100-- bd2 ba1.4k sqft75 Sadie Ct, Dawsonville, GA 30534Off Market
- $411,600-- bd2 ba1.7k sqft35 Sadie Ct, Dawsonville, GA 30534Off Market
- $481,4004 bd4 ba2k sqft97 Sadie Ct, Dawsonville, GA 30534Off Market
- $449,2003 bd3 ba2.3k sqft29 Sadie Ct, Dawsonville, GA 30534Off Market
- $422,7003 bd3 ba-- sqft29 Sadie Ct LOT 43, Dawsonville, GA 30534Off Market
- $426,6004 bd3 ba2.4k sqft80 Sadie Ct, Dawsonville, GA 30534Off Market
- $402,200-- bd3 ba1.8k sqft195 Brynbrooke Ct, Dawsonville, GA 30534Off Market
A local agent can set up tours, give advice and negotiate with sellers.
Similar homes
- $375,0003 bd3 ba1.8k sqft116 Miller Dr, Dawsonville, GA 30534Active

 MLS ID #10802778, Cyndi Eversole, Anchor Real Estate Advisors. GAMLS
 - $439,9005 bd4 ba2.9k sqft1367 Grizzle Rd, Dawsonville, GA 30534Active
 MLS ID #10812908, Kelly R Gillian, Keller Williams Community Partners. GAMLS
 - $350,0003 bd3 ba2.3k sqft37 Wood Valley Trce, Dawsonville, GA 30534Active Under Contract
 MLS ID #10814527, North Georgia Group, Keller Williams Community Partners. GAMLS
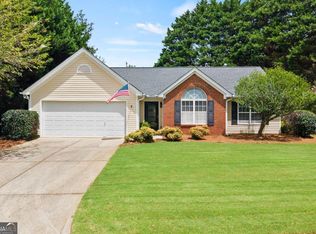
 - $348,9003 bd2 ba1.5k sqft16 Ridge Water Ln, Dawsonville, GA 30534Active
 MLS ID #10820979, Nicole Martin, Crye-Leike, Realtors. GAMLS
 - $419,9005 bd3 ba2.5k sqft410 Maple Brook Dr, Dawsonville, GA 30534ActiveMLS ID #10811537, Don Frey, Keller Williams Community Partners. GAMLS
- $375,0003 bd2 ba1.7k sqft135 Depot Dr, Dawsonville, GA 30534Active Under ContractMLS ID #10814064, Trisha Cunningham, Atlanta Communities. GAMLS
- $450,0004 bd3 ba1.8k sqft7660 Streamside Ln, Cumming, GA 30028ActiveMLS ID #10819832, Sara Archambeau, Keller Williams Realty Atl. Partners. GAMLS
- $365,0005 bd2 ba1.7k sqft433 Elliots Ln, Dahlonega, GA 30533ActiveMLS ID #10811774, Keshia Flanagan, Crye-Leike, Realtors. GAMLS
- $425,0004 bd3 ba2.4k sqft2029 Fletcher Dr, Ball Ground, GA 30107ActiveMLS ID #10807477, Josh Robinson, Compass. GAMLS
- $535,0004 bd3 ba2.8k sqft95 Oak Creek Way, Dawsonville, GA 30534ActiveMLS ID #10742245, Cyndi Eversole, Anchor Real Estate Advisors. GAMLS
- $500,0003 bd2 ba2.5k sqft67 Blue Sky Dr, Dawsonville, GA 30534ActiveMLS ID #10780769, Tabitha Sheeter, Keller Williams Realty Atl. Partners. GAMLS
- $460,0004 bd4 ba3k sqft155 Brookside Way, Dawsonville, GA 30534ActiveMLS ID #10809089, Kelly Ann Rhodes, Funari Realty LLC. GAMLS
- $459,0003 bd3 ba2.6k sqft4151 Summit Chase, Gainesville, GA 30506Active Under ContractMLS ID #10815178, Charles Twiggs, The Twiggs Realty. GAMLS
- $379,9003 bd2 ba1.6k sqft77 Shepard Dr, Dawsonville, GA 30534ActiveMLS ID #10782831, Samantha Graves, Keller Williams Community Partners. GAMLS
- $378,0004 bd3 ba2.3k sqft277 Maple Brook Dr, Dawsonville, GA 30534Active Under ContractMLS ID #10787611, Kristie King-Ellis, Walden & Co. Realty. GAMLS
- $295,0003 bd2 ba2.7k sqft330 Cedar Springs Ln, Dahlonega, GA 30533Active Under ContractMLS ID #10740436, Kristie King-Ellis, Walden & Co. Realty. GAMLS
- $499,9004 bd3 ba2.6k sqft46 Longview Dr, Dawsonville, GA 30534ActiveMLS ID #10766294, Kimberly A Yates, Yates Estates GA, LLC. GAMLS
- $420,0004 bd2 ba3k sqft3651 Ledan Rd, Gainesville, GA 30506ActiveMLS ID #10814025, Matt Blicharski, Bolst, Inc.. GAMLS
- $364,9003 bd2 ba1.5k sqft164 Flagman St, Dawsonville, GA 30534ActiveMLS ID #10768773, Kristen Gee, Maximum One Premier Realtors. GAMLS
- $440,0003 bd2 ba1.7k sqft3875 Spring Ridge Dr, Cumming, GA 30028ActiveMLS ID #10819305, Cyndi Eversole, Anchor Real Estate Advisors. GAMLS
