Spacious 4-bedroom, 2.5-bath home featuring the popular Galen floor plan! The main level includes a versatile flex room perfect for a home office or formal dining area. The open-concept kitchen overlooks the inviting family room with a cozy fireplace, creating an ideal space for everyday living and entertaining. Upstairs, the oversized owner's suite offers double vanities, a soaking tub, and a separate shower. Enjoy the convenience of a 2-car garage and a large fenced backyard with ample space for outdoor gatherings, pets, or play. Located in the sought-after Blacks Mill Preserve community, residents enjoy access to a pool, playground, and clubhouse, all just minutes from shopping, dining, and GA 400.
Active
$398,000
277 Maple Brook Dr, Dawsonville, GA 30534
4beds
2,382sqft
:
Get pre-qualified$2,437/mo
Single Family Residence, Residential
Built in 2019
5,662 Square Feet Lot
$392,500 Zestimate®
$167/sqft
$48/mo HOA
What's special
Separate showerOpen-concept kitchenSoaking tubDouble vanities
- 36 days |
- 421 |
- 36 |
Likely to sell faster than
Zillow last checked:
Listing updated:
Listed by:
KRISTIE KING ELLIS,
Walden & Co Realty 706-864-0146
Source: FMLS GA,MLS#: 7789288
Facts & features
Interior
Bedrooms & bathrooms
- Bedrooms: 4
- Bathrooms: 3
- Full bathrooms: 2
- 1/2 bathrooms: 1
Rooms
- Room types: Other
Primary bedroom
- Features: Oversized Master
- Level: Oversized Master
Bedroom
- Features: Oversized Master
Primary bathroom
- Features: Double Vanity, Separate Tub/Shower, Soaking Tub
Dining room
- Features: Seats 12+
Kitchen
- Features: Breakfast Bar, Cabinets Other, Eat-in Kitchen, Pantry, Pantry Walk-In, Solid Surface Counters, View to Family Room
Heating
- Heat Pump
Cooling
- Ceiling Fan(s), Central Air, Heat Pump
Appliances
- Included: Dishwasher, Gas Oven, Gas Range, Gas Water Heater, Microwave, Refrigerator
- Laundry: Upper Level
Features
- Crown Molding, Double Vanity, Entrance Foyer, High Ceilings 9 ft Main, High Speed Internet, Walk-In Closet(s)
- Flooring: Carpet, Luxury Vinyl
- Windows: Double Pane Windows
- Basement: None
- Attic: Pull Down Stairs
- Number of fireplaces: 1
- Fireplace features: Decorative, Factory Built
- Common walls with other units/homes: No Common Walls
Interior area
- Total structure area: 2,382
- Total interior livable area: 2,382 sqft
- Finished area above ground: 2,382
Video & virtual tour
Property
Parking
- Total spaces: 2
- Parking features: Garage, Garage Door Opener
- Garage spaces: 2
Accessibility
- Accessibility features: None
Features
- Levels: Two
- Stories: 2
- Patio & porch: Covered
- Exterior features: Private Yard, Rain Gutters
- Pool features: None
- Spa features: None
- Fencing: Back Yard
- Has view: Yes
- View description: Neighborhood
- Waterfront features: None
- Body of water: None
Lot
- Size: 5,662 Square Feet
- Features: Back Yard, Front Yard, Level
Details
- Additional structures: None
- Parcel number: 107 015 194
- Other equipment: None
- Horse amenities: None
Construction
Type & style
- Home type: SingleFamily
- Architectural style: Craftsman,Traditional
- Property subtype: Single Family Residence, Residential
Materials
- Cement Siding
- Foundation: Slab
- Roof: Composition
Condition
- Resale
- New construction: No
- Year built: 2019
Utilities & green energy
- Electric: 220 Volts
- Sewer: Public Sewer
- Water: Public
- Utilities for property: Electricity Available, Natural Gas Available, Underground Utilities, Water Available
Green energy
- Energy efficient items: None
- Energy generation: None
Community & HOA
Community
- Features: Clubhouse, Homeowners Assoc, Near Schools, Near Shopping, Playground, Pool, Street Lights
- Security: Smoke Detector(s)
- Subdivision: Blacks Mill Preserve
HOA
- Has HOA: Yes
- Services included: Swim
- HOA fee: $287 semi-annually
Location
- Region: Dawsonville
Financial & listing details
- Price per square foot: $167/sqft
- Tax assessed value: $440,900
- Annual tax amount: $2,868
- Date on market: 6/17/2026
- Cumulative days on market: 37 days
- Listing terms: 1031 Exchange,Cash,Conventional,FHA,USDA Loan,VA Loan
- Electric utility on property: Yes
- Road surface type: Asphalt
Estimated market value
$392,500
$373,000 - $412,000
$2,324/mo
Price history
| Date | Event | Price |
|---|---|---|
| 6/17/2026 | Listed for sale | $398,000+59.2%$167/sqft |
Source:  FMLS GA #7789288 Report a problem FMLS GA #7789288 Report a problem | ||
| 6/18/2019 | Sold | $249,990$105/sqft |
Source: Public Record Report a problem | ||
Public tax history
| Year | Property taxes | Tax assessment |
|---|---|---|
| 2025 | $2,868 +3.6% | $176,360 +2.4% |
| 2024 | $2,767 -4% | $172,160 -3% |
| 2023 | $2,884 -1.5% | $177,480 +27.9% |
| 2022 | $2,929 +24.7% | $138,720 +31.1% |
| 2021 | $2,349 +1.3% | $105,840 +5.5% |
| 2020 | $2,319 | $100,360 +616.9% |
| 2019 | $2,319 | $14,000 |
Find assessor info on the county website
Monthly payment
Est. payment
Payment breakdown
Explore the cost of this home by adjusting the details. Changes won't be saved.Climate risks
Neighborhood: 30534
Nearby schools
GreatSchools rating
- 7/10Black's Mill Elementary SchoolGrades: PK-5Distance: 1.1 mi
- 5/10Dawson County Middle SchoolGrades: 6-7Distance: 3 mi
- 9/10Dawson County High SchoolGrades: 10-12Distance: 5.2 mi
Schools provided by the listing agent
- Elementary: Black's Mill
- Middle: Dawson County
- High: Dawson County
Source: FMLS GA. This data may not be complete. We recommend contacting the local school district to confirm school assignments for this home.
- $436,5005 bd3 ba2.7k sqft267 Maple Brook Dr, Dawsonville, GA 30534Sold

- $454,7005 bd3 ba2.5k sqft242 Maple Brook Dr, Dawsonville, GA 30534Off Market
- $437,3004 bd3 ba2.3k sqft188 Maple Brook Dr, Dawsonville, GA 30534Off Market
- $489,4005 bd3 ba3.2k sqft208 Maple Brook Dr, Dawsonville, GA 30534Off Market
- $445,1005 bd4 ba2.3k sqft228 Maple Brook Dr, Dawsonville, GA 30534Off Market
- $385,0004 bd2 ba1.7k sqft257 Maple Brook Dr, Dawsonville, GA 30534Sold
- $435,000-- bd3 ba2.5k sqft305 Maple Brook Dr, Dawsonville, GA 30534Off Market
- $495,0004 bd4 ba2.4k sqft40 Dandelion Ct, Dawsonville, GA 30534Sold
A local agent can set up tours, give advice and negotiate with sellers.
Similar homes
- $419,9005 bd3 ba2.5k sqft410 Maple Brook Dr, Dawsonville, GA 30534Active
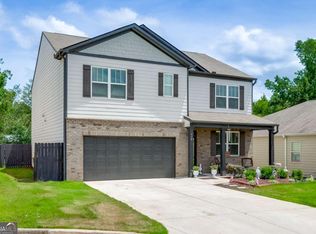
 MLS ID #10811537, Don Frey, Keller Williams Community Partners. GAMLS
 - $396,9984 bd3 ba2.2k sqft45 Brookside Way, Dawsonville, GA 30534For Sale

 MLS ID #7785863, David Randolph Sanders, HOME Luxury Real Estate. FMLS GA
 - $425,0004 bd3 ba2.3k sqft158 Barnwood Ln, Dawsonville, GA 30534Active Under Contract
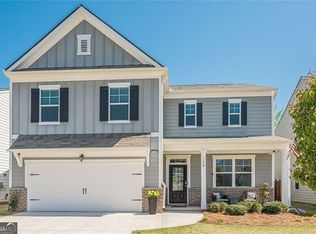 MLS ID #10731125, Julie Scott, BHHS Georgia Properties. GAMLS
 - $365,0004 bd3 ba1.9k sqft203 Ivey Hollow Cir, Dawsonville, GA 30534For Sale
 MLS ID #7767228, Steve Zhou, Russell Realty Brokers, LLC.. FMLS GA
 - $364,9003 bd2 ba1.5k sqft164 Flagman St, Dawsonville, GA 30534For SaleMLS ID #7774288, Kristen Gee, Maximum One Premier Realtors. FMLS GA
- $460,0005 bd3 ba2.8k sqft405 Quail Pass, Dawsonville, GA 30534For SaleMLS ID #7767573, Sekhar Putta, Maximum One Executive Realtors. FMLS GA
- $365,0003 bd3 ba1.5k sqft302 Highland Pointe Cir E, Dawsonville, GA 30534For SaleMLS ID #7788234, TERRY D COOKSEY, Keller Williams Realty Community Partners. FMLS GA
- $425,0005 bd3 ba2.4k sqft29 White Cedar Dr, Dawsonville, GA 30534For SaleMLS ID #7794646, Erin Young, Berkshire Hathaway HomeServices Georgia Properties. FMLS GA
- $469,9005 bd3 ba2.8k sqft11 Grand Hickory Way, Dawsonville, GA 30534For SaleMLS ID #7800288, Jessica Garner, Horizon Realty and Management. FMLS GA
- $449,0003 bd2 ba2.2k sqft3363 War Hill Park Rd, Dawsonville, GA 30534For SaleMLS ID #7658429, Scott Anderson, Emerald Properties, Inc.. FMLS GA
- $370,0003 bd3 ba1.9k sqft234 Timberland Ave, Dawsonville, GA 30534ActiveMLS ID #10706127, Gina Sharma Team, Keller Williams Realty North Atlanta. GAMLS
- $349,0003 bd2 ba1.1k sqft1938 Highway 9 N, Dawsonville, GA 30534For SaleMLS ID #7782939, Missy Taylor, Your NGA Team Realty. FMLS GA
- $427,9003 bd2 ba2k sqft331 Bryndemere Dr, Dawsonville, GA 30534For SaleMLS ID #7771512, Jessica Wade, EXP Realty, LLC.. FMLS GA
- $499,9004 bd3 ba2.4k sqft189 Water Oak Way, Dawsonville, GA 30534ActiveMLS ID #10781266, Adam Wallick, Coldwell Banker Realty. GAMLS
- $400,0004 bd3 ba2.4k sqft3160 Centerglen Ln, Cumming, GA 30040For SaleMLS ID #7798498, MARK SPAIN, Mark Spain Real Estate. FMLS GA
- $450,0005 bd3 ba2.8k sqft126 Silver Beech Ln, Dawsonville, GA 30534For SaleMLS ID #7766609, LYNDA A KURTZ, Atlanta Communities. FMLS GA
- $435,0003 bd2 ba2.2k sqft4940 Fieldstone Bend Dr, Cumming, GA 30028ActiveMLS ID #10783276, Caitlin Payne, Harry Norman Realtors. GAMLS
- $379,9004 bd3 ba1.8k sqft3821 Humber Ct, Cumming, GA 30040ActiveMLS ID #10781894, Suzanne Anderson, BHHS Georgia Properties. GAMLS
- $334,9003 bd3 ba1.6k sqft147 Cedar Ln, Dawsonville, GA 30534For SaleMLS ID #7704474, Dana Peissig, Century 21 Results. FMLS GA
- $489,9004 bd4 ba2.7k sqft5985 Carruth Lake Dr, Cumming, GA 30028For SaleMLS ID #7784201, Min Ji, Strategy Real Estate International, LLC.. FMLS GA
