Step inside this charming four-bedroom, two-and-a-half-bath home in the sought-after Black Mill Preserve community. The open-concept kitchen flows effortlessly into the dining and living areas, giving you the perfect space to gather, entertain, or simply unwind. Storage is never an issue with generous closet space throughout. You’ll love the huge corner lot, offering a spacious yard with room to play, garden, or relax outdoors. Fresh paint and brand-new carpet in all bedrooms make the home feel bright, clean, and ready for move-in. Black Mill Preserve offers beautiful walking trails, a refreshing community pool, and tranquil natural surroundings. Conveniently located near shopping, restaurants, and all that Dawsonville has to offer, this home also provides quick access to Lake Lanier and the North Georgia mountains for weekend adventures. A wonderful blend of comfort and convenience — this home is ready for you.
Active
Price cut: $6K (8/1)
$359,000
203 Ivey Hollow Cir, Dawsonville, GA 30534
4beds
1,927sqft
Single Family Residence, Residential
Built in 2019
6,098 Square Feet Lot
$357,300 Zestimate®
$186/sqft
$48/mo HOA
What's special
Four-bedroom two-and-a-half-bath homeGenerous closet space throughoutOpen-concept kitchenHuge corner lotFresh paint
- 90 days |
- 728 |
- 32 |
Zillow last checked:
Listing updated:
Listed by:
Steve Zhou,
Russell Realty Brokers, LLC. 404-916-1847
Source: FMLS GA,MLS#: 7767228
Facts & features
Interior
Bedrooms & bathrooms
- Bedrooms: 4
- Bathrooms: 3
- Full bathrooms: 2
- 1/2 bathrooms: 1
Rooms
- Room types: Family Room, Kitchen, Laundry, Other
Primary bedroom
- Features: Other
- Level: Other
Bedroom
- Features: Other
Primary bathroom
- Features: Separate Tub/Shower, Other
Dining room
- Features: None
Kitchen
- Features: Breakfast Bar, Cabinets Other, Cabinets Stain, Eat-in Kitchen, Kitchen Island, Pantry Walk-In, Stone Counters, View to Family Room
Heating
- Central, Electric
Cooling
- Central Air, Electric
Appliances
- Included: Dishwasher, Disposal, Gas Cooktop, Microwave, Refrigerator, Other
- Laundry: Laundry Room, Upper Level
Features
- Entrance Foyer, High Ceilings 9 ft Main, Recessed Lighting, Smart Home, Walk-In Closet(s), Other
- Flooring: Carpet, Luxury Vinyl
- Windows: Insulated Windows
- Basement: None
- Number of fireplaces: 1
- Fireplace features: Family Room
- Common walls with other units/homes: No Common Walls
Interior area
- Total structure area: 1,927
- Total interior livable area: 1,927 sqft
Video & virtual tour
Property
Parking
- Total spaces: 2
- Parking features: Attached, Garage
- Attached garage spaces: 2
Accessibility
- Accessibility features: None
Features
- Levels: Two
- Stories: 2
- Patio & porch: Front Porch, Patio
- Exterior features: None, No Dock
- Pool features: None
- Spa features: None
- Fencing: None
- Has view: Yes
- View description: Neighborhood
- Waterfront features: None
- Body of water: None
Lot
- Size: 6,098 Square Feet
- Features: Back Yard, Corner Lot
Details
- Additional structures: Garage(s), Other
- Parcel number: 107 015 263
- Other equipment: None
- Horse amenities: None
Construction
Type & style
- Home type: SingleFamily
- Architectural style: Traditional
- Property subtype: Single Family Residence, Residential
Materials
- Brick, Brick Front, HardiPlank Type
- Foundation: Slab
- Roof: Composition
Condition
- Resale
- New construction: No
- Year built: 2019
Details
- Builder name: DR Horton
Utilities & green energy
- Electric: 110 Volts, 220 Volts
- Sewer: Public Sewer
- Water: Public
- Utilities for property: Cable Available, Electricity Available, Natural Gas Available, Phone Available, Sewer Available, Water Available
Green energy
- Energy efficient items: Appliances, Water Heater, Windows
- Energy generation: None
Community & HOA
Community
- Features: Clubhouse, Homeowners Assoc, Park, Playground
- Security: Smoke Detector(s)
- Subdivision: Black Mill Preserve
HOA
- Has HOA: Yes
- HOA fee: $574 annually
Location
- Region: Dawsonville
Financial & listing details
- Price per square foot: $186/sqft
- Tax assessed value: $404,900
- Annual tax amount: $2,634
- Date on market: 5/22/2026
- Cumulative days on market: 91 days
- Electric utility on property: Yes
- Road surface type: Paved
Estimated market value
$357,300
$339,000 - $375,000
$2,274/mo
Price history
| Date | Event | Price |
|---|---|---|
| 8/1/2026 | Price change | $359,000-1.6%$186/sqft |
Source:  FMLS GA #7767228 Report a problem FMLS GA #7767228 Report a problem | ||
| 7/22/2026 | Price change | $365,000-1.1%$189/sqft |
Source: FMLS GA #7767228 Report a problem | ||
| 6/14/2026 | Price change | $369,000-2.6%$191/sqft |
Source: FMLS GA #7767228 Report a problem | ||
| 6/5/2026 | Price change | $379,000-2.6%$197/sqft |
Source: FMLS GA #7767228 Report a problem | ||
| 5/31/2026 | Price change | $389,000-2.3%$202/sqft |
Source: FMLS GA #7767228 Report a problem | ||
| 5/22/2026 | Listed for sale | $398,000+68.7%$207/sqft |
Source: FMLS GA #7767228 Report a problem | ||
| 11/14/2023 | Listing removed | -- |
Source: Zillow Rentals Report a problem | ||
| 10/15/2023 | Listed for rent | $2,050$1/sqft |
Source: Zillow Rentals Report a problem | ||
| 10/22/2022 | Listing removed | -- |
Source: Zillow Rental Manager Report a problem | ||
| 9/22/2022 | Listed for rent | $2,050$1/sqft |
Source: Zillow Rental Manager Report a problem | ||
| 10/22/2019 | Sold | $235,990$122/sqft |
Source: Public Record Report a problem | ||
Public tax history
| Year | Property taxes | Tax assessment |
|---|---|---|
| 2025 | $2,634 +2.3% | $161,960 +2.3% |
| 2024 | $2,574 -4.9% | $158,280 -3.9% |
| 2023 | $2,707 -3.7% | $164,720 +25.5% |
| 2022 | $2,812 +24.8% | $131,240 +31.8% |
| 2021 | $2,253 +0.8% | $99,560 +5.3% |
| 2020 | $2,234 | $94,560 +575.4% |
| 2019 | $2,234 | $14,000 |
Find assessor info on the county website
Monthly payment
Est. payment
Payment breakdown
Explore the cost of this home by adjusting the details. Changes won't be saved.Climate risks
Neighborhood: 30534
Nearby schools
GreatSchools rating
- 7/10Black's Mill Elementary SchoolGrades: PK-5Distance: 0.7 mi
- 5/10Dawson County Middle SchoolGrades: 6-7Distance: 2.6 mi
- 9/10Dawson County High SchoolGrades: 10-12Distance: 4.9 mi
Schools provided by the listing agent
- Elementary: Black's Mill
- Middle: Dawson County
- High: Dawson County
Source: FMLS GA. This data may not be complete. We recommend contacting the local school district to confirm school assignments for this home.
- $373,700-- bd2 ba2.2k sqft193 Ivey Hollow Cir, Dawsonville, GA 30534Off Market
- $343,400-- bd2 ba1.4k sqft237 Ivey Hollow Cir, Dawsonville, GA 30534Off Market
- $368,0003 bd2 ba1.3k sqft185 Ivey Hollow Cir, Dawsonville, GA 30534Sold
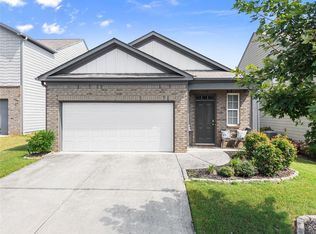
- $394,0003 bd2 ba1.7k sqft253 Ivey Hollow, Dawsonville, GA 30534Off Market
- $370,0004 bd3 ba1.9k sqft190 Ivey Hollow Cir, Dawsonville, GA 30534Sold
- $384,9003 bd2 ba1.4k sqft253 Ivey Hollow Cir, Dawsonville, GA 30534Sold
- $--4 bd3 ba2.5k sqft222 Ivey Hollow Cir #222, Dawsonville, GA 30534Off Market
- $385,800-- bd2 ba2.1k sqft222 Ivey Hollow Cir, Dawsonville, GA 30534Off Market
A local agent can set up tours, give advice and negotiate with sellers.
Similar homes
- $364,9003 bd2 ba1.5k sqft164 Flagman St, Dawsonville, GA 30534Active
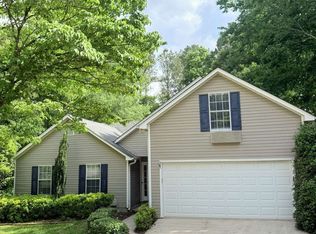
 MLS ID #10768773, Kristen Gee, Maximum One Premier Realtors. GAMLS
 - $378,0004 bd3 ba2.3k sqft277 Maple Brook Dr, Dawsonville, GA 30534Active Under Contract
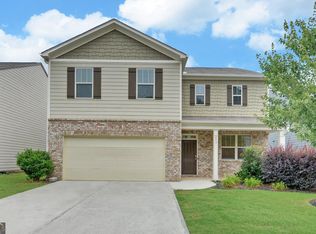 MLS ID #10787611, Kristie King-Ellis, Walden & Co. Realty. GAMLS
 - $357,5003 bd2 ba1.3k sqft176 Flagman St, Dawsonville, GA 30534Active
 MLS ID #10770589, Kristen Gee, Maximum One Premier Realtors. GAMLS
 - $357,5003 bd2 ba1.4k sqft31 Danyelle Dr, Dawsonville, GA 30534Active Under Contract
 MLS ID #10785207, Kristen Gee, Maximum One Premier Realtors. GAMLS
 - $345,0003 bd2 ba1.8k sqft66 Spring Ridge Dr, Dawsonville, GA 30534For Sale
 MLS ID #7814889, CHAD WILLIAMS, Sellers Realty of Dahlonega. FMLS GA
 - $424,9004 bd3 ba2.3k sqft427 Quail Pass, Dawsonville, GA 30534For SaleMLS ID #7819433, Indira Dhandapani, IGI Realty, LLC. FMLS GA
- $459,0005 bd3 ba2.8k sqft241 Quail Pass, Dawsonville, GA 30534For SaleMLS ID #7774276, The Keely Collective, Century 21 Results. FMLS GA
- $399,9995 bd3 ba2.4k sqft29 White Cedar Dr, Dawsonville, GA 30534Active Under ContractMLS ID #10793072, Erin Young, BHHS Georgia Properties. GAMLS
- $334,9903 bd3 ba1.6k sqft147 Cedar Ln, Dawsonville, GA 30534Active Under ContractMLS ID #10674074, Dana Peissig, Century 21 Results. GAMLS
- $471,0005 bd3 ba2.6k sqft42 Springwood Ln, Dawsonville, GA 30534Off Market
- $339,9003 bd3 ba1.3k sqft5520 Mountain Top Pl, Cumming, GA 30041ActiveMLS ID #10777308, Lisa E Lewis, Century 21 Results. GAMLS
- $449,0003 bd2 ba2.2k sqft3363 War Hill Park Rd, Dawsonville, GA 30534For SaleMLS ID #7658429, Scott Anderson, Emerald Properties, Inc.. FMLS GA
- $379,9004 bd3 ba1.8k sqft3821 Humber Ct, Cumming, GA 30040Active Under ContractMLS ID #10781894, Suzanne Anderson, BHHS Georgia Properties. GAMLS
- $499,9004 bd3 ba2.4k sqft189 Water Oak Way, Dawsonville, GA 30534ActiveMLS ID #10781266, Adam Wallick, Coldwell Banker Realty. GAMLS
- $490,0004 bd3 ba2.2k sqft234 Morgan Ln, Dawsonville, GA 30534ActiveMLS ID #10805440, Go with Joe and Co, Century 21 Results. GAMLS
- $427,9003 bd2 ba2k sqft331 Bryndemere Dr, Dawsonville, GA 30534ActiveMLS ID #10765470, Jessica A Wade, eXp Realty. GAMLS
- $319,0003 bd3 ba1.3k sqft5350 Tomahawk Ter, Gainesville, GA 30506ActiveMLS ID #10760593, Rhonda L Forbes, Keller Williams Lanier Partners. GAMLS
- $499,9004 bd3 ba2.3k sqft4240 Pembia Dr, Cumming, GA 30028For SaleMLS ID #7822003, Elaine Sun, Elaine Sun Realty. FMLS GA
- $412,6553 bd3 ba1.9k sqft5245 Gainesville St, Flowery Branch, GA 30542New ConstructionFMLS GA
- $369,9003 bd3 ba1.5k sqft6320 Crystal Cove Trl, Gainesville, GA 30506ActiveMLS ID #10802136, Mark D Broyles, BHGRE Metro Brokers. GAMLS
