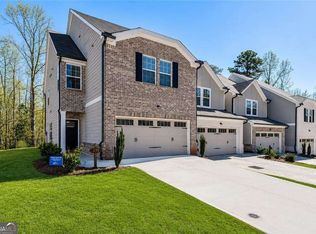
New carpet and lower price! Welcome to an inviting townhome that’s the ideal place to begin (or continue) your journey in homeownership! With approximately 1,650 square feet of thoughtfully designed living space, this residence offers comfort and functionality in every room. The spacious kitchen features sleek granite countertops, a large island perfect for casual dining, and modern stainless steel appliances—including a high-efficiency refrigerator, built-in microwave, and gas range, making meal prep and entertaining a breeze. The open-concept kitchen flows seamlessly into the bright family room, which is filled with natural light and designed for relaxing evenings or lively gatherings with friends. Upstairs, you’ll find three well-proportioned bedrooms. The primary suite offers a generous walk-in closet and room for a king-sized bed. The two additional bedrooms, include spacious closets and flexible layouts ideal for guest rooms, home offices, or creative spaces. The bathrooms are modern and feature updated fixtures and plenty of storage. Enjoy a private, wooded backyard—an uncommon retreat in a townhome community—creating a peaceful atmosphere for outdoor activities and relaxation. Energy-efficient spray foam insulation throughout the roof and all exterior walls keeps your home cozy in winter and cool in summer, significantly lowering utility bills and enhancing indoor comfort and air quality year-round. Located within 1 mile of the North GA outlet mall and many dining and shopping locations. The community blends single-family homes and townhomes, providing a vibrant neighborhood feel. Residents have access to a large swimming pool that’s open all summer, a fully fenced dog park, and a modern playground designed for children of all ages. All amenities are conveniently located within walking distance and easily accessible, with over two miles of sidewalks winding through the neighborhood for leisurely strolls or morning jogs. With spacious living areas, upgraded features, and a wealth of community amenities, this home delivers exceptional value and a welcoming atmosphere for you and your loved ones.
Active
Price cut: $90 (6/9)
$334,900
147 Cedar Ln, Dawsonville, GA 30534
3beds
1,650sqft
:
Get pre-qualified$2,232/mo
Townhouse, Residential
Built in 2022
2,421 Square Feet Lot
$332,000 Zestimate®
$203/sqft
$200/mo HOA
What's special
Inviting townhomeModern stainless steel appliancesSleek granite countertopsSpacious kitchenOpen-concept kitchenHigh-efficiency refrigeratorBuilt-in microwave
- 191 days |
- 259 |
- 23 |
Zillow last checked:
Listing updated:
Listed by:
Dana Peissig,
Century 21 Results 770-889-6090
Source: FMLS GA,MLS#: 7704474
Facts & features
Interior
Bedrooms & bathrooms
- Bedrooms: 3
- Bathrooms: 3
- Full bathrooms: 2
- 1/2 bathrooms: 1
Rooms
- Room types: Attic, Dining Room, Game Room, Kitchen, Laundry, Master Bathroom
Primary bedroom
- Features: Oversized Master
- Level: Oversized Master
Bedroom
- Features: Oversized Master
Primary bathroom
- Features: Double Vanity, Shower Only
Dining room
- Features: Open Concept
Kitchen
- Features: Breakfast Bar, Cabinets Stain, Eat-in Kitchen, Kitchen Island, Pantry, Stone Counters, View to Family Room
Heating
- Electric, ENERGY STAR Qualified Equipment, Heat Pump, Zoned
Cooling
- Central Air, Electric, ENERGY STAR Qualified Equipment, Heat Pump, Zoned
Appliances
- Included: Dishwasher, Disposal, ENERGY STAR Qualified Appliances, ENERGY STAR Qualified Water Heater, Gas Range, Gas Water Heater, Microwave, Tankless Water Heater
- Laundry: In Hall, Laundry Room, Upper Level
Features
- High Ceilings 9 ft Main, High Speed Internet, Recessed Lighting, Walk-In Closet(s)
- Flooring: Carpet, Luxury Vinyl
- Windows: Double Pane Windows
- Basement: None
- Attic: Pull Down Stairs
- Has fireplace: No
- Fireplace features: None
- Common walls with other units/homes: 2+ Common Walls
Interior area
- Total structure area: 1,650
- Total interior livable area: 1,650 sqft
- Finished area above ground: 1,650
Video & virtual tour
Property
Parking
- Total spaces: 2
- Parking features: Attached, Driveway, Garage, Garage Door Opener, Garage Faces Front, Kitchen Level, Level Driveway
- Attached garage spaces: 2
- Has uncovered spaces: Yes
Accessibility
- Accessibility features: None
Features
- Levels: Two
- Stories: 2
- Patio & porch: Patio
- Exterior features: Lighting, Rain Gutters, Storage
- Pool features: None
- Spa features: None
- Fencing: None
- Has view: Yes
- View description: Neighborhood, Trees/Woods
- Waterfront features: None
- Body of water: None
Lot
- Size: 2,421 Square Feet
- Dimensions: 125x40
- Features: Back Yard, Front Yard, Landscaped, Level, Rectangular Lot
Details
- Additional structures: None
- Parcel number: 106 054 201
- Other equipment: Air Purifier
- Horse amenities: None
Construction
Type & style
- Home type: Townhouse
- Architectural style: Townhouse
- Property subtype: Townhouse, Residential
- Attached to another structure: Yes
Materials
- Brick Front, HardiPlank Type, Spray Foam Insulation
- Foundation: Slab
- Roof: Composition,Shingle
Condition
- Resale
- New construction: No
- Year built: 2022
Details
- Builder name: Meritage Homes
Utilities & green energy
- Electric: 110 Volts, 220 Volts in Laundry
- Sewer: Public Sewer
- Water: Public
- Utilities for property: Cable Available, Electricity Available, Natural Gas Available, Phone Available, Sewer Available, Underground Utilities, Water Available
Green energy
- Green verification: ENERGY STAR Certified Homes
- Energy efficient items: Appliances, Construction, Insulation, Lighting
- Energy generation: None
Community & HOA
Community
- Features: Clubhouse, Curbs, Dog Park, Homeowners Assoc, Near Schools, Near Shopping, Near Trails/Greenway, Playground, Pool, Sidewalks, Stream Seasonal, Street Lights
- Security: Carbon Monoxide Detector(s), Fire Alarm, Smoke Detector(s)
- Subdivision: Woods At Dawson
HOA
- Has HOA: Yes
- Services included: Insurance, Maintenance Grounds, Maintenance Structure, Pest Control, Reserve Fund, Swim, Termite, Trash
- HOA fee: $200 monthly
- HOA phone: 404-907-2112
Location
- Region: Dawsonville
Financial & listing details
- Price per square foot: $203/sqft
- Tax assessed value: $392,900
- Annual tax amount: $2,556
- Date on market: 1/15/2026
- Cumulative days on market: 191 days
- Ownership: Fee Simple
- Electric utility on property: Yes
- Road surface type: Asphalt
Estimated market value
$332,000
$315,000 - $349,000
$1,987/mo
Price history
| Date | Event | Price |
|---|---|---|
| 6/9/2026 | Price change | $334,9000%$203/sqft |
Source:  FMLS GA #7704474 Report a problem FMLS GA #7704474 Report a problem | ||
| 6/9/2026 | Price change | $334,990-4.3%$203/sqft |
Source:  GAMLS #10674074 Report a problem GAMLS #10674074 Report a problem | ||
| 4/10/2026 | Price change | $350,000-4.1%$212/sqft |
Source: GAMLS #10674074 Report a problem | ||
| 1/16/2026 | Listed for sale | $364,990+0.8%$221/sqft |
Source: FMLS GA #7704474 Report a problem | ||
| 4/12/2022 | Listing removed | -- |
Source:  Meritage Homes Report a problem Meritage Homes Report a problem | ||
| 3/23/2022 | Listed for sale | $361,990$219/sqft |
Source: Meritage Homes Report a problem | ||
Public tax history
| Year | Property taxes | Tax assessment |
|---|---|---|
| 2025 | $2,556 -1.9% | $157,160 -1.9% |
| 2024 | $2,605 +19.6% | $160,160 +20.9% |
| 2023 | $2,178 | $132,520 |
Find assessor info on the county website
Monthly payment
Est. payment
Payment breakdown
Explore the cost of this home by adjusting the details. Changes won't be saved.Climate risks
Neighborhood: 30534
Nearby schools
GreatSchools rating
- 7/10Black's Mill Elementary SchoolGrades: PK-5Distance: 1.2 mi
- 5/10Dawson County Middle SchoolGrades: 6-7Distance: 3.1 mi
- 9/10Dawson County High SchoolGrades: 10-12Distance: 4.7 mi
Schools provided by the listing agent
- Elementary: Black's Mill
- Middle: Dawson County
- High: Dawson County
Source: FMLS GA. This data may not be complete. We recommend contacting the local school district to confirm school assignments for this home.
- $379,0003 bd3 ba1.8k sqft139 Cedar Ln, Dawsonville, GA 30534For Sale
- $377,6003 bd3 ba1.8k sqft151 Cedar Ln, Dawsonville, GA 30534Off Market

- $363,9003 bd3 ba1.8k sqft150 Cedar Ln, Dawsonville, GA 30534Off Market

- $399,0003 bd3 ba-- sqft140 Cedar Ln, Dawsonville, GA 30534Sold

- $385,0003 bd3 ba1.8k sqft136 Cedar Ln, Dawsonville, GA 30534Sold
- $390,3003 bd3 ba1.8k sqft120 Cedar Ln, Dawsonville, GA 30534Off Market
- $246,8003 bd1 ba720 sqft3033 Dawson Forest Rd E, Dawsonville, GA 30534Off Market
- $335,0003 bd3 ba1.6k sqft101 Cedar Ln, Dawsonville, GA 30534Sold
A local agent can set up tours, give advice and negotiate with sellers.
Similar homes
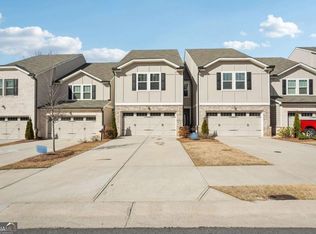
- $370,0003 bd3 ba1.9k sqft234 Timberland Ave, Dawsonville, GA 30534Active
 MLS ID #10706127, Gina Sharma Team, Keller Williams Realty North Atlanta. GAMLS
 - $365,0004 bd3 ba1.9k sqft203 Ivey Hollow Cir, Dawsonville, GA 30534For Sale

 MLS ID #7767228, Steve Zhou, Russell Realty Brokers, LLC.. FMLS GA
 - $355,0004 bd3 ba1.8k sqft79 Oakmont Dr, Dawsonville, GA 30534For Sale
 MLS ID #7762824, Brittany Tanner, Anchor Real Estate Advisors, LLC. FMLS GA
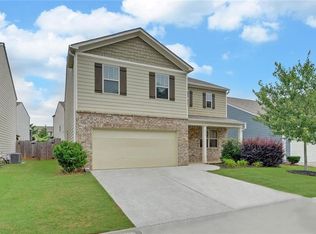
 - $398,0004 bd3 ba2.3k sqft277 Maple Brook Dr, Dawsonville, GA 30534For Sale
 MLS ID #7789288, KRISTIE KING ELLIS, Walden & Co Realty. FMLS GA
 - $359,9903 bd3 ba1.5k sqft15 Silver Leaf Ln #43, Dawsonville, GA 30534New ConstructionMLS ID #7775378, Ken Stanley, KFH Realty, LLC. FMLS GA
- $379,9003 bd2 ba1.6k sqft77 Shepard Dr, Dawsonville, GA 30534For SaleMLS ID #7785723, Samantha Graves, Keller Williams Realty Community Partners. FMLS GA
- $425,0004 bd3 ba2.3k sqft158 Barnwood Ln, Dawsonville, GA 30534Active Under ContractMLS ID #10731125, Julie Scott, BHHS Georgia Properties. GAMLS
- $439,9004 bd3 ba2.4k sqft323 Quail Pass, Dawsonville, GA 30534For SaleMLS ID #7780965, LAUREE WATKINS, Century 21 Results. FMLS GA
- $424,9004 bd3 ba2.3k sqft427 Quail Pass, Dawsonville, GA 30534For SaleMLS ID #7739224, Indira Dhandapani, IGI Realty, LLC. FMLS GA
- $389,9003 bd2 ba2k sqft185 Nashport Ln, Dawsonville, GA 30534For SaleMLS ID #7774088, Paul Summers, Keller Williams Realty Atlanta Partners. FMLS GA
- $425,0004 bd3 ba2.3k sqft102 Etowah Pkwy, Dawsonville, GA 30534ActiveMLS ID #10802038, Brian K Smith, Keller Williams Realty North Atlanta. GAMLS
- $425,0005 bd3 ba2.4k sqft29 White Cedar Dr, Dawsonville, GA 30534For SaleMLS ID #7794646, Erin Young, Berkshire Hathaway HomeServices Georgia Properties. FMLS GA
- $303,5003 bd3 ba1.5k sqft5415 Sycamore Ct, Oakwood, GA 30566For SaleMLS ID #7736298, DELORES NICHOLS RICHARDS, Keller Williams Realty Atlanta Partners. FMLS GA
- $430,0004 bd3 ba1.9k sqft24 Emily Anne Way, Dawsonville, GA 30534ActiveMLS ID #10802181, David Vazemiller, Century 21 Results. GAMLS
- $350,0003 bd3 ba1.8k sqft1294 Rubble Rd, Cumming, GA 30040For SaleMLS ID #7733021, Jonathan Bostocky, Orchard Brokerage LLC. FMLS GA
- $325,0003 bd3 ba1.7k sqft3705 Prospect Point Dr, Oakwood, GA 30566For SaleMLS ID #7739052, ZE YUAN, AJ Summit Realty, LLC. FMLS GA
- $418,0003 bd2 ba1.5k sqft67 Bryn Dr, Dawsonville, GA 30534For SaleMLS ID #7794697, Mike Liberatore, Berkshire Hathaway HomeServices Georgia Properties. FMLS GA
- $365,0003 bd3 ba1.7k sqft2850 Maple Park Pl #58, Cumming, GA 30041For SaleMLS ID #7725185, Emely Urdaneta, Keller Williams North Atlanta. FMLS GA
- $390,0003 bd3 ba2k sqft6165 Langdon Way, Cumming, GA 30028Active Under ContractMLS ID #10781115, Summer Berg, Keller Williams Realty Atl. Partners. GAMLS
- $427,9003 bd2 ba2k sqft331 Bryndemere Dr, Dawsonville, GA 30534For SaleMLS ID #7771512, Jessica Wade, EXP Realty, LLC.. FMLS GA
