**Better Than New...and Arguably the Best Homesite in The Woods at Dawson!** Welcome to 139 Cedar Lane, a rare end unit offering one of the most desirable locations in the entire community. Positioned beside additional guest parking and overlooking open green space, this home provides a level of privacy, convenience, and accessibility that few townhomes can match. Even better, the sellers have priced the home **$21,000 below its recent appraised value** to encourage a quick sale due to relocation, creating an exceptional opportunity for today's buyers. Built in 2022, this beautifully maintained 3 bedroom, 2.5 bath home offers approximately 1,880 square feet of thoughtfully designed living space filled with abundant natural light from windows found only in an end unit. The open concept main level features a stunning kitchen with an oversized quartz island, stainless steel appliances, gas range, abundant cabinetry, and seamless flow into the dining and family rooms, making it ideal for both everyday living and entertaining. Upstairs, you'll find a versatile loft that makes an ideal home office, media room, or play space, along with a spacious owner's suite featuring double vanities, a large glass shower, and generous walk in closet. Two additional bedrooms, a full bath, and convenient upstairs laundry complete the second level. Step outside to enjoy your private patio overlooking green space, providing a peaceful setting rarely found in townhome communities. Located just minutes from GA 400, North Georgia Premium Outlets, shopping, restaurants, parks, and the area's growing entertainment options, this home offers the convenience today's buyers are looking for while still providing a quiet neighborhood atmosphere. Residents also enjoy outstanding community amenities including a swimming pool, playground, and sidewalks throughout the neighborhood. If you've been considering new construction, be sure to compare this home first. With its premium end unit location, abundant natural light, extra guest parking just steps away, move in ready condition, and pricing below a recent appraisal, 139 Cedar Lane represents one of the best values currently available in Dawson County.
Active
$379,000
139 Cedar Ln, Dawsonville, GA 30534
3beds
1,880sqft
:
Get pre-qualified$2,498/mo
Townhouse
Built in 2022
3,789 Square Feet Lot
$372,800 Zestimate®
$202/sqft
$200/mo HOA
What's special
Stainless steel appliancesLarge glass showerAbundant cabinetryGas rangeOpen concept main levelOverlooking open green spaceConvenient upstairs laundry
- 19 days |
- 270 |
- 13 |
Zillow last checked:
Listing updated:
Listed by:
Coleman Group 470-400-9877,
Maximum One Premier Realtors,
Sarah C Coleman 770-876-5578,
Maximum One Premier Realtors
Source: GAMLS,MLS#: 10810027
Facts & features
Interior
Bedrooms & bathrooms
- Bedrooms: 3
- Bathrooms: 3
- Full bathrooms: 2
- 1/2 bathrooms: 1
Rooms
- Room types: Family Room, Foyer, Laundry, Loft
Dining room
- Features: Dining Rm/Living Rm Combo
Kitchen
- Features: Breakfast Area, Breakfast Bar, Kitchen Island, Walk-in Pantry
Heating
- Central, Natural Gas
Cooling
- Ceiling Fan(s), Central Air, Zoned
Appliances
- Included: Dishwasher, Disposal, Dryer, Gas Water Heater, Microwave, Refrigerator, Washer
- Laundry: Upper Level
Features
- Double Vanity, High Ceilings, Walk-In Closet(s)
- Flooring: Carpet, Other, Tile
- Basement: None
- Has fireplace: No
- Common walls with other units/homes: 1 Common Wall,End Unit
Interior area
- Total structure area: 1,880
- Total interior livable area: 1,880 sqft
- Finished area above ground: 1,880
- Finished area below ground: 0
Property
Parking
- Total spaces: 2
- Parking features: Garage, Garage Door Opener
- Has garage: Yes
Features
- Levels: Two
- Stories: 2
- Patio & porch: Patio
- Fencing: Back Yard
- Body of water: None
Lot
- Size: 3,789 Square Feet
- Features: Cul-De-Sac, Level, Other
Details
- Parcel number: 106 054 203
Construction
Type & style
- Home type: Townhouse
- Architectural style: Brick Front,Traditional
- Property subtype: Townhouse
- Attached to another structure: Yes
Materials
- Brick
- Foundation: Slab
- Roof: Composition
Condition
- Resale
- New construction: No
- Year built: 2022
Utilities & green energy
- Sewer: Public Sewer
- Water: Public
- Utilities for property: Cable Available, Electricity Available, Natural Gas Available, Phone Available, Sewer Available, Underground Utilities, Water Available
Community & HOA
Community
- Features: Clubhouse, Park, Playground, Pool, Sidewalks, Street Lights, Walk To Schools, Near Shopping
- Security: Smoke Detector(s)
- Subdivision: The Woods at Dawson
HOA
- Has HOA: Yes
- Services included: Maintenance Structure, Maintenance Grounds, Management Fee, Swimming, Trash
- HOA fee: $2,400 annually
Location
- Region: Dawsonville
Financial & listing details
- Price per square foot: $202/sqft
- Tax assessed value: $414,200
- Annual tax amount: $2,662
- Date on market: 7/16/2026
- Cumulative days on market: 19 days
- Listing agreement: Exclusive Right To Sell
- Electric utility on property: Yes
Estimated market value
$372,800
$354,000 - $391,000
$2,038/mo
Price history
| Date | Event | Price |
|---|---|---|
| 7/16/2026 | Listed for sale | $379,000-5.3%$202/sqft |
Source:  FMLS GA #7805627 Report a problem FMLS GA #7805627 Report a problem | ||
| 4/12/2024 | Sold | $400,000$213/sqft |
Source:  GAMLS #20170640 Report a problem GAMLS #20170640 Report a problem | ||
| 3/28/2024 | Pending sale | $400,000$213/sqft |
Source: FMLS GA #7335887 Report a problem | ||
| 2/22/2024 | Price change | $400,000-2.9%$213/sqft |
Source: FMLS GA #7335887 Report a problem | ||
| 2/9/2024 | Listed for sale | $412,000+1.1%$219/sqft |
Source: FMLS GA #7335887 Report a problem | ||
| 10/25/2022 | Listing removed | -- |
Source:  Meritage Homes Report a problem Meritage Homes Report a problem | ||
| 5/2/2022 | Pending sale | $407,480$217/sqft |
Source: GAMLS #10037944 Report a problem | ||
| 4/1/2022 | Price change | $407,480+1.2%$217/sqft |
Source: Meritage Homes Report a problem | ||
| 3/23/2022 | Listed for sale | $402,480$214/sqft |
Source: Meritage Homes Report a problem | ||
Public tax history
| Year | Property taxes | Tax assessment |
|---|---|---|
| 2025 | $2,662 -2.8% | $165,680 -1.6% |
| 2024 | $2,737 +20.4% | $168,320 +21.6% |
| 2023 | $2,274 | $138,400 |
Find assessor info on the county website
Monthly payment
Est. payment
Payment breakdown
Explore the cost of this home by adjusting the details. Changes won't be saved.Climate risks
Neighborhood: 30534
Nearby schools
GreatSchools rating
- 7/10Black's Mill Elementary SchoolGrades: PK-5Distance: 1.2 mi
- 5/10Dawson County Middle SchoolGrades: 6-7Distance: 3.1 mi
- 9/10Dawson County High SchoolGrades: 10-12Distance: 4.7 mi
Schools provided by the listing agent
- Elementary: Blacks Mill
- Middle: Dawson
- High: Dawson
Source: GAMLS. This data may not be complete. We recommend contacting the local school district to confirm school assignments for this home.
- $381,8003 bd3 ba1.8k sqft151 Cedar Ln, Dawsonville, GA 30534Off Market

- $334,9903 bd3 ba1.6k sqft147 Cedar Ln, Dawsonville, GA 30534For Sale
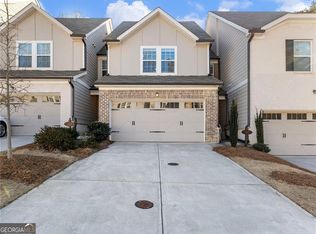
- $385,0003 bd3 ba1.8k sqft136 Cedar Ln, Dawsonville, GA 30534Sold

- $399,0003 bd3 ba-- sqft140 Cedar Ln, Dawsonville, GA 30534Sold

- $369,7003 bd3 ba1.8k sqft150 Cedar Ln, Dawsonville, GA 30534Off Market
- $395,4003 bd3 ba1.8k sqft120 Cedar Ln, Dawsonville, GA 30534Off Market
- $335,0003 bd3 ba1.6k sqft101 Cedar Ln, Dawsonville, GA 30534Sold
- $414,2003 bd3 ba1.8k sqft112 Cedar Ln, Dawsonville, GA 30534Off Market
A local agent can set up tours, give advice and negotiate with sellers.
Similar homes
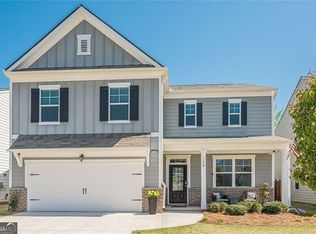
- $425,0004 bd3 ba2.3k sqft158 Barnwood Ln, Dawsonville, GA 30534Active Under Contract
 MLS ID #10731125, Julie Scott, BHHS Georgia Properties. GAMLS
 - $399,9994 bd3 ba2.2k sqft78 Shadwood Pl, Dawsonville, GA 30534Active
 MLS ID #10765182, Mark Spain, Mark Spain Real Estate. GAMLS
 - $565,0003 bd3 ba2.7k sqft98 Grizzle Rd, Dawsonville, GA 30534Active
 MLS ID #10792128, Karmen Pharris, Your NGA Team Realty. GAMLS
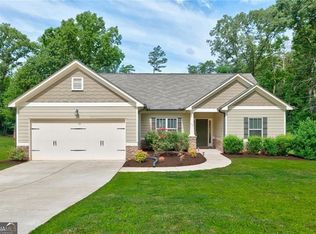
 - $418,0003 bd2 ba1.5k sqft67 Bryn Dr, Dawsonville, GA 30534Active
 MLS ID #10793100, Mike Liberatore, BHHS Georgia Properties. GAMLS
 - $346,9903 bd3 ba1.6k sqft32 Silver Leaf Ln #4, Dawsonville, GA 30534ActiveMLS ID #10718872, Ken Stanley, KFH Realty, LLC. GAMLS
- $409,9003 bd3 ba1.8k sqft5755 Millstone Dr, Cumming, GA 30028Active Under ContractMLS ID #10768925, Doug Ferguson, Atlanta Communities. GAMLS
- $427,9003 bd2 ba2k sqft331 Bryndemere Dr, Dawsonville, GA 30534ActiveMLS ID #10765470, Jessica A Wade, eXp Realty. GAMLS
- $385,0003 bd3 ba1.9k sqft1326 Lanier Vista Dr, Buford, GA 30518For Sale
 MLS ID #7813153, ANGELA SEO, Heritage GA. Realty. FMLS GA
 - $379,9004 bd3 ba1.8k sqft3821 Humber Ct, Cumming, GA 30040ActiveMLS ID #10781894, Suzanne Anderson, BHHS Georgia Properties. GAMLS
- $440,0003 bd3 ba2.2k sqft39 Timber Rdg, Dawsonville, GA 30534ActiveMLS ID #10713970, Terri Smith Roca, Coldwell Banker Realty. GAMLS
- $500,0003 bd2 ba2.5k sqft67 Blue Sky Dr, Dawsonville, GA 30534ActiveMLS ID #10780769, Tabitha Sheeter, Keller Williams Realty Atl. Partners. GAMLS
- $339,0003 bd3 ba1.9k sqft3855 Brookburn Park, Gainesville, GA 30506For SaleMLS ID #7813202, Summer Guan, Atlanta Realty Global, LLC.. FMLS GA
- $364,9992 bd3 ba1.6k sqft305 Azalea Cir, Cumming, GA 30040ActiveMLS ID #10803621, Tiffany Rogers, Atlanta Communities. GAMLS
- $519,0005 bd3 ba2.6k sqft369 Summerwood Ln, Dawsonville, GA 30534ActiveMLS ID #10703550, Niraj Singala, Epique Realty. GAMLS
- $429,0003 bd2 ba1.6k sqft4814 Lost Creek Dr, Gainesville, GA 30504For SaleMLS ID #7814247, HUYEN DAO, NDI Maxim Residential. FMLS GA
- $365,0003 bd3 ba1.9k sqft4573 Cypress Park Dr, Gainesville, GA 30504For SaleMLS ID #7788155, Serena Roe, Homesouth Residential Incorporated. FMLS GA
- $449,9003 bd3 ba1.6k sqft6230 Dana Way, Cumming, GA 30040ActiveMLS ID #10765442, Shawn Buchan, Keller Williams Realty Atl. Partners. GAMLS
- $--3 bd3 ba2.4k sqft6004 Screech Owl Dr, Flowery Branch, GA 30542AuctionAuction.com 2
- $339,9003 bd4 ba1.7k sqft4948 Oak Meadow Ln, Oakwood, GA 30566ActiveMLS ID #10811401, Todd Aukland, Boardwalk Realty Associates. GAMLS
- $510,0004 bd4 ba2.5k sqft52 Morgan Ln, Dawsonville, GA 30534ActiveMLS ID #10698970, Mike Liberatore, BHHS Georgia Properties. GAMLS
