Welcome home to Silver Leaf, a charming 55+ community built by Obie Award-Winning Builder, Kerley Family Homes! Conifer Floorplan. Primary Suite and 1/2 bath on main level. Kitchen with island, pantry and stainless-steel appliances opens to large Family Room. Upstairs features Loft, Bedrooms #2, #3 and Full Bath.
Active
Price cut: $3K (7/9)
$346,990
32 Silver Leaf Ln #4, Dawsonville, GA 30534
3beds
1,684sqft
:
Get pre-qualified$2,279/mo
Townhouse
Built in 2025
3,092 Square Feet Lot
$343,300 Zestimate®
$206/sqft
$175/mo HOA
What's special
- 143 days |
- 59 |
- 3 |
Zillow last checked:
Listing updated:
Listed by:
Ken Stanley 7705035600,
KFH Realty, LLC
Source: GAMLS,MLS#: 10718872
Facts & features
Interior
Bedrooms & bathrooms
- Bedrooms: 3
- Bathrooms: 3
- Full bathrooms: 2
- 1/2 bathrooms: 1
- Main level bathrooms: 1
- Main level bedrooms: 1
Rooms
- Room types: Loft
Dining room
- Features: Dining Rm/Living Rm Combo
Kitchen
- Features: Breakfast Bar, Kitchen Island, Pantry
Heating
- Central, Electric, Heat Pump, Zoned
Cooling
- Central Air, Electric, Heat Pump, Zoned
Appliances
- Included: Dishwasher, Disposal, Dryer, Electric Water Heater, Microwave, Oven/Range (Combo), Refrigerator, Stainless Steel Appliance(s), Washer
- Laundry: Common Area, Laundry Closet
Features
- Double Vanity, Master On Main Level, Walk-In Closet(s)
- Flooring: Carpet, Vinyl
- Windows: Double Pane Windows
- Basement: None
- Has fireplace: No
- Common walls with other units/homes: 2+ Common Walls
Interior area
- Total structure area: 1,684
- Total interior livable area: 1,684 sqft
- Finished area above ground: 1,684
- Finished area below ground: 0
Property
Parking
- Total spaces: 2
- Parking features: Attached, Garage, Kitchen Level
- Has attached garage: Yes
Accessibility
- Accessibility features: Accessible Doors
Features
- Levels: Two
- Stories: 2
- Patio & porch: Patio
- Has view: Yes
- View description: City
- Waterfront features: No Dock Or Boathouse
- Body of water: None
Lot
- Size: 3,092 Square Feet
- Features: Private
- Residential vegetation: Grassed
Details
- Parcel number: D02 001 004
Construction
Type & style
- Home type: Townhouse
- Architectural style: Bungalow/Cottage
- Property subtype: Townhouse
- Attached to another structure: Yes
Materials
- Brick, Concrete
- Foundation: Slab
- Roof: Composition
Condition
- New Construction
- New construction: Yes
- Year built: 2025
Details
- Warranty included: Yes
Utilities & green energy
- Electric: 220 Volts
- Sewer: Public Sewer
- Water: Public
- Utilities for property: Electricity Available, Phone Available, Sewer Connected, Underground Utilities, Water Available
Community & HOA
Community
- Features: None, Retirement Community
- Security: Carbon Monoxide Detector(s), Smoke Detector(s)
- Senior community: Yes
- Subdivision: Silver Leaf 55+
HOA
- Has HOA: Yes
- Services included: Maintenance Structure, Maintenance Grounds
- HOA fee: $2,100 annually
Location
- Region: Dawsonville
Financial & listing details
- Price per square foot: $206/sqft
- Annual tax amount: $1
- Date on market: 3/12/2026
- Cumulative days on market: 143 days
- Listing agreement: Exclusive Right To Sell
- Listing terms: 1031 Exchange,Cash,Conventional,FHA,USDA Loan,VA Loan
- Electric utility on property: Yes
Estimated market value
$343,300
$326,000 - $360,000
$2,149/mo
Price history
| Date | Event | Price |
|---|---|---|
| 7/9/2026 | Price change | $346,990-0.9%$206/sqft |
Source:  FMLS GA #7730110 Report a problem FMLS GA #7730110 Report a problem | ||
| 6/20/2026 | Price change | $349,990-2.8%$208/sqft |
Source:  GAMLS #10718872 Report a problem GAMLS #10718872 Report a problem | ||
| 5/15/2026 | Price change | $359,990-1.4%$214/sqft |
Source: GAMLS #10718872 Report a problem | ||
| 3/26/2026 | Listed for sale | $364,990$217/sqft |
Source: FMLS GA #7730110 Report a problem | ||
Public tax history
Tax history is unavailable.
Monthly payment
Est. payment
Payment breakdown
Explore the cost of this home by adjusting the details. Changes won't be saved.Climate risks
Neighborhood: 30534
Nearby schools
GreatSchools rating
- 6/10Robinson Elementary SchoolGrades: PK-5Distance: 1.1 mi
- 6/10New Dawson County Middle SchoolGrades: 8-9Distance: 0.6 mi
- 9/10Dawson County High SchoolGrades: 10-12Distance: 1.1 mi
Schools provided by the listing agent
- Elementary: Robinson
- Middle: Dawson
- High: Dawson
Source: GAMLS. This data may not be complete. We recommend contacting the local school district to confirm school assignments for this home.
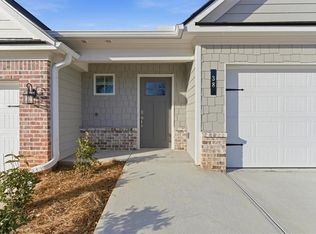
- $346,9903 bd3 ba1.6k sqft32 Silver Leaf Ln, Dawsonville, GA 30534New Construction
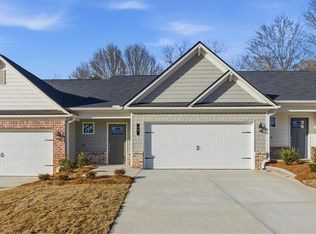
- $349,9903 bd3 ba1.6k sqft26 Silver Leaf Ln, Dawsonville, GA 30534New Construction
- $349,9903 bd3 ba1.6k sqft26 Silver Leaf Ln #3, Dawsonville, GA 30534New Construction

- $354,9903 bd3 ba1.6k sqft38 Silver Leaf Ln #5, Dawsonville, GA 30534New Construction
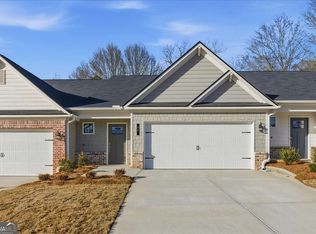
- $354,9903 bd3 ba1.6k sqft38 Silver Leaf Ln, Dawsonville, GA 30534New Construction
- $359,9903 bd3 ba1.6k sqft42 Silver Leaf Ln #6, Dawsonville, GA 30534New Construction
- $354,9903 bd3 ba1.6k sqft20 Silver Leaf Ln, Dawsonville, GA 30534New Construction
- $354,9903 bd3 ba1.6k sqft20 Silver Leaf Ln #2, Dawsonville, GA 30534New Construction
A local agent can set up tours, give advice and negotiate with sellers.
Similar homes
- $349,9903 bd3 ba1.6k sqft26 Silver Leaf Ln #3, Dawsonville, GA 30534Active
 MLS ID #10718898, Ken Stanley, KFH Realty, LLC. GAMLS
 - $349,9903 bd3 ba1.6k sqft37 Silver Leaf Ln #39, Dawsonville, GA 30534Active
 MLS ID #10718745, Ken Stanley, KFH Realty, LLC. GAMLS
 - $354,9903 bd3 ba1.6k sqft20 Silver Leaf Ln #2, Dawsonville, GA 30534Active
 MLS ID #10700533, Ken Stanley, KFH Realty, LLC. GAMLS
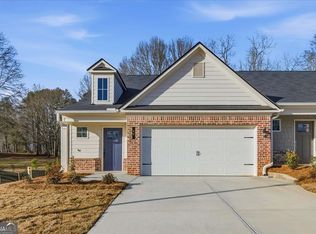
 - $359,9903 bd3 ba1.6k sqft42 Silver Leaf Ln #6, Dawsonville, GA 30534Active
 MLS ID #10713818, Ken Stanley, KFH Realty, LLC. GAMLS
 - $346,9903 bd3 ba1.6k sqft32 Silver Leaf Ln, Dawsonville, GA 30534New ConstructionKerley Family Homes
- $349,9903 bd3 ba1.6k sqft26 Silver Leaf Ln, Dawsonville, GA 30534New ConstructionKerley Family Homes
- $339,9903 bd3 ba1.6k sqft25 Silver Leaf Ln #41, Dawsonville, GA 30534ActiveMLS ID #10718791, Ken Stanley, KFH Realty, LLC. GAMLS
- $354,9903 bd3 ba1.6k sqft38 Silver Leaf Ln #5, Dawsonville, GA 30534ActiveMLS ID #10713805, Ken Stanley, KFH Realty, LLC. GAMLS
- $354,9903 bd3 ba1.6k sqft20 Silver Leaf Ln, Dawsonville, GA 30534New ConstructionKerley Family Homes
- $339,9903 bd3 ba1.6k sqft37 Silver Leaf Ln, Dawsonville, GA 30534New ConstructionKerley Family Homes
- $354,9903 bd3 ba1.6k sqft38 Silver Leaf Ln, Dawsonville, GA 30534New ConstructionKerley Family Homes
- $359,9903 bd3 ba1.6k sqft16 Silver Leaf Ln #1, Dawsonville, GA 30534ActiveMLS ID #10713777, Ken Stanley, KFH Realty, LLC. GAMLS
- $359,9903 bd3 ba1.6k sqft42 Silver Leaf Ln, Dawsonville, GA 30534New ConstructionKerley Family Homes
- $359,9903 bd3 ba1.6k sqft16 Silver Leaf Ln, Dawsonville, GA 30534New ConstructionKerley Family Homes
- $379,9003 bd2 ba1.6k sqft77 Shepard Dr, Dawsonville, GA 30534ActiveMLS ID #10782831, Samantha Graves, Keller Williams Community Partners. GAMLS
- $389,9003 bd2 ba2k sqft185 Nashport Ln, Dawsonville, GA 30534Active Under ContractMLS ID #10771332, Paul Summers, Keller Williams Realty Atl. Partners. GAMLS
- $394,9003 bd3 ba2k sqft10 Trace Blf, Dawsonville, GA 30534New Construction
 FMLS GA
 - $394,9003 bd3 ba2k sqft8 Trace Blf, Dawsonville, GA 30534New ConstructionFMLS GA
- $399,9003 bd3 ba2k sqft4 Trace Blf, Dawsonville, GA 30534New ConstructionFMLS GA
- $422,9003 bd3 ba2k sqft2 Trace Blf, Dawsonville, GA 30534New ConstructionFMLS GA
