Must-see home in the desirable Burts Crossing community. Tucked away at the end of a cul-de-sac, the surrounding area is peaceful and child friendly. This ranch style home has been beautifully maintained and offers exceptional value and privacy, along with everyday ease as it is just a few minutes from Dawson County Schools. With an open layout and high ceilings throughout, the home is bright, spacious, and inviting from the moment you step inside. The family room serves as the center of the home, featuring a brick fireplace and seamless views into the kitchen and outdoor area. The kitchen offers stained cabinetry, an island, pantry storage, and an eat-in space ideal for casual meals or hosting friends. The oversized primary suite provides a peaceful retreat with a double-vanity bath, soaking tub, separate shower and toilet room. Additional bedrooms are well-sized and positioned for privacy, making the layout ideal for families, guests, or a home office setup. Outdoor living is a standout feature. The climate controlled sun room overlooks the private, landscaped backyard featuring a shed and fire pit area. With a pristine exterior and meticulously maintained landscaping this home has been thoughtfully cared for, offering true move-in readiness. Located just minutes from GA 400, North Georgia Premium Outlets, dining, and the recreation of Lake Lanier and the North Georgia mountains, this home delivers convenience without sacrificing the peaceful charm of Dawsonville living. Homes this well cared for at a value like this, are hard to find - don't miss the chance to experience it in person.
Pending
$389,900
185 Nashport Ln, Dawsonville, GA 30534
3beds
2,000sqft
Single Family Residence
Built in 2006
0.26 Acres Lot
$382,800 Zestimate®
$195/sqft
$25/mo HOA
What's special
Brick fireplaceMeticulously maintained landscapingRanch style homeHigh ceilings throughoutOpen layoutPrivate landscaped backyardClimate controlled sun room
- 82 days |
- 466 |
- 22 |
Zillow last checked:
Listing updated:
Listed by:
Paul Summers 678-267-9565,
Keller Williams Realty Atl. Partners
Source: GAMLS,MLS#: 10771332
Facts & features
Interior
Bedrooms & bathrooms
- Bedrooms: 3
- Bathrooms: 2
- Full bathrooms: 2
- Main level bathrooms: 2
- Main level bedrooms: 3
Rooms
- Room types: Family Room, Foyer, Sun Room
Kitchen
- Features: Breakfast Area, Breakfast Room, Kitchen Island, Pantry
Heating
- Central, Natural Gas
Cooling
- Ceiling Fan(s), Central Air, Electric
Appliances
- Included: Dishwasher, Disposal, Microwave, Oven/Range (Combo), Refrigerator
- Laundry: Common Area, In Hall
Features
- Double Vanity, High Ceilings, Master On Main Level, Other, Vaulted Ceiling(s), Walk-In Closet(s)
- Flooring: Carpet, Laminate, Vinyl
- Basement: None
- Number of fireplaces: 1
- Fireplace features: Factory Built, Family Room, Gas Starter
- Common walls with other units/homes: No Common Walls
Interior area
- Total structure area: 2,000
- Total interior livable area: 2,000 sqft
- Finished area above ground: 2,000
- Finished area below ground: 0
Video & virtual tour
Property
Parking
- Total spaces: 2
- Parking features: Attached, Garage, Garage Door Opener, Kitchen Level
- Has attached garage: Yes
Features
- Levels: One
- Stories: 1
- Patio & porch: Patio, Porch, Screened
- Exterior features: Other
- Has view: Yes
- View description: Seasonal View
- Waterfront features: No Dock Or Boathouse
- Body of water: None
Lot
- Size: 0.26 Acres
- Features: Cul-De-Sac, Level, Private
Details
- Additional structures: Shed(s)
- Parcel number: 094 144 020
Construction
Type & style
- Home type: SingleFamily
- Architectural style: Ranch
- Property subtype: Single Family Residence
Materials
- Brick, Vinyl Siding
- Foundation: Slab
- Roof: Composition
Condition
- Resale
- New construction: No
- Year built: 2006
Utilities & green energy
- Electric: 220 Volts
- Sewer: Public Sewer
- Water: Public
- Utilities for property: Cable Available, Electricity Available, Natural Gas Available, Sewer Available, Water Available
Community & HOA
Community
- Features: Sidewalks, Street Lights, Walk To Schools, Near Shopping
- Security: Smoke Detector(s)
- Subdivision: Burts Crossing
HOA
- Has HOA: Yes
- Services included: Maintenance Grounds, None
- HOA fee: $295 annually
Location
- Region: Dawsonville
Financial & listing details
- Price per square foot: $195/sqft
- Tax assessed value: $378,300
- Annual tax amount: $2,401
- Date on market: 5/25/2026
- Cumulative days on market: 68 days
- Listing agreement: Exclusive Right To Sell
- Electric utility on property: Yes
Estimated market value
$382,800
$364,000 - $402,000
$2,159/mo
Price history
| Date | Event | Price |
|---|---|---|
| 8/3/2026 | Pending sale | $389,900$195/sqft |
Source:  FMLS GA #7774088 Report a problem FMLS GA #7774088 Report a problem | ||
| 5/25/2026 | Listed for sale | $389,900+71.8%$195/sqft |
Source: FMLS GA #7774088 Report a problem | ||
| 6/30/2020 | Sold | $226,900+0.9%$113/sqft |
Source:  GAMLS #8795022 Report a problem GAMLS #8795022 Report a problem | ||
| 6/3/2020 | Pending sale | $224,900$112/sqft |
Source: Century 21 Results #8795022 Report a problem | ||
| 6/1/2020 | Listed for sale | $224,900+43.7%$112/sqft |
Source: Century 21 Results #8795022 Report a problem | ||
| 10/9/2015 | Sold | $156,500-7.4%$78/sqft |
Source:  FMLS GA #5559727 Report a problem FMLS GA #5559727 Report a problem | ||
| 8/24/2015 | Pending sale | $169,000$85/sqft |
Source: Keller Williams - Atlanta - North Forsyth #5559727 Report a problem | ||
| 6/24/2015 | Listed for sale | $169,000+5.4%$85/sqft |
Source: KELLER WILLIAMS REALTY COMMUNITY PARTNERS #5559727 Report a problem | ||
| 12/13/2006 | Sold | $160,417$80/sqft |
Source: Public Record Report a problem | ||
Public tax history
| Year | Property taxes | Tax assessment |
|---|---|---|
| 2025 | $2,401 -0.1% | $151,320 +1.1% |
| 2024 | $2,402 -0.7% | $149,720 +0.4% |
| 2023 | $2,418 +6.9% | $149,160 +38.7% |
| 2022 | $2,261 +12.6% | $107,560 +14.6% |
| 2021 | $2,008 +1752.6% | $93,868 +3.4% |
| 2020 | $108 | $90,748 +9.7% |
| 2019 | $108 +133.4% | $82,708 |
| 2018 | $46 | $82,708 +16% |
| 2017 | -- | $71,324 +17.1% |
| 2016 | -- | $60,914 +7.9% |
| 2015 | -- | $56,441 +4.1% |
| 2014 | $1,393 +0.8% | $54,220 +4.5% |
| 2013 | $1,382 | $51,863 |
| 2012 | -- | -- |
| 2011 | -- | -- |
| 2010 | -- | -- |
| 2009 | -- | -- |
Find assessor info on the county website
Monthly payment
Est. payment
Payment breakdown
Explore the cost of this home by adjusting the details. Changes won't be saved.Climate risks
Neighborhood: 30534
Nearby schools
GreatSchools rating
- 7/10Riverview Elementary SchoolGrades: PK-5Distance: 4.1 mi
- 6/10New Dawson County Middle SchoolGrades: 8-9Distance: 1 mi
- 9/10Dawson County High SchoolGrades: 10-12Distance: 1.1 mi
Schools provided by the listing agent
- Elementary: Riverview
- Middle: Dawson
- High: Dawson
Source: GAMLS. This data may not be complete. We recommend contacting the local school district to confirm school assignments for this home.
- $389,9003 bd2 ba1.9k sqft197 Nashport Ln, Dawsonville, GA 30534Off Market
- $352,3003 bd2 ba1.5k sqft209 Nashport Ln, Dawsonville, GA 30534Off Market
- $415,0004 bd3 ba3.9k sqft192 Nashport Ln, Dawsonville, GA 30534Sold

- $331,6003 bd2 ba1.5k sqft153 Nashport Ln, Dawsonville, GA 30534Off Market

- $389,2004 bd2 ba2k sqft210 Nashport Ln, Dawsonville, GA 30534Off Market
- $353,0003 bd2 ba1.6k sqft222 Nashport Ln, Dawsonville, GA 30534Off Market
- $355,1003 bd2 ba1.6k sqft137 Nashport Ln, Dawsonville, GA 30534Off Market
- $379,6003 bd2 ba2k sqft125 Nashport Ln, Dawsonville, GA 30534Off Market
A local agent can set up tours, give advice and negotiate with sellers.
Similar homes
- $348,9003 bd2 ba1.5k sqft16 Ridge Water Ln, Dawsonville, GA 30534Active Under Contract
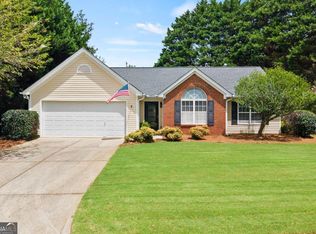
 MLS ID #10820979, Nicole Martin, Crye-Leike, Realtors. GAMLS
 - $379,9003 bd2 ba1.6k sqft77 Shepard Dr, Dawsonville, GA 30534Active
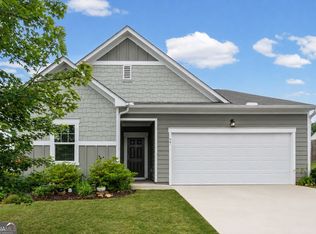 MLS ID #10782831, Samantha Graves, Keller Williams Community Partners. GAMLS
 - $394,9003 bd3 ba1.6k sqft129 Kestrel Ct E, Dawsonville, GA 30534Active
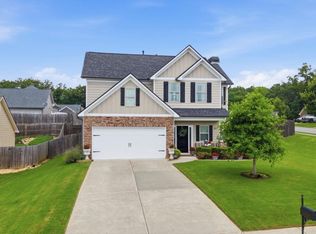 MLS ID #10811000, Merritt McKelleget, Keller Williams North GA Partners. GAMLS
 - $350,0003 bd3 ba2.3k sqft37 Wood Valley Trce, Dawsonville, GA 30534For Sale

 MLS ID #7812166, The North Georgia Group, Keller Williams Realty Community Partners. FMLS GA
 - $375,0003 bd2 ba1.7k sqft135 Depot Dr, Dawsonville, GA 30534Active Under ContractMLS ID #10814064, Trisha Cunningham, Atlanta Communities. GAMLS
- $375,0003 bd3 ba1.8k sqft116 Miller Dr, Dawsonville, GA 30534ActiveMLS ID #10802778, Cyndi Eversole, Anchor Real Estate Advisors. GAMLS
- $479,0005 bd3 ba2.8k sqft15 Parks Trl, Dawsonville, GA 30534ActiveMLS ID #10797245, Sam Nissen, Coldwell Banker Realty. GAMLS
- $455,0004 bd3 ba2.4k sqft589 Howser Mill Rd, Dawsonville, GA 30534ClosedMLS ID #10759461, Stephanie Ruckh, Virtual Properties Realty.com. GAMLS
- $435,0005 bd3 ba2.4k sqft178 Whitewood Dr, Dawsonville, GA 30534ActiveMLS ID #10825298, Lauren Kermani, Keller Williams Realty North Atlanta. GAMLS
- $436,0004 bd3 ba2.1k sqft57 Sadie Ct, Dawsonville, GA 30534ActiveMLS ID #10791330, Mark Spain, Mark Spain Real Estate. GAMLS
- $390,0003 bd2 ba1.6k sqft8790 Baycreek Ln, Gainesville, GA 30506ActiveMLS ID #10825514, Kimberly Lee, Keller Williams Community Partners. GAMLS
- $435,0005 bd3 ba2.8k sqft405 Quail Pass, Dawsonville, GA 30534ActiveMLS ID #10826354, Sekhar Putta, Maximum One Executive Realtors. GAMLS
- $399,0003 bd2 ba1.2k sqft7015 Bannister Park Ln, Cumming, GA 30028ActiveMLS ID #10807535, Cheyenne Tate, Atrium Realty. GAMLS
- $400,0003 bd2 ba1.8k sqft6204 Cherrywood Trl, Gainesville, GA 30506ActiveMLS ID #10814460, Casey Cannon, Coldwell Banker Realty. GAMLS
- $495,5004 bd3 ba2.8k sqft95 Oak Creek Way, Dawsonville, GA 30534ActiveMLS ID #10742245, Cyndi Eversole, Anchor Real Estate Advisors. GAMLS
- $399,9004 bd3 ba2.4k sqft2029 Fletcher Dr, Ball Ground, GA 30107ActiveMLS ID #10807477, Josh Robinson, Compass. GAMLS
- $395,0003 bd3 ba1.9k sqft5409 Stepstone Way, Gainesville, GA 30506ActiveMLS ID #10733640, Esmeralda Del Toro, Virtual Properties Realty.com. GAMLS
- $405,0003 bd3 ba2.1k sqft3679 Maple Forge Ln, Gainesville, GA 30504ActiveMLS ID #10822320, Bradley Killer, eXp Realty. GAMLS
- $400,0003 bd3 ba1.9k sqft9135 Clearwater Rd, Gainesville, GA 30506ActiveMLS ID #10782630, Brian Canty, Realty Professionals. GAMLS
- $350,0003 bd3 ba1.8k sqft350 Timberland Ave, Dawsonville, GA 30534ActiveMLS ID #10807735, Andrew McIntyre, Keller Williams Realty North Atlanta. GAMLS
