Built in 2023, this meticulously maintained 3-bed, 2.5-bath townhome by Meritage Homes blends newer-construction PEACE OF MIND with premium, custom owner enhancements. The main level is defined by a bright, OPEN-CONCEPT layout where the spacious family room, dining area, and kitchen flow seamlessly together. Designed for effortless daily living and entertaining, this level features MODERN LIGHTING throughout and a convenient guest powder room. The GOURMET KITCHEN serves as the heart of the home, fully equipped with upgraded STAINLESS STEEL appliances, GRANITE countertops, a large prep island, and ample cabinetry. Beyond its aesthetic appeal, the home is engineered for maximum utility savings, featuring signature ENERGY-EFFICIENT building standards with advanced insulation, Low-E windows, and a TANKLESS water heater. Upstairs, a versatile loft offers the perfect footprint for a home office or flex space. The oversized primary suite serves as a private retreat, featuring a dedicated ensuite with DUAL VANITIES and a glass-enclosed shower. Two additional bedrooms share a highly functional Jack-and-Jill bath, while the dedicated second-floor laundry room comes complete with upgraded LG front-load appliances. The outdoor space provides a quiet escape, with a PRIVATE REAR PATIO overlooking a peaceful, tree-lined backdrop. Additional high-value upgrades include an attached garage finished with a durable, granite-coated EPOXY floor and custom overhead ceiling racks for maximum storage and organization. Move-in ready and upgraded far beyond standard builder grade, this home delivers a turn-key, low-maintenance lifestyle.
Active
$350,000
350 Timberland Ave, Dawsonville, GA 30534
3beds
1,880sqft
:
Get pre-qualified$2,301/mo
Townhouse
Built in 2023
2,657 Square Feet Lot
$345,400 Zestimate®
$186/sqft
$200/mo HOA
What's special
Modern lighting throughoutLarge prep islandVersatile loftBright open-concept layoutLow-e windowsSpacious family roomDining area
- 26 days |
- 448 |
- 31 |
Zillow last checked:
Listing updated:
Listed by:
Andrew McIntyre 678-698-0697,
Keller Williams Realty North Atlanta,
Home Group 678-578-8998,
Keller Williams Realty North Atlanta
Source: GAMLS,MLS#: 10807735
Facts & features
Interior
Bedrooms & bathrooms
- Bedrooms: 3
- Bathrooms: 3
- Full bathrooms: 2
- 1/2 bathrooms: 1
Rooms
- Room types: Foyer, Great Room, Loft, Other
Kitchen
- Features: Kitchen Island, Pantry
Heating
- Central, Forced Air
Cooling
- Ceiling Fan(s), Central Air
Appliances
- Included: Dishwasher, Gas Water Heater, Refrigerator, Tankless Water Heater
- Laundry: In Hall, Upper Level
Features
- Double Vanity, Other, Split Bedroom Plan, Walk-In Closet(s)
- Flooring: Carpet
- Windows: Double Pane Windows
- Basement: None
- Attic: Pull Down Stairs
- Has fireplace: No
- Common walls with other units/homes: 2+ Common Walls
Interior area
- Total structure area: 1,880
- Total interior livable area: 1,880 sqft
- Finished area above ground: 1,880
- Finished area below ground: 0
Property
Parking
- Total spaces: 2
- Parking features: Attached, Garage, Kitchen Level
- Has attached garage: Yes
Features
- Levels: Two
- Stories: 2
- Patio & porch: Patio
- Fencing: Privacy
- Body of water: None
Lot
- Size: 2,657 Square Feet
- Features: Other
Details
- Parcel number: 106 054 141
Construction
Type & style
- Home type: Townhouse
- Architectural style: Brick Front
- Property subtype: Townhouse
- Attached to another structure: Yes
Materials
- Brick, Other
- Foundation: Slab
- Roof: Composition
Condition
- Resale
- New construction: No
- Year built: 2023
Details
- Warranty included: Yes
Utilities & green energy
- Electric: 220 Volts
- Sewer: Public Sewer
- Water: Public
- Utilities for property: Cable Available, Electricity Available, Natural Gas Available, Sewer Available, Underground Utilities, Water Available
Community & HOA
Community
- Features: Clubhouse, Playground, Pool, Sidewalks, Street Lights, Walk To Schools, Near Shopping
- Security: Carbon Monoxide Detector(s)
- Subdivision: The Woods at Dawson
HOA
- Has HOA: Yes
- Services included: Maintenance Grounds, Pest Control, Swimming, Tennis, Trash
- HOA fee: $2,400 annually
Location
- Region: Dawsonville
Financial & listing details
- Price per square foot: $186/sqft
- Tax assessed value: $418,000
- Annual tax amount: $2,687
- Date on market: 7/17/2026
- Cumulative days on market: 26 days
- Listing agreement: Exclusive Right To Sell
- Listing terms: Cash,Conventional,FHA,USDA Loan,VA Loan
- Electric utility on property: Yes
Estimated market value
$345,400
$328,000 - $363,000
$2,154/mo
Price history
| Date | Event | Price |
|---|---|---|
| 7/17/2026 | Listed for sale | $350,000-4.1%$186/sqft |
Source:  FMLS GA #7804433 Report a problem FMLS GA #7804433 Report a problem | ||
| 7/15/2025 | Sold | $365,000+1.4%$194/sqft |
Source:  GAMLS #10501204 Report a problem GAMLS #10501204 Report a problem | ||
| 6/20/2025 | Pending sale | $360,000$191/sqft |
Source: GAMLS #10501204 Report a problem | ||
| 6/11/2025 | Price change | $360,000-1.4%$191/sqft |
Source: FMLS GA #7558118 Report a problem | ||
| 5/10/2025 | Price change | $365,000-2.7%$194/sqft |
Source: GAMLS #10501204 Report a problem | ||
| 5/3/2025 | Price change | $375,000-1.1%$199/sqft |
Source: GAMLS #10501204 Report a problem | ||
| 4/23/2025 | Listed for sale | $379,000-0.3%$202/sqft |
Source: GAMLS #10501204 Report a problem | ||
| 9/22/2023 | Sold | $379,980$202/sqft |
Source: Public Record Report a problem | ||
Public tax history
| Year | Property taxes | Tax assessment |
|---|---|---|
| 2025 | $2,687 -0.7% | $167,200 -0.7% |
| 2024 | $2,706 +586.1% | $168,400 +601.7% |
| 2023 | $394 | $24,000 |
Find assessor info on the county website
Monthly payment
Est. payment
Payment breakdown
Explore the cost of this home by adjusting the details. Changes won't be saved.Climate risks
Neighborhood: 30534
Nearby schools
GreatSchools rating
- 7/10Black's Mill Elementary SchoolGrades: PK-5Distance: 1 mi
- 5/10Dawson County Middle SchoolGrades: 6-7Distance: 2.9 mi
- 9/10Dawson County High SchoolGrades: 10-12Distance: 4.5 mi
Schools provided by the listing agent
- Elementary: Blacks Mill
- Middle: Dawson
- High: Dawson
Source: GAMLS. This data may not be complete. We recommend contacting the local school district to confirm school assignments for this home.
- $370,0003 bd3 ba1.6k sqft346 Timberland Ave, Dawsonville, GA 30534Sold

- $364,9803 bd3 ba1.5k sqft354 Timberland Ave, Dawsonville, GA 30534Sold
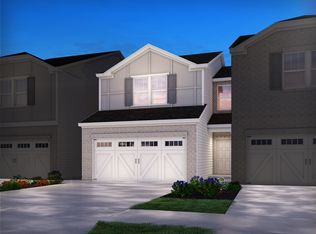
- $402,9803 bd3 ba1.8k sqft358 Timberland Ave, Dawsonville, GA 30534Sold

- $325,3003 bd3 ba1.5k sqft354 Timberland Ave #1, Dawsonville, GA 30534Off Market
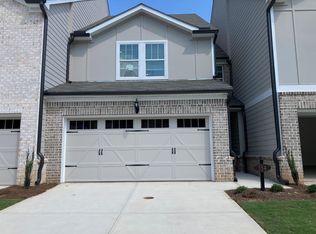
- $393,700-- bd2 ba1.8k sqft330 Timberland Ave, Dawsonville, GA 30534Off Market
- $353,990-- bd-- ba1.6k sqft326 Timberland Ave, Dawsonville, GA 30534Sold
- $369,0513 bd3 ba1.8k sqft18 Beech Ln N, Dawsonville, GA 30534Sold
- $395,0003 bd3 ba1.8k sqft10 Beech Ln N, Dawsonville, GA 30534Sold
A local agent can set up tours, give advice and negotiate with sellers.
Similar homes
- $362,3003 bd3 ba1.9k sqft234 Timberland Ave, Dawsonville, GA 30534Off Market

- $419,9005 bd3 ba2.5k sqft410 Maple Brook Dr, Dawsonville, GA 30534Active
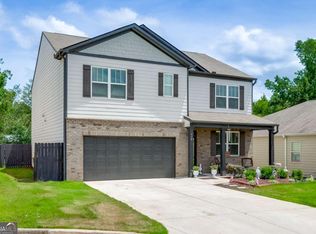
 MLS ID #10811537, Don Frey, Keller Williams Community Partners. GAMLS
 - $375,0003 bd3 ba1.8k sqft116 Miller Dr, Dawsonville, GA 30534Active
 MLS ID #10802778, Cyndi Eversole, Anchor Real Estate Advisors. GAMLS
 - $379,9003 bd2 ba1.6k sqft77 Shepard Dr, Dawsonville, GA 30534Active
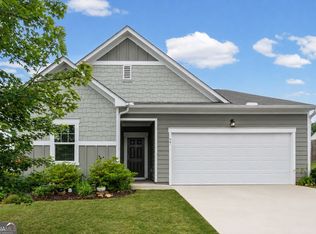 MLS ID #10782831, Samantha Graves, Keller Williams Community Partners. GAMLS
 - $394,9003 bd3 ba1.6k sqft129 Kestrel Ct E, Dawsonville, GA 30534ActiveMLS ID #10811000, Merritt McKelleget, Keller Williams North GA Partners. GAMLS
- $338,9003 bd3 ba1.6k sqft3713 Prospect Point Dr, Oakwood, GA 30566ActiveMLS ID #10815118, Yesenia Lopez, Fathom Realty GA, LLC. GAMLS
- $376,0004 bd3 ba2.2k sqft5260 Barberry Ave, Oakwood, GA 30566ActiveMLS ID #10821261, Imran Ahmad, Keller Williams Realty North Atlanta. GAMLS
- $425,0004 bd4 ba2.1k sqft298 Gunier Cir, Dawsonville, GA 30534ActiveMLS ID #10785581, Donna Brewer, Keller Williams North GA Partners. GAMLS
- $359,9904 bd3 ba1.9k sqft300 Stoneybrook Dr, Dahlonega, GA 30533ActiveMLS ID #10807544, Styles Realty Group, Century 21 Results. GAMLS
- $339,9003 bd4 ba1.7k sqft4948 Oak Meadow Ln, Oakwood, GA 30566ActiveMLS ID #10811401, Todd Aukland, Boardwalk Realty Associates. GAMLS
- $389,9003 bd3 ba1.8k sqft5054 Sherwood Way, Cumming, GA 30040ActiveMLS ID #10821745, Evan Stalcup, Atlanta Communities. GAMLS
- $499,9004 bd3 ba2.6k sqft46 Longview Dr, Dawsonville, GA 30534ActiveMLS ID #10766294, Kimberly A Yates, Yates Estates GA, LLC. GAMLS
- $329,0003 bd3 ba2k sqft5350 Fox Den Rd, Oakwood, GA 30566ActiveMLS ID #10821203, Imran Ahmad, Keller Williams Realty North Atlanta. GAMLS
- $358,0003 bd4 ba1.8k sqft1622 Indian Way, Cumming, GA 30040ActiveMLS ID #10766440, Johnathan Cortes, Keller Williams Lanier Partners. GAMLS
- $359,4103 bd3 ba1.8k sqft3999 Streamlet Way #158, Gainesville, GA 30506ActiveGAMLS
- $330,0003 bd3 ba1.4k sqft6425 Dogwood Way, Gainesville, GA 30506ActiveMLS ID #10579989, Karel Salcedo Holcombe, Keller Williams Community Partners. GAMLS
- $323,0003 bd3 ba1.7k sqft3645 Prospect Point Dr, Oakwood, GA 30566ActiveMLS ID #10800654, Jinghui Fan, Virtual Properties Realty.com. GAMLS
- $440,0003 bd3 ba2.2k sqft39 Timber Rdg, Dawsonville, GA 30534ActiveMLS ID #10713970, Terri Smith Roca, Coldwell Banker Realty. GAMLS
- $392,8083 bd3 ba1.8k sqft6220 Molo Ln #658, Cumming, GA 30041ActiveMLS ID #10814031, Lora Gonzales, Davidson Realty GA. GAMLS
- $385,0003 bd3 ba1.6k sqft332 Azalea Cir, Cumming, GA 30040ActiveMLS ID #10802285, Thomas LeCain, REMAX Around Atlanta. GAMLS
