Beautiful Townhouse in the growing city of Oakwood, GA. Built in late 2021, ?this spacious and modern 3-bedroom, 2.5-bathromm home offers the perfect blend of comfort, style, and convenience, ideal for those looking for a move-in-ready home with a contemporary layout. ?The main level features an open-concept layout filled with natural light, showcasing luxury vinyl plank flooring, clean lines, and a welcoming flow ideal for everyday living and entertaining. The gourmet kitchen is a standout, featuring granite countertops, stainless steel appliances, ample cabinetry, and a large, oversized island that anchors the space and provides additional seating and prep area. Upstairs, you'll find all three spacious bedrooms, including the owner's suite with a private en-suite bath with 2 walk-in closets. ?The two additional bedrooms share a full bathroom, ensuring plenty of room for family or guests. The home also features a convenient half bath on the main level and a large 2-car garage?. Fenced backyard. Located in a friendly, well-established neighborhood this community offers amenities such as a pool, playground, walking trail, sidewalks. HOA includes all the exterior maintenance. Fantastic location!!! near shopping, dining, major highways including I-985, and just a few minutes from University of North Georgia, Lake Lanier and much more. Don't miss the chance to make this home yours! Submit your offer-we are happy to negotiate and welcome you to your new home!
Active
Price cut: $13.1K (8/3)
$338,900
3713 Prospect Point Dr, Oakwood, GA 30566
3beds
1,670sqft
Townhouse
Built in 2021
3,049 Square Feet Lot
$336,400 Zestimate®
$203/sqft
$100/mo HOA
What's special
Fenced backyardStainless steel appliancesGranite countertopsLuxury vinyl plank flooringAmple cabinetryGourmet kitchen
- 85 days
- 60
- 3
Zillow last checked:
Listing updated:
Listed by:
Yesenia Lopez 6785592746,
Fathom Realty GA, LLC
Source: GAMLS,MLS#: 10815118
Facts & features
Interior
Bedrooms & bathrooms
- Bedrooms: 3
- Bathrooms: 3
- Full bathrooms: 2
- 1/2 bathrooms: 1
Rooms
- Room types: Laundry, Other
Dining room
- Features: Dining Rm/Living Rm Combo
Kitchen
- Features: Kitchen Island, Pantry, Solid Surface Counters
Heating
- Central, Electric
Cooling
- Ceiling Fan(s), Central Air, Electric, Other
Appliances
- Included: Dishwasher, Disposal, Electric Water Heater, Microwave, Oven/Range (Combo), Refrigerator
- Laundry: In Hall, Upper Level
Features
- High Ceilings, Vaulted Ceiling(s), Walk-In Closet(s)
- Flooring: Other, Vinyl
- Windows: Double Pane Windows
- Basement: None
- Number of fireplaces: 1
- Fireplace features: Living Room
- Common walls with other units/homes: 2+ Common Walls
Interior area
- Total structure area: 1,670
- Total interior livable area: 1,670 sqft
- Finished area above ground: 1,670
- Finished area below ground: 0
Property
Parking
- Total spaces: 6
- Parking features: Garage, Garage Door Opener, Kitchen Level
- Has garage: Yes
Accessibility
- Accessibility features: Other
Features
- Levels: Two
- Stories: 2
- Fencing: Back Yard,Fenced
- Waterfront features: No Dock Or Boathouse
- Body of water: None
Lot
- Size: 3,049 Square Feet
- Features: Level
- Residential vegetation: Cleared
Details
- Additional structures: Other
- Parcel number: 08031 005038
Construction
Type & style
- Home type: Townhouse
- Architectural style: Brick Front,Contemporary
- Property subtype: Townhouse
- Attached to another structure: Yes
Materials
- Brick, Concrete, Other, Vinyl Siding
- Foundation: Slab
- Roof: Other
Condition
- Resale
- New construction: No
- Year built: 2021
Utilities & green energy
- Electric: 220 Volts
- Sewer: Public Sewer
- Water: Public
- Utilities for property: Cable Available, Electricity Available, High Speed Internet, Natural Gas Available, Phone Available, Sewer Connected, Underground Utilities, Water Available
Community & HOA
Community
- Features: Playground, Pool, Sidewalks, Street Lights
- Security: Smoke Detector(s)
- Subdivision: Mundy Mill Township
HOA
- Has HOA: Yes
- Services included: Maintenance Structure, Maintenance Grounds, Management Fee, Swimming
- HOA fee: $1,200 annually
Location
- Region: Oakwood
Financial & listing details
- Price per square foot: $203/sqft
- Tax assessed value: $325,900
- Annual tax amount: $2,257
- Date on market: 7/23/2026
- Cumulative days on market: 86 days
- Listing agreement: Exclusive Right To Sell
- Listing terms: 1031 Exchange,Cash,Conventional,FHA,Other
- Electric utility on property: Yes
Estimated market value
$336,400
$320,000 - $353,000
$1,949/mo
Price history
| Date | Event | Price |
|---|---|---|
| 8/3/2026 | Price change | $338,900-3.7%$203/sqft |
Source:  FMLS GA #7809992 Report a problem FMLS GA #7809992 Report a problem | ||
| 7/24/2026 | Listed for sale | $352,000+17.3%$211/sqft |
Source: FMLS GA #7809992 Report a problem | ||
| 3/7/2024 | Sold | $300,000-5.7%$180/sqft |
Source:  GAMLS #10249586 Report a problem GAMLS #10249586 Report a problem | ||
| 2/23/2024 | Pending sale | $318,000$190/sqft |
Source: GAMLS #10249586 Report a problem | ||
| 2/21/2024 | Price change | $318,000-3.6%$190/sqft |
Source: FMLS GA #7333497 Report a problem | ||
| 2/5/2024 | Listed for sale | $329,900+51.8%$198/sqft |
Source: FMLS GA #7333497 Report a problem | ||
| 9/22/2021 | Sold | $217,383$130/sqft |
Source: Public Record Report a problem | ||
Public tax history
| Year | Property taxes | Tax assessment |
|---|---|---|
| 2025 | $2,801 -26% | $130,360 -2.6% |
| 2024 | $3,785 +37.5% | $133,800 +42.3% |
| 2023 | $2,752 +4.4% | $94,040 +3% |
| 2022 | $2,636 +1158.4% | $91,320 +1242.9% |
| 2021 | $210 | $6,800 |
Find assessor info on the county website
Monthly payment
Est. payment
Payment breakdown
Explore the cost of this home by adjusting the details. Changes won't be saved.Climate risks
Neighborhood: 30566
Nearby schools
Schools provided by the listing agent
- Elementary: Mundy Mill
- Middle: Gainesville East
- High: Gainesville
Source: GAMLS. This data may not be complete. We recommend contacting the local school district to confirm school assignments for this home.
- $329,0003 bd3 ba1.7k sqft3709 Prospect Point Dr, Oakwood, GA 30566Sold
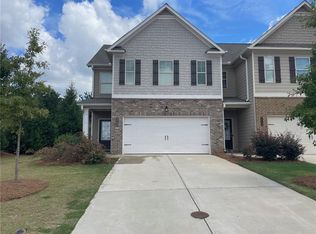
- $274,9003 bd2 ba1.7k sqft3709 Prospect Point Dr #A, Oakwood, GA 30566Off Market
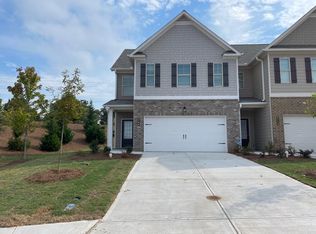
- $299,5003 bd2 ba1.7k sqft3717 Prospect Point Dr, Oakwood, GA 30566Off Market
- $293,5003 bd3 ba1.8k sqft3721 Prospect Point Dr, Oakwood, GA 30566Off Market
Similar homes
- $310,0003 bd3 ba1.7k sqft3645 Prospect Point Dr, Oakwood, GA 30566Active

 MLS ID #10800654, Jinghui Fan, Virtual Properties Realty.com. GAMLS
 - $339,9003 bd4 ba1.7k sqft4948 Oak Meadow Ln, Oakwood, GA 30566Active
 MLS ID #10811401, Todd Aukland, Boardwalk Realty Associates. GAMLS
 - $339,0004 bd3 ba1.9k sqft5184 Barberry Ave, Oakwood, GA 30566Active
 MLS ID #10844654, Joseph Stockdale, Joe Stockdale Real Estate. GAMLS
 - $315,0003 bd3 ba1.2k sqft5009 Timber Hills Dr, Oakwood, GA 30566Active
 MLS ID #10805520, Linda Kostura, Living Down South Realty. GAMLS
 - $315,0003 bd3 ba1.4k sqft3709 Acorn Dr, Oakwood, GA 30566ActiveMLS ID #10783685, Allen Dellinger, Keller Williams Lanier Partners. GAMLS
- $314,9004 bd3 ba2k sqft5052 Silver Fox Trl, Oakwood, GA 30566ActiveMLS ID #10806598, Erin Young, BHHS Georgia Properties. GAMLS
- $295,0003 bd3 ba2k sqft5350 Fox Den Rd, Oakwood, GA 30566ActiveMLS ID #10821203, Imran Ahmad, Keller Williams Realty North Atlanta. GAMLS
- $340,0003 bd3 ba1.5k sqft5004 Fawnwood Dr, Gainesville, GA 30504ActiveMLS ID #10851233, North Georgia Group, Keller Williams Community Partners. GAMLS
- $389,9003 bd3 ba2.1k sqft5453 Barberry Ave, Oakwood, GA 30566ActiveMLS ID #10820971, Maria Ibarra, Keller Williams Realty Atl. Partners. GAMLS
- $385,0004 bd3 ba2.2k sqft5325 Fox Hill Ln, Oakwood, GA 30566ActiveMLS ID #10759682, The Hom Co, Keller Williams Realty PeachtreeRoad. GAMLS
- $409,0004 bd3 ba2.1k sqft4691 Hidden Creek Dr, Gainesville, GA 30504ActiveMLS ID #10848458, Michelle Ye, Virtual Properties Realty.com. GAMLS
- $419,0003 bd2 ba1.6k sqft4814 Lost Creek Dr, Gainesville, GA 30504ActiveMLS ID #10819436, Huyen Dao, NDI Maxim Residential LLC.. GAMLS
- $269,0003 bd3 ba1.5k sqft1489 Bluff Valley Cir, Gainesville, GA 30504ActiveMLS ID #10841077, Kimberly H Smith, Living Down South Realty. GAMLS
- $324,9003 bd3 ba1.9k sqft5509 Leyland Dr, Flowery Branch, GA 30542ActiveMLS ID #10825300, Elizabeth B Bowen, Millard Bowen Realty Group. GAMLS
- $350,0003 bd3 ba1.9k sqft120 Salt Lake Ln, Hoschton, GA 30548ActiveMLS ID #10856600, Grove Homes Group, PURE Real Estate Solutions. GAMLS
- $339,0003 bd3 ba1.8k sqft2692 Sardis Chase Ct, Buford, GA 30519ActiveMLS ID #10782525, Jessica Ryu-Won, Realty & Co.. GAMLS
- $324,8003 bd3 ba1.9k sqft5525 Leyland Dr, Flowery Branch, GA 30542New Construction
 MLS ID #7824521, Elizabeth Bowen, Millard Bowen Realty Group. FMLS GA
 - $430,0004 bd3 ba2.2k sqft4972 Cottonwood Trl, Gainesville, GA 30504ActiveMLS ID #10841883, Huyen Dao, NDI Maxim Residential LLC.. GAMLS
- $350,0003 bd3 ba1.9k sqft4442 Park Vista Ln, Buford, GA 30518ActiveMLS ID #10848116, Andrew Nguyen, Keller Williams Realty PeachtreeRoad. GAMLS
- $375,0003 bd3 ba2.1k sqft5907 Waterway Pl, Flowery Branch, GA 30542ActiveMLS ID #10858036, Kelly Arzabe, Avenues & Acres Real Estate. GAMLS
