Move-in ready townhome in the desirable Prescott subdivision with NO RENTAL RESTRICTIONS! This 4 bedroom 2 1/2 Bath home has main level features like LVP flooring, neutral paint, a spacious family room, and an open kitchen with stainless steel appliances, granite countertops, and views to the dining area. Enjoy easy access to the back patio and backyard, perfect for entertaining or pets. Upstairs, the spacious owner's suite offers a sitting area, oversized walk-in closet, and ensuite bath with separate vanities. Three additional bedrooms and a full bath provide plenty of space for family, guests, or a home office. Two-car garage plus convenient access to shopping, dining, and area amenities. Don't miss this great opportunity! Lender Grants and Incentives up to $10,000!
Active
$376,000
5260 Barberry Ave, Oakwood, GA 30566
4beds
2,229sqft
Townhouse
Built in 2020
4,356 Square Feet Lot
$372,400 Zestimate®
$169/sqft
$175/mo HOA
What's special
Two-car garageSpacious family roomStainless steel appliancesOversized walk-in closetGranite countertopsOpen kitchenNeutral paint
- 9 days |
- 56 |
- 2 |
Zillow last checked:
Listing updated:
Listed by:
Imran Ahmad 404-454-2768,
Keller Williams Realty North Atlanta
Source: GAMLS,MLS#: 10821261
Facts & features
Interior
Bedrooms & bathrooms
- Bedrooms: 4
- Bathrooms: 3
- Full bathrooms: 2
- 1/2 bathrooms: 1
Rooms
- Room types: Family Room, Foyer, Laundry
Kitchen
- Features: Solid Surface Counters
Heating
- Central, Zoned
Cooling
- Ceiling Fan(s), Central Air, Zoned
Appliances
- Included: Dishwasher
- Laundry: Upper Level
Features
- High Ceilings, Walk-In Closet(s)
- Flooring: Carpet, Hardwood
- Windows: Double Pane Windows
- Basement: None
- Attic: Pull Down Stairs
- Number of fireplaces: 1
- Common walls with other units/homes: 1 Common Wall,End Unit,No One Above
Interior area
- Total structure area: 2,229
- Total interior livable area: 2,229 sqft
- Finished area above ground: 2,229
- Finished area below ground: 0
Property
Parking
- Total spaces: 2
- Parking features: Basement, Garage, Garage Door Opener
- Has attached garage: Yes
Features
- Levels: Two
- Stories: 2
- Fencing: Back Yard
- Body of water: None
Lot
- Size: 4,356 Square Feet
- Features: Level
Details
- Parcel number: 08075 002228A
Construction
Type & style
- Home type: Townhouse
- Architectural style: Brick 3 Side
- Property subtype: Townhouse
- Attached to another structure: Yes
Materials
- Brick
- Foundation: Slab
- Roof: Composition
Condition
- Resale
- New construction: No
- Year built: 2020
Details
- Warranty included: Yes
Utilities & green energy
- Electric: 220 Volts
- Sewer: Public Sewer
- Water: Public
- Utilities for property: Cable Available, Electricity Available, Phone Available, Sewer Available, Underground Utilities, Water Available
Community & HOA
Community
- Features: None
- Security: Carbon Monoxide Detector(s), Smoke Detector(s)
- Subdivision: Prescott
HOA
- Has HOA: Yes
- Services included: Maintenance Grounds
- HOA fee: $2,100 annually
Location
- Region: Oakwood
Financial & listing details
- Price per square foot: $169/sqft
- Tax assessed value: $345,900
- Annual tax amount: $3,335
- Date on market: 8/7/2026
- Listing agreement: Exclusive Right To Sell
- Electric utility on property: Yes
Estimated market value
$372,400
$354,000 - $391,000
$2,327/mo
Price history
| Date | Event | Price |
|---|---|---|
| 8/7/2026 | Listed for sale | $376,000+7.4%$169/sqft |
Source:  FMLS GA #7817706 Report a problem FMLS GA #7817706 Report a problem | ||
| 2/15/2025 | Listing removed | $2,250$1/sqft |
Source: Zillow Rentals Report a problem | ||
| 2/3/2025 | Price change | $2,250-1.1%$1/sqft |
Source: Zillow Rentals Report a problem | ||
| 12/27/2024 | Listed for rent | $2,275$1/sqft |
Source: Zillow Rentals Report a problem | ||
| 12/20/2024 | Sold | $350,000-5.1%$157/sqft |
Source: Public Record Report a problem | ||
| 9/10/2024 | Price change | $369,000-2.6%$166/sqft |
Source: FMLS GA #7443602 Report a problem | ||
| 8/23/2024 | Listed for sale | $379,000$170/sqft |
Source:  GAMLS #10363642 Report a problem GAMLS #10363642 Report a problem | ||
Public tax history
| Year | Property taxes | Tax assessment |
|---|---|---|
| 2025 | $3,913 -10.5% | $138,360 -10.5% |
| 2024 | $4,374 +11.2% | $154,640 +15% |
| 2023 | $3,935 +5.7% | $134,440 +9.5% |
| 2022 | $3,722 +37.6% | $122,760 +17.2% |
| 2021 | $2,705 +521.1% | $104,720 +665.5% |
| 2020 | $436 | $13,680 |
Find assessor info on the county website
Monthly payment
Est. payment
Payment breakdown
Explore the cost of this home by adjusting the details. Changes won't be saved.Climate risks
Neighborhood: 30566
Nearby schools
GreatSchools rating
- 4/10Flowery Branch Elementary SchoolGrades: PK-5Distance: 1.9 mi
- 3/10West Hall Middle SchoolGrades: 6-8Distance: 0.2 mi
- 4/10West Hall High SchoolGrades: 9-12Distance: 0.3 mi
Schools provided by the listing agent
- Elementary: Flowery Branch
- Middle: West Hall
- High: West Hall
Source: GAMLS. This data may not be complete. We recommend contacting the local school district to confirm school assignments for this home.
- $358,7003 bd3 ba3k sqft5256 Barberry Ave, Oakwood, GA 30566Off Market

- $317,3003 bd3 ba1.4k sqft5264 Barberry Ave, Oakwood, GA 30566Off Market
- $353,9004 bd2 ba2k sqft5252 Barberry Ave, Oakwood, GA 30566Off Market
- $307,6003 bd3 ba1.4k sqft5268 Barberry Ave, Oakwood, GA 30566Off Market
- $286,7003 bd3 ba1.4k sqft5272 Barberry Ave, Oakwood, GA 30566Off Market
- $283,5003 bd3 ba1.4k sqft5276 Barberry Ave, Oakwood, GA 30566Off Market
- $339,5004 bd3 ba1.9k sqft5244 Barberry Ave, Oakwood, GA 30566Off Market
- $380,0004 bd3 ba2.1k sqft5579 Foxglove Way, Oakwood, GA 30566Sold
A local agent can set up tours, give advice and negotiate with sellers.
Similar homes
- $309,9004 bd3 ba2k sqft5064 Silver Fox Trl, Oakwood, GA 30566Active Under Contract

 MLS ID #10792660, Stephanie Brewer, Keller Williams Realty North Atlanta. GAMLS
 - $385,0004 bd3 ba2.2k sqft5325 Fox Hill Ln, Oakwood, GA 30566Active
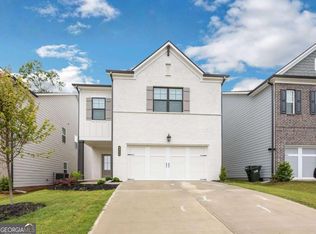 MLS ID #10759682, The Hom Co, Keller Williams Realty PeachtreeRoad. GAMLS
 - $338,9003 bd3 ba1.6k sqft3713 Prospect Point Dr, Oakwood, GA 30566Active
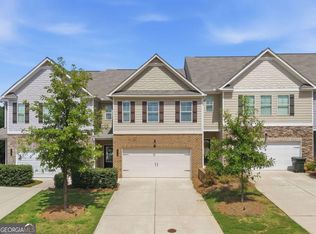 MLS ID #10815118, Yesenia Lopez, Fathom Realty GA, LLC. GAMLS
 - $329,0003 bd3 ba2k sqft5350 Fox Den Rd, Oakwood, GA 30566Active
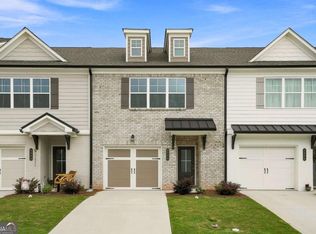 MLS ID #10821203, Imran Ahmad, Keller Williams Realty North Atlanta. GAMLS
 - $323,0003 bd3 ba1.7k sqft3645 Prospect Point Dr, Oakwood, GA 30566ActiveMLS ID #10800654, Jinghui Fan, Virtual Properties Realty.com. GAMLS
- $399,9004 bd3 ba2.2k sqft4219 Ravendale St, Flowery Branch, GA 30542ActiveMLS ID #10824443, Leticia Reeves, Piedmont Residential Realty. GAMLS
- $277,5003 bd3 ba1.5k sqft4825 Tangerine Cir, Oakwood, GA 30566Active Under ContractMLS ID #10774099, Stacey Wyatt Group, eXp Realty. GAMLS
- $345,0003 bd4 ba2k sqft958 Firethorne Pass, Cumming, GA 30040ActiveMLS ID #10823643, Robert J Reilly III, Keller Williams Community Partners. GAMLS
- $449,9005 bd3 ba2.5k sqft6890 Scarlet Oak Way, Flowery Branch, GA 30542ActiveMLS ID #10820129, Neha Hargan, Virtual Properties Realty.com. GAMLS
- $409,0004 bd3 ba2.4k sqft4335 Magpie Dr, Hoschton, GA 30548ActiveMLS ID #10819712, Seok Hong, Keller Williams Realty Atl. Partners. GAMLS
- $399,0003 bd3 ba2.1k sqft5907 Waterway Pl, Flowery Branch, GA 30542ActiveMLS ID #10684075, Beverly O Filson, Candler Real Estate Group. GAMLS
- $385,0003 bd2 ba1.8k sqft5480 Amber Cove Way, Flowery Branch, GA 30542ActiveMLS ID #10798090, Austin Louchart, eXp Realty. GAMLS
- $400,0003 bd3 ba2.1k sqft2536 Morgan Chase Dr, Buford, GA 30519ActiveMLS ID #10801193, Brandon Nee, Keller Williams Realty. GAMLS
- $460,0005 bd3 ba2.6k sqft6000 Screech Owl Dr, Flowery Branch, GA 30542ActiveMLS ID #10816964, Sudheer Basu, Virtual Properties Realty.com. GAMLS
- $345,0003 bd2 ba1.8k sqft4205 Magnolia Pl, Gainesville, GA 30504ActiveMLS ID #10794802, Mark Spain, Mark Spain Real Estate. GAMLS
- $379,0004 bd3 ba1.8k sqft3724 Humber Ct, Cumming, GA 30040ActiveMLS ID #10794868, Styles Realty Group, Century 21 Results. GAMLS
- $390,0003 bd3 ba1.9k sqft5760 Flint Ln, Cumming, GA 30028ActiveMLS ID #10797143, Emily Taylor, Keller Williams Realty Atl. Partners. GAMLS
- $400,0003 bd3 ba1.8k sqft1930 Lanier Harbor Point, Buford, GA 30518ActiveMLS ID #10741033, Julie Meinert, Keller Williams Realty North Atlanta. GAMLS
- $399,9004 bd3 ba2.3k sqft830 Rock Elm Dr, Auburn, GA 30011ActiveMLS ID #10811005, Allison Richardson, GA Realty Experts. GAMLS
- $405,0003 bd3 ba1.8k sqft6032 Harbor Landing Dr, Buford, GA 30518ActiveMLS ID #10819428, Shaun Van Orsouw, Redfin Corporation. GAMLS
