Completely renovated and move-in ready 4-bedroom, 2.5-bath home tucked away on a private lot at the end of the road, offering added peace and privacy in an established swim/tennis community packed with amenities. Residents enjoy multiple tennis and pickleball courts, lap pool, shallow-entry splash area for little swimmers, playground, and more. Fresh paint, stylish board-and-batten accents, a low-maintenance yard, and a two-car garage create the perfect blend of charm and convenience. Step inside the welcoming foyer and into the open-concept main living area featuring a cozy corner fireplace and seamless flow into the eat-in kitchen. Designed for both everyday living and entertaining, the kitchen boasts brand-new stainless steel appliances, sleek dark granite countertops, breakfast bar seating, dining area, and direct access to the backyard patio. Upstairs, the spacious primary suite features a double vanity, garden tub, separate walk-in shower, and walk-in closet. Three additional bedrooms and a full bath provide plenty of space for family, guests, or a home office. Enjoy quiet mornings with coffee or cozy evenings under the stars in the fenced backyard featuring a patio ideal for outdoor dining and relaxation. Conveniently located near schools, major highways for an easy commute, Lake Lanier, Coal Mountain Park and Central Park's dog park and recreational facilities, plus endless shopping, grocery stores, and dining options!
Active under contract
$364,999
3724 Humber Ct, Cumming, GA 30040
4beds
1,892sqft
Single Family Residence
Built in 2010
3,484 Square Feet Lot
$363,100 Zestimate®
$193/sqft
$80/mo HOA
What's special
Cozy corner fireplaceStylish board-and-batten accentsTwo-car garageSpacious primary suiteBrand-new stainless steel appliancesDining areaBreakfast bar seating
- 32 days
- 789
- 60
Zillow last checked:
Listing updated:
Listed by:
Styles Realty Group 404-805-9156,
Century 21 Results,
Harrison Styles 770-540-7480,
Century 21 Results
Source: GAMLS,MLS#: 10847400
Facts & features
Interior
Bedrooms & bathrooms
- Bedrooms: 4
- Bathrooms: 3
- Full bathrooms: 2
- 1/2 bathrooms: 1
Rooms
- Room types: Foyer
Kitchen
- Features: Breakfast Area, Breakfast Bar
Heating
- Central
Cooling
- Central Air
Appliances
- Included: Dishwasher, Refrigerator
- Laundry: Upper Level
Features
- Walk-In Closet(s)
- Flooring: Other
- Windows: Double Pane Windows
- Basement: None
- Number of fireplaces: 1
- Common walls with other units/homes: No Common Walls
Interior area
- Total structure area: 1,892
- Total interior livable area: 1,892 sqft
- Finished area above ground: 1,892
- Finished area below ground: 0
Video & virtual tour
Property
Parking
- Total spaces: 2
- Parking features: Garage, Kitchen Level
- Has garage: Yes
Features
- Levels: Two
- Stories: 2
- Patio & porch: Patio
- Fencing: Back Yard,Fenced,Wood
- Waterfront features: No Dock Or Boathouse
- Body of water: None
Lot
- Size: 3,484 Square Feet
- Features: Cul-De-Sac, Private
Details
- Parcel number: 217 635
- Special conditions: Investor Owned
Construction
Type & style
- Home type: SingleFamily
- Architectural style: Traditional
- Property subtype: Single Family Residence
Materials
- Concrete
- Foundation: Slab
- Roof: Composition
Condition
- Resale
- New construction: No
- Year built: 2010
Utilities & green energy
- Sewer: Public Sewer
- Water: Public
- Utilities for property: Electricity Available, High Speed Internet, Sewer Available, Water Available
Community & HOA
Community
- Features: Clubhouse, Park, Playground, Pool, Sidewalks, Street Lights, Walk To Schools, Near Shopping
- Security: Smoke Detector(s)
- Subdivision: Bridgetowne
HOA
- Has HOA: Yes
- Services included: Maintenance Structure, Swimming, Tennis
- HOA fee: $956 annually
Location
- Region: Cumming
Financial & listing details
- Price per square foot: $193/sqft
- Tax assessed value: $377,570
- Annual tax amount: $3,704
- Date on market: 9/16/2026
- Cumulative days on market: 32 days
- Listing agreement: Exclusive Right To Sell
- Electric utility on property: Yes
Estimated market value
$363,100
$345,000 - $381,000
$2,239/mo
Price history
| Date | Event | Price |
|---|---|---|
| 9/16/2026 | Listed for sale | $364,999-1.1%$193/sqft |
Source:  FMLS GA #7839046 Report a problem FMLS GA #7839046 Report a problem | ||
| 9/16/2026 | Listing removed | $369,000$195/sqft |
Source:  GAMLS #10794868 Report a problem GAMLS #10794868 Report a problem | ||
| 9/1/2026 | Price change | $369,000-1.6%$195/sqft |
Source: GAMLS #10794868 Report a problem | ||
| 8/25/2026 | Price change | $374,900-0.8%$198/sqft |
Source: GAMLS #10794868 Report a problem | ||
| 8/19/2026 | Price change | $377,900-0.3%$200/sqft |
Source: FMLS GA #7793839 Report a problem | ||
| 8/7/2026 | Price change | $379,000-1.5%$200/sqft |
Source: GAMLS #10794868 Report a problem | ||
| 7/30/2026 | Price change | $384,900-0.5%$203/sqft |
Source: GAMLS #10794868 Report a problem | ||
| 7/20/2026 | Price change | $386,900-0.5%$204/sqft |
Source: GAMLS #10794868 Report a problem | ||
| 7/15/2026 | Price change | $389,000-2.5%$206/sqft |
Source: GAMLS #10794868 Report a problem | ||
| 6/28/2026 | Listed for sale | $399,000+43%$211/sqft |
Source: FMLS GA #7793839 Report a problem | ||
| 4/29/2026 | Sold | $279,000+99.3%$147/sqft |
Source: Public Record Report a problem | ||
| 4/20/2018 | Sold | $140,000-3.1%$74/sqft |
Source: Public Record Report a problem | ||
| 7/9/2010 | Sold | $144,500$76/sqft |
Source: Public Record Report a problem | ||
Public tax history
| Year | Property taxes | Tax assessment |
|---|---|---|
| 2025 | $3,704 +3.2% | $151,028 +3.2% |
| 2024 | $3,588 +4.8% | $146,300 +5.2% |
| 2023 | $3,422 +18.6% | $139,012 +28.3% |
| 2022 | $2,884 +12.8% | $108,372 +17% |
| 2021 | $2,557 +9.2% | $92,608 +9.2% |
| 2020 | $2,342 +5.3% | $84,808 +5.5% |
| 2019 | $2,224 +7.3% | $80,412 +7.7% |
| 2017 | $2,072 +15.8% | $74,664 +15.8% |
| 2016 | $1,790 | $64,504 |
| 2015 | $1,790 +24.3% | $64,504 +18.5% |
| 2014 | $1,441 +3.6% | $54,424 +3.8% |
| 2013 | $1,390 +9% | $52,424 +9.3% |
| 2012 | $1,275 -15.1% | $47,984 -15% |
| 2011 | $1,502 | $56,424 |
Find assessor info on the county website
Monthly payment
Est. payment
Payment breakdown
Explore the cost of this home by adjusting the details. Changes won't be saved.Climate risks
Neighborhood: Bridgetowne
Nearby schools
Schools provided by the listing agent
- Elementary: Coal Mountain
- Middle: North Forsyth
- High: North Forsyth
Source: GAMLS. This data may not be complete. We recommend contacting the local school district to confirm school assignments for this home.

Similar homes
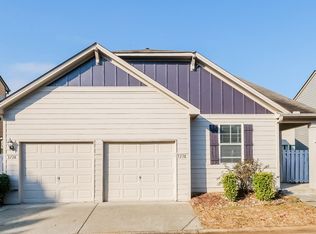
- $395,0004 bd3 ba2.4k sqft1357 Brookmere Way, Cumming, GA 30040For Sale

 MLS ID #7786417, Robert Ross, Virtual Properties Realty. Biz. FMLS GA
 - $425,0004 bd3 ba1.8k sqft2410 Gateview Ct, Cumming, GA 30040For Sale
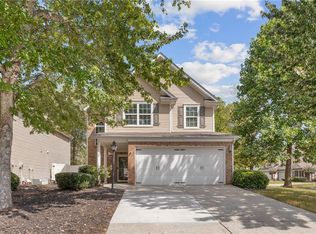 MLS ID #7837615, Tracy Morton, HOME Luxury Real Estate. FMLS GA
 - $400,0003 bd2 ba1.5k sqft7825 Wallace Tatum Rd, Cumming, GA 30028For Sale
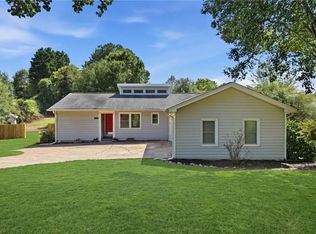 MLS ID #7845858, Nicole Patterson, Patterson Realty, LLC. FMLS GA
 - $395,0004 bd3 ba2.2k sqft45 Brookside Way, Dawsonville, GA 30534Active
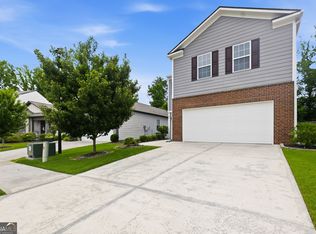
 MLS ID #10844732, David Randolph Sanders, HOME Luxury Real Estate. GAMLS
 - $435,0003 bd2 ba2.2k sqft4940 Fieldstone Bend Dr, Cumming, GA 30028ActiveMLS ID #10783276, Caitlin Payne, Harry Norman Realtors. GAMLS
- $465,0003 bd2 ba2.1k sqft5810 Tallantworth Xing, Cumming, GA 30040ActiveMLS ID #10847035, Cheryl Amari, Keller Williams Realty North Atlanta. GAMLS
- $449,9003 bd3 ba1.9k sqft7525 Austin Harbor Dr, Cumming, GA 30041ActiveMLS ID #10837676, Cherie L Edmunds, Century 21 Results. GAMLS
- $425,0003 bd3 ba1.8k sqft6580 Lantana Village Way, Cumming, GA 30028ActiveMLS ID #10851226, Itanza Williams Johnson, Velocity Real Estate, LLC. GAMLS
- $450,0005 bd3 ba2.4k sqft4480 Huron Dr, Cumming, GA 30028ActiveMLS ID #10784918, Dariean Ward, Hester Group, REALTORS. GAMLS
- $379,0004 bd3 ba1.7k sqft169 Mount Moriah Rd, Ball Ground, GA 30107For SaleMLS ID #7829646, MIKE BRYANT, Realty Partners of Atlanta, LLC.. FMLS GA
- $379,4005 bd3 ba2k sqft1980 Clinton Pl, Lawrenceville, GA 30043ActiveMLS ID #10835364, Céline Higgins Evans, Simply List. GAMLS
- $359,9903 bd3 ba1.8k sqft4784 Ridge Valley Dr, Gainesville, GA 30504For SaleMLS ID #7849710, Nathaly Labrador Araujo, Virtual Properties Realty. Biz. FMLS GA
- $479,0003 bd3 ba1.9k sqft6025 Weddington Dr, Cumming, GA 30040ActiveMLS ID #10793286, Gina Sharma Team, Keller Williams Realty North Atlanta. GAMLS
- $435,0004 bd2 ba2k sqft4970 Rolling Rock Dr, Sugar Hill, GA 30518For SaleMLS ID #7850606, Quang Johnny, Virtual Properties Realty. Biz. FMLS GA
- $359,0003 bd3 ba1.5k sqft2655 Montego Dr, Buford, GA 30519For SaleMLS ID #7815238, Gladis Madrid, EXP Realty, LLC.. FMLS GA
- $410,0004 bd3 ba1.8k sqft4270 Hidden Meadow Cir, Buford, GA 30518Active Under ContractMLS ID #10846958, Tammy Weaver, Ansley RE|Christie's Int'l RE. GAMLS
- $419,9003 bd4 ba1.7k sqft528 Sawnee Village Blvd #D62, Cumming, GA 30040New ConstructionFMLS GA
- $359,9003 bd3 ba1.8k sqft99 Maple Trl, Dawsonville, GA 30534ActiveMLS ID #10843221, Cody Chembars, Anchor Real Estate Advisors. GAMLS
- $535,0003 bd3 ba1.8k sqft220 Wytheford Ct, Milton, GA 30004For SaleMLS ID #7855558, Cyndi Eversole, Anchor Real Estate Advisors, LLC. FMLS GA
- $449,0004 bd3 ba2.7k sqft690 Ruxbury Ct, Suwanee, GA 30024ActiveMLS ID #10871776, Maria Bonilla, Virtual Properties Realty.Net. GAMLS
