Looking for a spacious home near GA-400 for less than $400,000? THIS IS IT! Move-in ready and thoughtfully maintained, this home is conveniently located near grocery stores, restaurants, shopping, North Georgia Premium Outlet Mall, movie theatre, plus within a short drive to Lake Lanier and North Georgia Mountains. The interior walls are freshly painted. The main floor level features an open plan designed for everyday living. The spacious kitchen centers around a large granite-topped island with sink and counter-seating creating a natural gathering place. There is also an unexpected large pantry. Generous windows on three sides filter natural light into the space. There's also a fireplace for enjoyment when relaxing. The second floor features four bedrooms, two full baths, an open flex space loft area, perfect for use as an office, entertainment or exercise space. The spacious primary suite includes a roomy private bathroom with dual vanities, separate tub and shower plus a large closet. The laundry room is also conveniently located nearby the bedrooms. The downstairs level opens out onto the patio area that overlooks the natural common area where trees and a small brook provide a sense of connectivity with nature. The backyard, flanked by fencing on two sides, offers the option for future homeowners to enclose, if desired. Recent improvements include a NEW ROOF and exterior painting. Black Mill Preserve is an active, nature-inspired community with amenities including a vibrant pool, playground, plus sidewalks.
Active
Price cut: $2K (9/11)
$395,000
45 Brookside Way, Dawsonville, GA 30534
4beds
2,248sqft
Single Family Residence
Built in 2019
4,356 Square Feet Lot
$392,400 Zestimate®
$176/sqft
$48/mo HOA
What's special
Spacious primary suiteNew roofExterior paintingLarge pantryLarge closetSpacious kitchenFour bedrooms
- 34 days
- 331
- 24
Zillow last checked:
Listing updated:
Listed by:
David Randolph Sanders 404-285-0929,
HOME Luxury Real Estate
Source: GAMLS,MLS#: 10844732
Facts & features
Interior
Bedrooms & bathrooms
- Bedrooms: 4
- Bathrooms: 3
- Full bathrooms: 2
- 1/2 bathrooms: 1
Rooms
- Room types: Great Room, Laundry, Loft
Dining room
- Features: Dining Rm/Living Rm Combo, L Shaped
Kitchen
- Features: Breakfast Bar, Kitchen Island, Solid Surface Counters, Walk-in Pantry
Heating
- Central, Forced Air, Natural Gas
Cooling
- Central Air
Appliances
- Included: Dishwasher, Disposal, Gas Water Heater, Microwave, Oven/Range (Combo), Refrigerator, Stainless Steel Appliance(s)
- Laundry: Upper Level
Features
- Double Vanity, Roommate Plan, Walk-In Closet(s)
- Flooring: Carpet, Other, Vinyl
- Windows: Double Pane Windows
- Basement: None
- Number of fireplaces: 1
- Fireplace features: Family Room, Gas Log
- Common walls with other units/homes: No Common Walls
Interior area
- Total structure area: 2,248
- Total interior livable area: 2,248 sqft
- Finished area above ground: 2,248
- Finished area below ground: 0
Video & virtual tour
Property
Parking
- Total spaces: 2
- Parking features: Attached, Garage, Garage Door Opener, Kitchen Level
- Has attached garage: Yes
Features
- Levels: Two
- Stories: 2
- Patio & porch: Patio, Porch
- Exterior features: Garden, Other
- Fencing: Other
- Has view: Yes
- View description: Seasonal View
Lot
- Size: 4,356 Square Feet
- Features: Greenbelt, Level, Open Lot
- Residential vegetation: Grassed
Details
- Parcel number: 107 015 137
- Special conditions: Covenants/Restrictions
Construction
Type & style
- Home type: SingleFamily
- Architectural style: Traditional
- Property subtype: Single Family Residence
Materials
- Brick, Concrete
- Foundation: Slab
- Roof: Composition
Condition
- Resale
- New construction: No
- Year built: 2019
Utilities & green energy
- Sewer: Public Sewer
- Water: Public
- Utilities for property: Cable Available, Electricity Available, High Speed Internet, Natural Gas Available
Community & HOA
Community
- Features: Playground, Pool, Sidewalks, Street Lights
- Subdivision: Black Mill Preserve
HOA
- Has HOA: Yes
- Services included: Swimming
- HOA fee: $575 annually
Location
- Region: Dawsonville
Financial & listing details
- Price per square foot: $176/sqft
- Tax assessed value: $397,100
- Annual tax amount: $2,583
- Date on market: 9/11/2026
- Cumulative days on market: 10 days
- Listing agreement: Exclusive Right To Sell
- Listing terms: Cash,Conventional,VA Loan
- Electric utility on property: Yes
Estimated market value
$392,400
$373,000 - $412,000
$2,274/mo
Price history
| Date | Event | Price |
|---|---|---|
| 10/3/2026 | Listed for sale | $395,000$176/sqft |
Source:  FMLS GA #7836628 Report a problem FMLS GA #7836628 Report a problem | ||
| 9/27/2026 | Pending sale | $395,000$176/sqft |
Source: FMLS GA #7836628 Report a problem | ||
| 9/11/2026 | Price change | $395,000-0.5%$176/sqft |
Source:  GAMLS #10844732 Report a problem GAMLS #10844732 Report a problem | ||
| 6/18/2026 | Price change | $396,998-2.5%$177/sqft |
Source: GAMLS #10783698 Report a problem | ||
| 6/11/2026 | Listed for sale | $406,998+74.7%$181/sqft |
Source: GAMLS #10783698 Report a problem | ||
| 1/31/2020 | Sold | $232,990$104/sqft |
Source: Public Record Report a problem | ||
Public tax history
| Year | Property taxes | Tax assessment |
|---|---|---|
| 2025 | $2,490 -0.1% | $158,840 +2.3% |
| 2024 | $2,491 -0.7% | $155,200 +0.4% |
| 2023 | $2,508 -13.1% | $154,600 +13.1% |
| 2022 | $2,884 +39.8% | $136,640 +31.3% |
| 2021 | $2,063 -11.7% | $104,040 +5.4% |
| 2020 | $2,336 | $98,720 +605.1% |
| 2019 | $2,336 | $14,000 |
Find assessor info on the county website
Monthly payment
Est. payment
Payment breakdown
Explore the cost of this home by adjusting the details. Changes won't be saved.Climate risks
Neighborhood: 30534
Nearby schools
Schools provided by the listing agent
- Elementary: Blacks Mill
- Middle: Dawson
- High: Dawson
Source: GAMLS. This data may not be complete. We recommend contacting the local school district to confirm school assignments for this home.

Similar homes
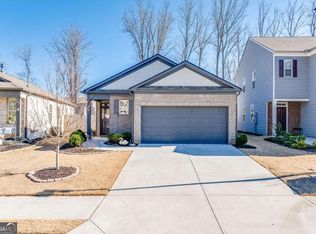
- $449,0004 bd3 ba2k sqft181 Longleaf St, Dawsonville, GA 30534Active
 MLS ID #10869178, Wesley Hansard, Keller Williams Realty North Atlanta. GAMLS
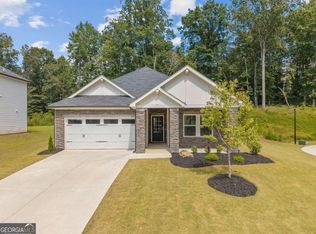
 - $459,0005 bd3 ba2.8k sqft241 Quail Pass, Dawsonville, GA 30534For Sale
 MLS ID #7774276, The Keely Collective, Century 21 Results. FMLS GA
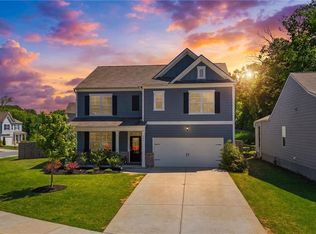
 - $417,9904 bd3 ba2.3k sqft427 Quail Pass, Dawsonville, GA 30534For Sale By Owner

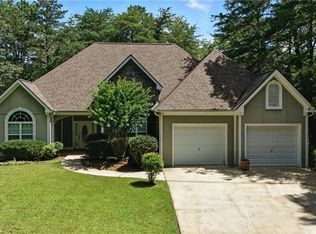
- $449,0003 bd2 ba2.2k sqft3363 War Hill Park Rd, Dawsonville, GA 30534For Sale
 MLS ID #7658429, Scott Anderson, Emerald Properties, Inc.. FMLS GA
 - $449,9004 bd3 ba2.5k sqft120 Rainhill Station Dr, Dawsonville, GA 30534ActiveMLS ID #10797013, Sandi Ethridge, Keller Williams Community Partners. GAMLS
- $440,0005 bd3 ba2.3k sqft246 White Cedar Dr, Dawsonville, GA 30534For SaleMLS ID #7848471, Pratik Khadka, Virtual Properties Realty. Biz. FMLS GA
- $427,9003 bd2 ba2k sqft331 Bryndemere Dr, Dawsonville, GA 30534ActiveMLS ID #10765470, Jessica A Wade, eXp Realty. GAMLS
- $515,0005 bd5 ba3.3k sqft519 Magnolia Dr, Dawsonville, GA 30534ActiveMLS ID #10755032, Stacey Fountain, Century 21 Results. GAMLS
- $400,0003 bd2 ba1.9k sqft7105 Timberbrooke Dr, Gainesville, GA 30506ActiveMLS ID #10851053, Svetlana Efremova, Keller Williams Realty Atl. Partners. GAMLS
- $382,9003 bd3 ba2k sqft5222 Trace View Dr, Flowery Branch, GA 30542New ConstructionFMLS GA
- $369,9003 bd3 ba1.9k sqft5245 Gainesville St, Flowery Branch, GA 30542New ConstructionFMLS GA
- $435,0003 bd2 ba2.2k sqft4940 Fieldstone Bend Dr, Cumming, GA 30028ActiveMLS ID #10783276, Caitlin Payne, Harry Norman Realtors. GAMLS
- $425,0003 bd3 ba1.8k sqft6580 Lantana Village Way, Cumming, GA 30028ActiveMLS ID #10851226, Itanza Williams Johnson, Velocity Real Estate, LLC. GAMLS
- $359,9003 bd3 ba1.8k sqft99 Maple Trl, Dawsonville, GA 30534ActiveMLS ID #10843221, Cody Chembars, Anchor Real Estate Advisors. GAMLS
- $429,0003 bd3 ba2.1k sqft7050 Treeline Dr, Cumming, GA 30028For SaleMLS ID #7831311, Natalya Freeman, Willow Bend Properties. FMLS GA
- $450,0005 bd3 ba2.4k sqft4480 Huron Dr, Cumming, GA 30028ActiveMLS ID #10784918, Dariean Ward, Hester Group, REALTORS. GAMLS
- $379,0004 bd3 ba1.7k sqft169 Mount Moriah Rd, Ball Ground, GA 30107For SaleMLS ID #7829646, MIKE BRYANT, Realty Partners of Atlanta, LLC.. FMLS GA
- $399,9994 bd3 ba2.1k sqft6407 Barker Station Walk, Buford, GA 30518For SaleMLS ID #7760787, Rip Pruitt, Century 21 Connect Realty. FMLS GA
- $372,9903 bd3 ba2.1k sqft37 Village Dr #29B, Dawsonville, GA 30534New ConstructionFMLS GA
- $425,0003 bd3 ba2.1k sqft4110 Starr Creek Rd, Cumming, GA 30028Active Under ContractMLS ID #10786377, John Rippe, HomeSmart. GAMLS
