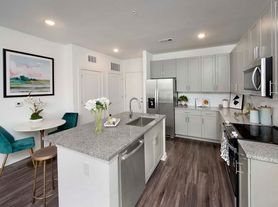
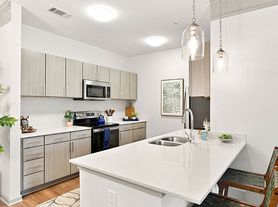
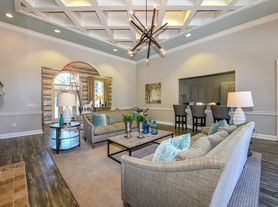
Welcome to this light-filled, end-unit townhome located in the desirable Stonehaven Terrace community of Cumming! Offering 3 spacious bedrooms, 2.5 bathrooms, and 1,856 square feet of low-maintenance living, this move-in-ready home seamlessly combines classic comfort with modern convenience. Plus, qualified buyers can take advantage of an attractive assumable mortgage at a 2.99% rate! The main level boasts high ceilings and an open-concept flow centered around a gourmet kitchen complete with a central island, solid-surface countertops, white cabinetry, a walk-in pantry, and stainless steel gas appliances. Gather effortlessly in the warm great room anchored by a cozy gas-log fireplace, or step outside to enjoy outdoor dining in your private, level fenced backyard with a sunlit patio. Upstairs, the oversized primary retreat features vaulted ceilings, a sitting area, a generous walk-in closet, and a totally renovated primary bathroom designed for spa-like relaxation. Two additional bedrooms, a secondary full bath, and an upper-level laundry room offer complete everyday utility. Enjoy resort-style HOA amenities including a swimming pool, fitness center/gym, lighted tennis courts, a clubhouse, a playground, pickleball, basketball court and an exclusive neighborhood dog park. All situated close to GA-400, top-rated Forsyth County schools, local parks, the Big Creek Greenway, and premier shopping and dining at The Collection at Forsyth.
Active
Price cut: $4.9K (8/21)
$385,000
5054 Sherwood Way, Cumming, GA 30040
3beds
1,856sqft
Townhouse
Built in 2007
4,356 Square Feet Lot
$379,700 Zestimate®
$207/sqft
$250/mo HOA
What's special
Cozy gas-log fireplaceHigh ceilingsPrivate level fenced backyardCentral islandSunlit patioOpen-concept flowLight-filled end-unit townhome
- 28 days
- 775
- 50
Zillow last checked:
Listing updated:
Listed by:
Evan Stalcup 678-615-9658,
Atlanta Communities
Source: GAMLS,MLS#: 10821745
Facts & features
Interior
Bedrooms & bathrooms
- Bedrooms: 3
- Bathrooms: 3
- Full bathrooms: 2
- 1/2 bathrooms: 1
Rooms
- Room types: Foyer, Laundry, Other
Kitchen
- Features: Breakfast Area, Kitchen Island, Solid Surface Counters, Walk-in Pantry
Heating
- Natural Gas
Cooling
- Central Air
Appliances
- Included: Dishwasher, Disposal, Gas Water Heater, Microwave, Refrigerator
- Laundry: Upper Level
Features
- Double Vanity, High Ceilings, Rear Stairs
- Flooring: Carpet, Other, Vinyl
- Basement: None
- Attic: Pull Down Stairs
- Number of fireplaces: 1
- Fireplace features: Gas Log, Gas Starter
- Common walls with other units/homes: End Unit
Interior area
- Total structure area: 1,856
- Total interior livable area: 1,856 sqft
- Finished area above ground: 1,856
- Finished area below ground: 0
Property
Parking
- Total spaces: 2
- Parking features: Garage
- Has garage: Yes
Features
- Levels: Two
- Stories: 2
- Patio & porch: Patio
- Fencing: Back Yard,Privacy
- Body of water: None
Lot
- Size: 4,356 Square Feet
- Features: None
Details
- Parcel number: 130 722
- Other equipment: Satellite Dish
Construction
Type & style
- Home type: Townhouse
- Architectural style: Brick Front
- Property subtype: Townhouse
- Attached to another structure: Yes
Materials
- Concrete
- Roof: Composition,Slate
Condition
- Resale
- New construction: No
- Year built: 2007
Utilities & green energy
- Sewer: Public Sewer
- Water: Public
- Utilities for property: Electricity Available, Natural Gas Available, Sewer Available, Water Available
Community & HOA
Community
- Features: Clubhouse, Park, Playground, Pool, Street Lights, Tennis Court(s), Walk To Schools, Near Shopping
- Security: Smoke Detector(s)
- Subdivision: Stonehaven Terrace
HOA
- Has HOA: Yes
- Services included: None
- HOA fee: $3,000 annually
Location
- Region: Cumming
Financial & listing details
- Price per square foot: $207/sqft
- Tax assessed value: $386,900
- Annual tax amount: $3,209
- Date on market: 8/7/2026
- Cumulative days on market: 28 days
- Listing agreement: Exclusive Right To Sell
- Electric utility on property: Yes
Estimated market value
$379,700
$361,000 - $399,000
$2,252/mo
Price history
| Date | Event | Price |
|---|---|---|
| 8/21/2026 | Price change | $385,000-1.3%$207/sqft |
Source: | ||
| 8/7/2026 | Listed for sale | $389,900+59.1%$210/sqft |
Source: | ||
| 8/4/2020 | Sold | $245,000-2%$132/sqft |
Source: | ||
| 7/9/2020 | Pending sale | $250,000$135/sqft |
Source: Harry Norman, REALTORS� #6746005 Report a problem | ||
| 7/6/2020 | Listed for sale | $250,000+44.5%$135/sqft |
Source: Harry Norman Realtors #6746005 Report a problem | ||
| 5/11/2016 | Sold | $173,000-0.5%$93/sqft |
Source: Public Record Report a problem | ||
| 3/29/2016 | Pending sale | $173,900$94/sqft |
Source: BHGRE METRO BROKERS #07604767 Report a problem | ||
| 3/15/2016 | Listed for sale | $173,900+17.5%$94/sqft |
Source: BHGRE METRO BROKERS #07604767 Report a problem | ||
| 10/2/2010 | Listing removed | $148,000$80/sqft |
Source: ERA Sunrise Realty #2852170 Report a problem | ||
| 4/10/2010 | Listed for sale | $148,000-27.5%$80/sqft |
Source: Maximum One Realty Report a problem | ||
| 11/23/2009 | Sold | $203,999+7.5%$110/sqft |
Source: Public Record Report a problem | ||
| 12/28/2007 | Sold | $189,800$102/sqft |
Source: Public Record Report a problem | ||
Public tax history
| Year | Property taxes | Tax assessment |
|---|---|---|
| 2025 | $3,209 +0.1% | $154,760 +1% |
| 2024 | $3,205 +26.1% | $153,212 +12.5% |
| 2023 | $2,541 -2.2% | $136,216 +29.7% |
| 2022 | $2,598 +5.6% | $105,036 +12.6% |
| 2021 | $2,460 -0.6% | $93,280 +4% |
| 2020 | $2,476 +7.4% | $89,652 +7.5% |
| 2019 | $2,306 +20.1% | $83,384 +20.5% |
| 2017 | $1,921 +18% | $69,200 +6.9% |
| 2016 | $1,627 | $64,704 +8.8% |
| 2015 | $1,627 +47.9% | $59,464 +32.6% |
| 2014 | $1,100 -0.2% | $44,836 |
| 2013 | $1,102 -1% | $44,836 -0.7% |
| 2012 | $1,113 | $45,160 -36.5% |
| 2009 | -- | $71,088 |
| 2008 | -- | $71,088 |
Find assessor info on the county website
Monthly payment
Est. payment
Payment breakdown
Explore the cost of this home by adjusting the details. Changes won't be saved.Climate risks
Neighborhood: 30040
Nearby schools
Schools provided by the listing agent
- Elementary: Sawnee
- Middle: Vickery Creek
- High: West Forsyth
Source: GAMLS. This data may not be complete. We recommend contacting the local school district to confirm school assignments for this home.