Call for Lender Incentives on this Property! Experience the epitome of modern living in this spectacular NEW energy-efficient townhome, strategically nestled just moments away from prime shopping, reputable schools, medical facilities, and convenient access to 400. Step into the heart of this home, the Chef's Kitchen, where culinary dreams come to life. Adorned with an oversized Island, this kitchen offers an abundance of space for meal preparation, featuring stone-colored cabinets complemented by elegant marble-look white quartz countertops and equipped with top-of-the-line Energy Star Appliances, ensuring both style and sustainability. Embrace the seamless flow of the open-concept floor plan, thoughtfully designed to accommodate gatherings with ease or create cherished moments during cozy family movie nights. Throughout the main living areas, indulge in the contemporary allure of taupe LVP flooring, perfectly complemented by plush beige tweed carpeting gracing the bedrooms, each boasting generous closets for optimal storage. Retreat to the spacious master suite, boasting indulgent proportions and master bath, inviting relaxation and rejuvenation after a long day. Effortlessly elevate your lifestyle with included modern conveniences, such as a washer and dryer, ensuring every aspect of daily life is met with ease. The expansive two-car garage offers ample space for vehicles and storage, while the minimalist landscaping exudes a sense of serenity. Indulge in the array of community amenities, including a sparkling pool and inviting cabana, perfect for leisurely afternoons spent basking in the sun, playground for the kiddos, dog park and amazing clubhouse! Elevate your rental experience with this impeccable townhome, where luxury meets functionality, and every detail is thoughtfully curated for your comfort and convenience. Don't miss the opportunity to make this your own - seize perfection today!
Closed
$399,000
140 Cedar Ln, Dawsonville, GA 30534
3beds
--sqft
Townhouse
Built in 2022
-- sqft lot
$385,600 Zestimate®
$--/sqft
$2,102 Estimated rent
Home value
$385,600
Estimated sales range
Not available
$2,102/mo
Zestimate® history
Owner options
List your home for rent
$2,102/mo
Rent Zestimate®
Find your next renter with Zillow Rental Manager. Plus, with online applications, you can quickly screen prospective tenants – for free.
$2,102/mo
Rent Zestimate®
Refinance and save
$4,789/mo
Est. payment
Refinancing to a lower rate could help reduce your monthly payments and save thousands over the life of the loan.
$4,789/mo
Est. payment
Explore your selling options
Work with a Zillow partner agent
Leverage their expertise and Zillow's premium Showcase listings to get your home seen by more buyers.
Get startedList with your own agent
Get your home in front of millions of buyers by listing it on Zillow.
Learn how to do itSell it yourself
Take full control of how buyers see your home on Zillow by listing For Sale by Owner (FSBO).
List your homeWhat's special
Zillow last checked:
Listing updated:
Listed by:
John R Cook 678-524-8573,
Keller Williams Community Partners
Bought with:
Summer Berg, 394832
Keller Williams Realty Atl. Partners
Source: GAMLS,MLS#: 10300124
Facts & features
Interior
Bedrooms & bathrooms
- Bedrooms: 3
- Bathrooms: 3
- Full bathrooms: 2
- 1/2 bathrooms: 1
Rooms
- Room types: Family Room, Foyer, Laundry
Kitchen
- Features: Breakfast Area, Kitchen Island, Pantry
Heating
- Central, Electric, Heat Pump, Zoned
Cooling
- Ceiling Fan(s), Central Air
Appliances
- Included: Dishwasher, Disposal, Dryer, Gas Water Heater, Microwave, Refrigerator, Tankless Water Heater
- Laundry: Upper Level
Features
- Double Vanity
- Flooring: Carpet, Tile, Vinyl
- Windows: Double Pane Windows
- Basement: None
- Attic: Pull Down Stairs
- Has fireplace: No
- Common walls with other units/homes: 2+ Common Walls,No One Above,No One Below
Interior area
- Total structure area: 0
- Finished area above ground: 0
- Finished area below ground: 0
Property
Parking
- Parking features: Attached, Garage
- Has attached garage: Yes
Features
- Levels: Two
- Stories: 2
- Patio & porch: Patio
- Has view: Yes
- View description: Mountain(s)
- Body of water: None
Lot
- Features: Level
Details
- Parcel number: 106 054 197
Construction
Type & style
- Home type: Townhouse
- Architectural style: Brick Front
- Property subtype: Townhouse
- Attached to another structure: Yes
Materials
- Concrete
- Foundation: Slab
- Roof: Composition
Condition
- Resale
- New construction: No
- Year built: 2022
Utilities & green energy
- Electric: 220 Volts
- Sewer: Septic Tank
- Water: Public
- Utilities for property: Cable Available, Electricity Available, Natural Gas Available, Sewer Available, Underground Utilities, Water Available
Green energy
- Green verification: ENERGY STAR Certified Homes
Community & HOA
Community
- Features: Clubhouse, Pool, Street Lights, Walk To Schools, Near Shopping
- Security: Smoke Detector(s)
- Subdivision: The Woods at Dawson
HOA
- Has HOA: Yes
- Services included: Other
- HOA fee: $2,400 annually
Location
- Region: Dawsonville
Financial & listing details
- Tax assessed value: $414,200
- Annual tax amount: $2,274
- Date on market: 5/15/2024
- Cumulative days on market: 76 days
- Listing agreement: Exclusive Right To Sell
- Electric utility on property: Yes
Price history
| Date | Event | Price |
|---|---|---|
| 11/1/2024 | Sold | $399,000 |
Source:  GAMLS #10300124 Report a problem GAMLS #10300124 Report a problem | ||
| 8/16/2024 | Listing removed | -- |
Source: FMLS GA #7386540 Report a problem | ||
| 8/8/2024 | Pending sale | $399,000 |
Source:  FMLS GA #7387156 Report a problem FMLS GA #7387156 Report a problem | ||
| 5/16/2024 | Price change | $399,000+7.8% |
Source: FMLS GA #7387156 Report a problem | ||
| 5/15/2024 | Listed for rent | $2,200 |
Source: FMLS GA #7386540 Report a problem | ||
| 2/27/2023 | Listing removed | -- |
Source: FMLS GA #7158250 Report a problem | ||
| 1/3/2023 | Listed for rent | $2,200 |
Source: FMLS GA #7158250 Report a problem | ||
| 8/26/2022 | Pending sale | $369,990 |
Source: GAMLS #10046173 Report a problem | ||
| 8/19/2022 | Price change | $369,990-4.9% |
Source: GAMLS #10046173 Report a problem | ||
| 6/6/2022 | Price change | $388,980+0.1% |
Source: FMLS GA #7044599 Report a problem | ||
| 4/29/2022 | Listed for sale | $388,480 |
Source:  Meritage Homes Report a problem Meritage Homes Report a problem | ||
Public tax history
| Year | Property taxes | Tax assessment |
|---|---|---|
| 2025 | $2,694 -1.6% | $165,680 -1.6% |
| 2024 | $2,737 +20.4% | $168,320 +21.6% |
| 2023 | $2,274 | $138,400 |
Find assessor info on the county website
Neighborhood: 30534
Nearby homes
- $385,0003 bd3 ba1.8k sqft136 Cedar Ln, Dawsonville, GA 30534Sold

- $366,1003 bd3 ba1.8k sqft150 Cedar Ln, Dawsonville, GA 30534Off Market

- $392,3003 bd3 ba1.8k sqft120 Cedar Ln, Dawsonville, GA 30534Off Market
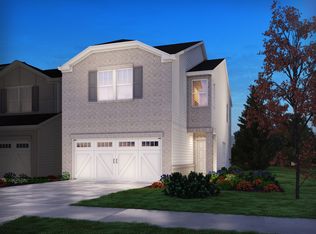
- $380,1003 bd3 ba1.8k sqft151 Cedar Ln, Dawsonville, GA 30534Off Market

- $379,0003 bd3 ba1.8k sqft139 Cedar Ln, Dawsonville, GA 30534For Sale
- $334,9003 bd3 ba1.6k sqft147 Cedar Ln, Dawsonville, GA 30534For Sale
- $414,2003 bd3 ba1.8k sqft112 Cedar Ln, Dawsonville, GA 30534Off Market
- $339,4003 bd3 ba1.4k sqft98 Riley Cir, Dawsonville, GA 30534Off Market
Nearby schools
GreatSchools rating
- 7/10Black's Mill Elementary SchoolGrades: PK-5Distance: 1.1 mi
- 5/10Dawson County Middle SchoolGrades: 6-7Distance: 3 mi
- 9/10Dawson County High SchoolGrades: 10-12Distance: 4.7 mi
Schools provided by the listing agent
- Elementary: Blacks Mill
- Middle: Dawson County
Source: GAMLS. This data may not be complete. We recommend contacting the local school district to confirm school assignments for this home.
Get a cash offer in 3 minutes
Find out how much your home could sell for in as little as 3 minutes with a no-obligation cash offer.
Estimated market value
$385,600
Get a cash offer in 3 minutes
Find out how much your home could sell for in as little as 3 minutes with a no-obligation cash offer.
Estimated market value
$385,600
- Georgia
- Dawson County
- Dawsonville
- 30534
- 140 Cedar Ln
Nearby cities
Nearby neighborhoods
Nearby zip codes
Other Dawsonville Topics
