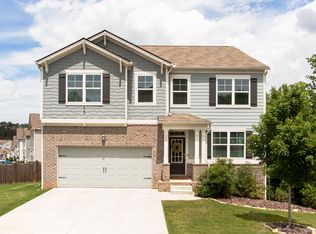
Welcome home to this beautifully maintained 4 bedroom, 2.5 bath home offering the perfect blend of comfort, style, and convenience. A welcoming rocking chair front porch leads into a spacious foyer, setting the tone for the inviting interior. The open concept main level features durable luxury vinyl plank flooring throughout the main living areas, with carpet in the bedrooms, and includes a versatile flex room that can be used as a formal dining room, home office, playroom, or whatever best fits your lifestyle, along with a convenient half bath and a bright living room that flows seamlessly into the kitchen. Designed for both everyday living and entertaining, the kitchen offers granite countertops, a large center island with bar seating, an electric range, walk in pantry, and sunny breakfast area. Upstairs, the spacious owner's suite provides a relaxing retreat with a large walk in closet, soaking tub, separate shower, and dual vanities. Three additional bedrooms share a full bath with a double vanity and tub shower combination, while the upstairs laundry room adds everyday convenience. Then step outside and prepare to say WOW. The fenced backyard is a true highlight, featuring a deck, beautifully landscaped yard, gravel seating area, and peaceful views of the beautiful black board fencing, open green space, and trees beyond, creating the perfect setting to relax, entertain, or simply enjoy the privacy. The two car garage is equipped with a Level 2 electric vehicle charger, adding convenience for current or future EV owners. Located just a short, easy walk from the neighborhood clubhouse, swimming pool, pickleball courts, tennis courts, and playground, you'll enjoy resort style amenities without having to drive. Conveniently located just minutes from downtown Dawsonville, GA 400, the North Georgia Premium Outlets, grocery stores, restaurants, and medical facilities, this home also offers easy access to Lake Lanier, Amicalola Falls State Park, and all that North Georgia has to offer.
Pending
$425,000
102 Etowah Pkwy, Dawsonville, GA 30534
4beds
2,382sqft
Single Family Residence
Built in 2022
7,274 Square Feet Lot
$421,500 Zestimate®
$178/sqft
$63/mo HOA
What's special
Fenced backyardSunny breakfast areaBeautifully landscaped yardWalk in pantryLarge walk in closetSeparate showerVersatile flex room
- 52 days
- 192
- 6
Zillow last checked:
Listing updated:
Listed by:
Brian K Smith 678-549-3223,
Keller Williams Realty North Atlanta
Source: GAMLS,MLS#: 10802038
Facts & features
Interior
Bedrooms & bathrooms
- Bedrooms: 4
- Bathrooms: 3
- Full bathrooms: 2
- 1/2 bathrooms: 1
Rooms
- Room types: Foyer, Laundry
Dining room
- Features: Separate Room
Kitchen
- Features: Breakfast Area, Breakfast Bar, Breakfast Room, Kitchen Island, Solid Surface Counters, Walk-in Pantry
Heating
- Central
Cooling
- Ceiling Fan(s), Central Air
Appliances
- Included: Dishwasher, Microwave
- Laundry: In Hall, Upper Level
Features
- Double Vanity, Walk-In Closet(s)
- Flooring: Carpet
- Windows: Double Pane Windows
- Basement: None
- Has fireplace: No
- Common walls with other units/homes: No Common Walls
Interior area
- Total structure area: 2,382
- Total interior livable area: 2,382 sqft
- Finished area above ground: 2,382
- Finished area below ground: 0
Property
Parking
- Total spaces: 2
- Parking features: Garage, Garage Door Opener, Kitchen Level
- Has garage: Yes
Features
- Levels: Two
- Stories: 2
- Patio & porch: Deck
- Fencing: Back Yard
- Body of water: None
Lot
- Size: 7,274 Square Feet
- Features: Level
Details
- Parcel number: 087 005 102
Construction
Type & style
- Home type: SingleFamily
- Architectural style: Craftsman,Traditional
- Property subtype: Single Family Residence
Materials
- Brick, Concrete
- Foundation: Slab
- Roof: Composition
Condition
- Resale
- New construction: No
- Year built: 2022
Utilities & green energy
- Sewer: Public Sewer
- Water: Public
- Utilities for property: Electricity Available, High Speed Internet, Phone Available, Sewer Available, Underground Utilities, Water Available
Community & HOA
Community
- Features: Clubhouse, Playground, Pool, Tennis Court(s), Walk To Schools, Near Shopping
- Security: Smoke Detector(s)
- Subdivision: Etowah Preserve
HOA
- Has HOA: Yes
- Services included: Swimming, Tennis
- HOA fee: $750 annually
Location
- Region: Dawsonville
Financial & listing details
- Price per square foot: $178/sqft
- Tax assessed value: $413,900
- Annual tax amount: $2,572
- Date on market: 7/9/2026
- Cumulative days on market: 52 days
- Listing agreement: Exclusive Right To Sell
- Electric utility on property: Yes
Estimated market value
$421,500
$400,000 - $443,000
$2,395/mo
Price history
| Date | Event | Price |
|---|---|---|
| 7/31/2026 | Pending sale | $425,000$178/sqft |
Source:  FMLS GA #7800563 Report a problem FMLS GA #7800563 Report a problem | ||
| 7/9/2026 | Listed for sale | $425,000+10.4%$178/sqft |
Source: FMLS GA #7800563 Report a problem | ||
| 8/18/2022 | Sold | $385,000$162/sqft |
Source: Public Record Report a problem | ||
Public tax history
| Year | Property taxes | Tax assessment |
|---|---|---|
| 2025 | $2,572 0% | $165,560 +3.3% |
| 2024 | $2,573 +3% | $160,200 +4.1% |
| 2023 | $2,497 | $153,960 |
Find assessor info on the county website
Monthly payment
Est. payment
Payment breakdown
Explore the cost of this home by adjusting the details. Changes won't be saved.Climate risks
Neighborhood: 30534
Nearby schools
Schools provided by the listing agent
- Elementary: Riverview
- Middle: Dawson
- High: Dawson
Source: GAMLS. This data may not be complete. We recommend contacting the local school district to confirm school assignments for this home.

Similar homes
- $469,9005 bd3 ba2.8k sqft11 Grand Hickory Way, Dawsonville, GA 30534Active Under Contract
 MLS ID #10801047, Jessica Garner, Horizon Realty and Management. GAMLS
 - $415,0003 bd2 ba1.6k sqft302 Flowing Trl, Dawsonville, GA 30534Active
 MLS ID #10833334, Jordyn Ackerman, Coldwell Banker Realty. GAMLS
 - $445,0005 bd3 ba2.8k sqft126 Silver Beech Ln, Dawsonville, GA 30534Active
 MLS ID #10760893, Lynda Kurtz, Atlanta Communities. GAMLS
 - $439,9004 bd3 ba2.4k sqft323 Quail Pass, Dawsonville, GA 30534Active
 MLS ID #10776960, Lauree Watkins, Century 21 Results. GAMLS
 - $414,8004 bd3 ba2.2k sqft72 Timber Rdg, Dawsonville, GA 30534Active Under ContractMLS ID #10763701, Brittany Thornberry, Heartland Real Estate. GAMLS
- $450,0003 bd3 ba2.1k sqft267 Martins Grove Rd, Dahlonega, GA 30533ActiveMLS ID #10835032, Jessica Sexton, BHHS Georgia Properties. GAMLS
- $425,0004 bd3 ba2.1k sqft4205 Ridgebrook Bnd, Cumming, GA 30028ActiveMLS ID #10738483, Elaine Thomas, Keller Williams Community Partners. GAMLS
- $500,0004 bd3 ba2.5k sqft5565 Banner Blvd, Cumming, GA 30028ActiveMLS ID #10806418, North Georgia Group, Keller Williams Community Partners. GAMLS
- $490,0004 bd3 ba2.4k sqft4960 Bucknell Trce, Cumming, GA 30028ActiveMLS ID #10797494, North Georgia Group, Keller Williams Community Partners. GAMLS
- $474,5004 bd3 ba2.7k sqft5135 Fieldgate Ridge Dr, Cumming, GA 30028ActiveMLS ID #10782726, Jonathan Pittard, Century 21 Results. GAMLS
- $416,5004 bd4 ba2.5k sqft54 Great Works Dr, Dahlonega, GA 30533ActiveMLS ID #10797907, Amber Moran, TIG Realty Group LLC. GAMLS
- $429,0003 bd2 ba1.3k sqft309 Calusa Pl, Ball Ground, GA 30107ActiveMLS ID #10818692, Casey Cannon, Coldwell Banker Realty. GAMLS
- $474,9903 bd3 ba1.7k sqft150 Grand Oak Ln, Dahlonega, GA 30533Active Under ContractMLS ID #10798606, Styles Realty Group, Century 21 Results. GAMLS
- $524,9004 bd3 ba2.7k sqft5045 Bucknell Trce, Cumming, GA 30028ActiveMLS ID #10819779, Laura Collier, Keller Williams Lanier Partners. GAMLS
- $445,0004 bd3 ba2.3k sqft4894 Clarkstone Dr, Flowery Branch, GA 30542ActiveMLS ID #10808370, Eldina Schmalenberger, The HomeStore. GAMLS
- $419,0003 bd3 ba2.5k sqft2095 Manor Pointe Dr, Cumming, GA 30041ActiveMLS ID #10771506, Trenna L Gordon, BHHS Georgia Properties. GAMLS
- $395,0003 bd2 ba2k sqft5553 Checkered Spot Dr, Gainesville, GA 30506ActiveMLS ID #10790086, Colin N Alford, Resource Brokers, LLC. GAMLS
- $499,9004 bd4 ba2.5k sqft4005 Windsor Trl, Gainesville, GA 30506ActiveMLS ID #10768213, Christopher McCall, Chris McCall Realty. GAMLS
- $369,0003 bd2 ba1.9k sqft5314 Sugar Ridge Dr, Buford, GA 30518ActiveMLS ID #10833469, Lisa M Murell, Keller Williams Realty Atl. Partners. GAMLS
- $507,5004 bd3 ba2.6k sqft7340 Lanier Cove Ct, Cumming, GA 30041ActiveMLS ID #10794442, Eric Baham, Sovereign Real Estate Group. GAMLS
