Welcome Home to this beautiful 5 bedroom, 3 full bath home with just under 2900 SQUARE FEET located just outside Dawson Forest! This beautifully maintained home is conveniently located just North of the Forsyth County line, near the best shopping North GA has to offer, along with great restaurants and just a short drive from Lake Lanier! From the covered front entry to the fully fenced back yard, you'll love the open floor plan on the main level with its freshly painted Alabaster walls, beautiful white kitchen with a large walk in pantry, and plenty of room for a farm table just off the Great Room. The guest suite is tucked away at the front of the house with the full bath nearby and a pretty entry hall separates the guest room from the living area. With tons of storage, pristine LVP floors, a custom wall feature in the great room and french doors that allow you to enjoy the late afternoon sunsets in your back yard, you'll love the spacious living areas this home has to offer. Upstairs you'll enjoy and oversized loft, perfect for a playroom or even a second den or home office, a centrally located laundry room, and primary suite with spa bath and large walk in closet on the back of the house. There are also three additional bedrooms and another full bath! This home will not disappoint and we can't wait for you to see it!
Active
Price cut: $5K (6/24)
$450,000
126 Silver Beech Ln, Dawsonville, GA 30534
5beds
2,849sqft
:
Get pre-qualified$2,730/mo
Single Family Residence
Built in 2023
-- sqft lot
$445,100 Zestimate®
$158/sqft
$63/mo HOA
What's special
Pristine lvp floorsLarge walk in pantryCovered front entryCentrally located laundry roomBeautiful white kitchenTons of storageFreshly painted alabaster walls
- 94 days |
- 162 |
- 16 |
Zillow last checked:
Listing updated:
Listed by:
Lynda Kurtz 678-910-6805,
Atlanta Communities
Source: GAMLS,MLS#: 10760893
Facts & features
Interior
Bedrooms & bathrooms
- Bedrooms: 5
- Bathrooms: 3
- Full bathrooms: 3
- Main level bathrooms: 1
- Main level bedrooms: 1
Rooms
- Room types: Loft
Dining room
- Features: Dining Rm/Living Rm Combo
Heating
- Central, Electric
Cooling
- Central Air, Electric
Appliances
- Included: Dishwasher, Electric Water Heater, Microwave, Oven/Range (Combo), Stainless Steel Appliance(s)
- Laundry: Upper Level
Features
- Double Vanity, High Ceilings, Rear Stairs, Soaking Tub, Walk-In Closet(s)
- Flooring: Carpet, Laminate, Vinyl
- Basement: None
- Attic: Pull Down Stairs
- Has fireplace: No
- Common walls with other units/homes: No Common Walls
Interior area
- Total structure area: 2,849
- Total interior livable area: 2,849 sqft
- Finished area above ground: 2,849
- Finished area below ground: 0
Property
Parking
- Parking features: Attached, Garage
- Has attached garage: Yes
Features
- Levels: Two
- Stories: 2
- Patio & porch: Patio
Lot
- Features: Other
Details
- Parcel number: 087 005 009
Construction
Type & style
- Home type: SingleFamily
- Architectural style: Traditional
- Property subtype: Single Family Residence
Materials
- Brick, Concrete
- Foundation: Slab
- Roof: Composition
Condition
- Resale
- New construction: No
- Year built: 2023
Utilities & green energy
- Sewer: Public Sewer
- Water: Public
- Utilities for property: Cable Available, Electricity Available, High Speed Internet, Phone Available, Sewer Available, Sewer Connected, Underground Utilities, Water Available
Community & HOA
Community
- Features: Playground, Pool, Sidewalks, Street Lights, Tennis Court(s)
- Subdivision: Etowah Preserve
HOA
- Has HOA: Yes
- Services included: Swimming, Tennis
- HOA fee: $750 annually
Location
- Region: Dawsonville
Financial & listing details
- Price per square foot: $158/sqft
- Tax assessed value: $470,800
- Annual tax amount: $2,933
- Date on market: 5/7/2026
- Cumulative days on market: 94 days
- Listing agreement: Exclusive Right To Sell
- Electric utility on property: Yes
Estimated market value
$445,100
$423,000 - $467,000
$2,576/mo
Price history
| Date | Event | Price |
|---|---|---|
| 6/24/2026 | Price change | $450,000-1.1%$158/sqft |
Source:  FMLS GA #7766609 Report a problem FMLS GA #7766609 Report a problem | ||
| 6/10/2026 | Price change | $455,000-1.1%$160/sqft |
Source:  GAMLS #10760893 Report a problem GAMLS #10760893 Report a problem | ||
| 5/28/2026 | Price change | $460,000-1.1%$161/sqft |
Source: GAMLS #10760893 Report a problem | ||
| 5/20/2026 | Price change | $465,000-2.1%$163/sqft |
Source: GAMLS #10760893 Report a problem | ||
| 5/14/2026 | Price change | $475,000-2.1%$167/sqft |
Source: GAMLS #10760893 Report a problem | ||
| 5/8/2026 | Listed for sale | $485,000$170/sqft |
Source: FMLS GA #7766609 Report a problem | ||
Public tax history
| Year | Property taxes | Tax assessment |
|---|---|---|
| 2025 | $2,662 +0.1% | $188,320 +4.4% |
| 2024 | $2,661 | $180,360 |
Find assessor info on the county website
Monthly payment
Est. payment
Payment breakdown
Explore the cost of this home by adjusting the details. Changes won't be saved.Climate risks
Neighborhood: 30534
Nearby schools
GreatSchools rating
- 7/10Riverview Elementary SchoolGrades: PK-5Distance: 1.1 mi
- 5/10Dawson County Middle SchoolGrades: 6-7Distance: 0.7 mi
- 9/10Dawson County High SchoolGrades: 10-12Distance: 4.6 mi
Schools provided by the listing agent
- Elementary: Riverview
- Middle: Dawson
- High: Dawson
Source: GAMLS. This data may not be complete. We recommend contacting the local school district to confirm school assignments for this home.
- $435,0005 bd3 ba2.4k sqft148 Silver Beech Ln, Dawsonville, GA 30534Sold

- $406,9005 bd3 ba-- sqft148 Silver Beec Silver Beech Ln, Dawsonville, GA 30534Off Market

- $513,4003 bd2 ba1.5k sqft1117 Dawson Forest Rd W, Dawsonville, GA 30534Off Market
- $438,2005 bd3 ba2.5k sqft154 Silver Beech Ln, Dawsonville, GA 30534Off Market
- $63,7001.5 acres915 Dawson Forest Rd W, Dawsonville, GA 30534Sold
- $443,200-- bd3 ba2.4k sqft136 Silver Beech Ln, Dawsonville, GA 30534Off Market
- $470,000-- bd3 ba2.8k sqft30 Silver Beech Ln, Dawsonville, GA 30534Off Market
- $459,5003 bd3 ba2.5k sqft12 Silver Beech Ln, Dawsonville, GA 30534Off Market
A local agent can set up tours, give advice and negotiate with sellers.
Similar homes
- $469,9005 bd3 ba2.8k sqft11 Grand Hickory Way, Dawsonville, GA 30534Active
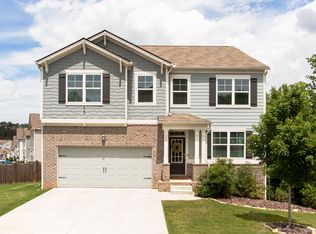
 MLS ID #10801047, Jessica Garner, Horizon Realty and Management. GAMLS
 - $439,9004 bd3 ba2.4k sqft323 Quail Pass, Dawsonville, GA 30534Active
 MLS ID #10776960, Lauree Watkins, Century 21 Results. GAMLS
 - $414,8004 bd3 ba2.2k sqft72 Timber Rdg, Dawsonville, GA 30534Active Under Contract
 MLS ID #10763701, Brittany Thornberry, Heartland Real Estate. GAMLS
 - $396,9984 bd3 ba2.2k sqft45 Brookside Way, Dawsonville, GA 30534Active
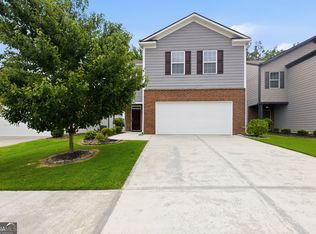 MLS ID #10783698, David Randolph Sanders, HOME Luxury Real Estate. GAMLS
 - from $518,9904 bd3 ba2.4k sqftDakota Plan, The Oaks at Dawson, Dawsonville, GA 30534New ConstructionMeritage Homes
- from $539,9905 bd3 ba2.9k sqftJohnson Plan, The Oaks at Dawson, Dawsonville, GA 30534New ConstructionMeritage Homes
- $489,0004 bd3 ba2.1k sqft1950 Mountain Rd, Cumming, GA 30040ActiveMLS ID #10815097, Christina Parker, Trelora Realty, Inc.. GAMLS
- $534,9004 bd3 ba2.7k sqft5045 Bucknell Trce, Cumming, GA 30028ActiveMLS ID #10819779, Laura Collier, Keller Williams Lanier Partners. GAMLS
- $430,0004 bd3 ba2.1k sqft4205 Ridgebrook Bnd, Cumming, GA 30028ActiveMLS ID #10738483, Elaine Thomas, Keller Williams Community Partners. GAMLS
- $675,0004 bd3 ba3k sqft9 Lake Sydney Dr, Dawsonville, GA 30534ActiveMLS ID #10808436, Maggie Harper, Keller Williams Realty Atl. Partners. GAMLS
- $565,0006 bd4 ba3.3k sqft6015 Thrasher Ct, Cumming, GA 30040ActiveMLS ID #10818248, Michelle McKeon, eXp Realty. GAMLS
- from $574,9905 bd5 ba3.2k sqftTaylorsville Plan, The Oaks at Dawson, Dawsonville, GA 30534New ConstructionMeritage Homes
- from $579,9904 bd3 ba2.4k sqftDakota Basement Plan, The Oaks at Dawson, Dawsonville, GA 30534New ConstructionMeritage Homes
- $515,0004 bd3 ba2.4k sqft4960 Bucknell Trce, Cumming, GA 30028ActiveMLS ID #10797494, North Georgia Group, Keller Williams Community Partners. GAMLS
- $449,0005 bd3 ba2.9k sqft5752 Shore Isle Ct, Flowery Branch, GA 30542ActiveMLS ID #10785199, Kristin Raffalovich, eXp Realty. GAMLS
- $450,0004 bd3 ba2.3k sqft4894 Clarkstone Dr, Flowery Branch, GA 30542ActiveMLS ID #10808370, Eldina Schmalenberger, The HomeStore. GAMLS
- $499,9004 bd4 ba2.5k sqft4005 Windsor Trl, Gainesville, GA 30506ActiveMLS ID #10768213, Christopher McCall, Chris McCall Realty. GAMLS
- $425,0004 bd3 ba3.1k sqft5948 Williamsport Dr, Flowery Branch, GA 30542Active Under ContractMLS ID #10816498, Bonds Realty Group, Keller Williams Realty Atl. Partners. GAMLS
- $485,0004 bd2 ba2.7k sqft6204 Cove Creek Dr, Flowery Branch, GA 30542ActiveMLS ID #10794973, Pat Burke, Keller Williams Lanier Partners. GAMLS
- $499,9004 bd3 ba2.5k sqft4250 Pembia Dr, Cumming, GA 30028ActiveMLS ID #10700619, Fang Yang, McKinley Properties LLC. GAMLS
